
2871 Augustine Herman Hwy, Chesapeake City, MD 21915
Local realty services provided by:ERA Martin Associates
2871 Augustine Herman Hwy,Chesapeake City, MD 21915
$298,000
- 2 Beds
- 1 Baths
- 875 sq. ft.
- Single family
- Active
Listed by: john j burke, brett davis
Office: gunther-mcclary real estate
MLS#:MDCC2022748
Source:BRIGHTMLS
Price summary
- Price:$298,000
- Price per sq. ft.:$340.57
About this home
Purchase includes Map 48(Tax ID 0802004771), Parcels 80, 74 (Tax ID 0802004712) and 84 (Tax ID
0802013525) Total of 2.81 acres
Contact an agent
Home facts
- Year built:1950
- Subdivision & Development:NONE AVAILABLE
- Listing ID #:MDCC2022748
- Added:57 day(s) ago
- Updated:October 23, 2026 at 02:00 PM
Rooms and interior
- Bedrooms:2
- Total bathrooms:1
- Full bathrooms:1
- Rooms Total:4
- Flooring:Carpet, Tile/Brick, Vinyl
- Dining Description:Combination Dining/Living
- Kitchen Description:Breakfast Area, Carpet, Kitchen - Eat-In, Range Hood, Stove, Water Heater
- Bedroom Description:Carpet, Entry Level Bedroom
- Living area:875 sq. ft.
Heating and cooling
- Heating:Electric, Heat Pump(s)
Structure and exterior
- Roof:Shingle
- Year built:1950
- Building area:875 sq. ft.
- Lot area:2.81 Acres
- Lot Features:Additional Lot(s), Backs to Trees, Cleared, Level, Open, Partly Wooded, Private, Rear Yard, Rural, Secluded, Stream/Creek
- Architectural Style:Ranch/Rambler
- Construction Materials:Vinyl Siding
- Exterior Features:Boat Storage, Deck(s), Play Area
- Foundation Description:Crawl Space
- Levels:1 Story
Schools
- High school:BOHEMIA MANOR
- Middle school:BOHEMIA MANOR
- Elementary school:CHESAPEAKE CITY
Utilities
- Water:Well
- Sewer:Gravity Sept Fld
Finances and disclosures
- Price:$298,000
- Price per sq. ft.:$340.57
- Tax amount:$2,127 (2025)
Features and amenities
- Laundry features:Dryer - Electric, Has Laundry, Washer/Dryer Stacked
- Amenities:Above Ground Utilities, Attic, Cable TV Available, Carpet, Ceiling Fan(s), Electric Available, Phone Available
Parking
- Parking description:Dirt Driveway, Private
New listings near 2871 Augustine Herman Hwy
 $549,000Active2.81 Acres
Augustine Herman Hwy, CHESAPEAKE CITY, MD 21915
MLS# MDCC2023436Listed by: SVN/MILLER COMMERCIAL REAL ESTATE $2,300,000Active4 beds 5 baths7,166 sq. ft.
1400 Town Point Rd, CHESAPEAKE CITY, MD 21915
MLS# MDCC2023346Listed by: CENTURY 21 NEW MILLENNIUM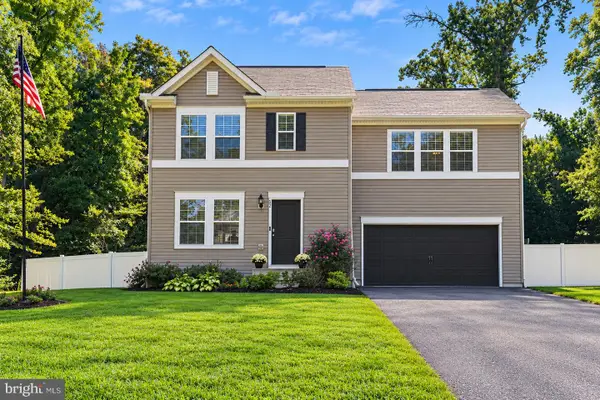 $438,000Active4 beds 3 baths1,960 sq. ft.
82 Woodside Dr, CHESAPEAKE CITY, MD 21915
MLS# MDCC2022954Listed by: COLDWELL BANKER CHESAPEAKE REAL ESTATE COMPANY $799,000Active3 beds 3 baths2,464 sq. ft.
904 Biddle St, CHESAPEAKE CITY, MD 21915
MLS# MDCC2022982Listed by: INTEGRITY REAL ESTATE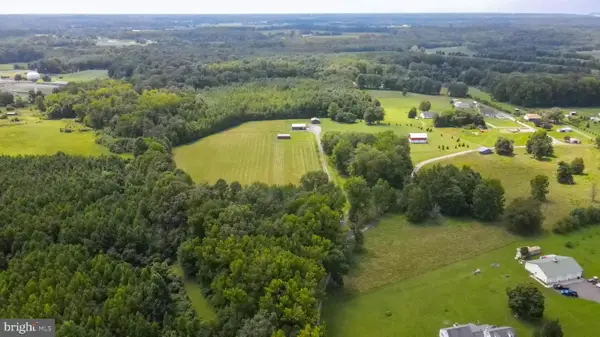 $885,000Pending3 beds 3 baths2,480 sq. ft.
240 Randalia Rd, CHESAPEAKE CITY, MD 21915
MLS# MDCC2023048Listed by: KELLER WILLIAMS REALTY $6,750,000Active4 beds 4 baths4,141 sq. ft.
416 Mitton Rd, CHESAPEAKE CITY, MD 21915
MLS# MDCC2022924Listed by: PATTERSON-SCHWARTZ - GREENVILLE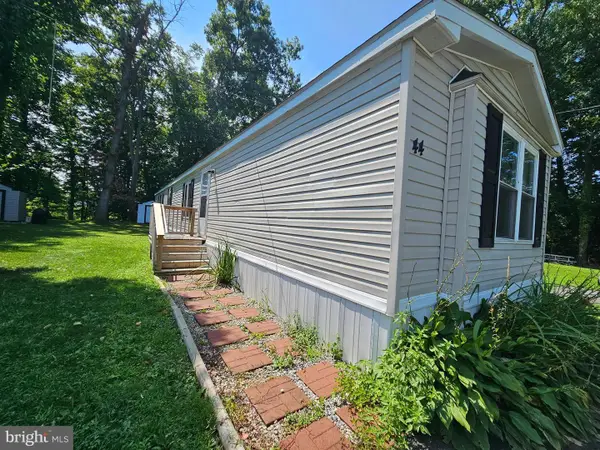 $69,000Pending3 beds 2 baths1,216 sq. ft.
44 Buddy Blvd, CHESAPEAKE CITY, MD 21915
MLS# MDCC2022784Listed by: REAL-TRUST-ASSOCIATES, LLC. $795,000Pending4 beds 4 baths3,300 sq. ft.
2418 Old Telegraph Rd, CHESAPEAKE CITY, MD 21915
MLS# MDCC2022662Listed by: BERKSHIRE HATHAWAY HOMESERVICES PENFED REALTY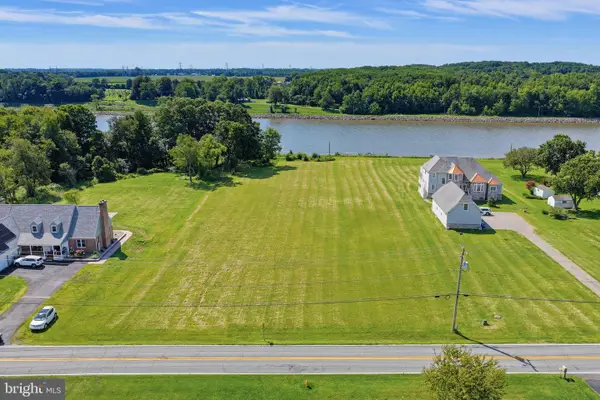 $399,999Active1.61 Acres
966 Biddle St, CHESAPEAKE CITY, MD 21915
MLS# MDCC2022622Listed by: PATTERSON-SCHWARTZ-MIDDLETOWN


Protect your home and budget from life's surprises with an Assurant Home Warranty, backed by a partner that supports you through every step of homeownership. Explore Plans.
© 2023 - 2026 ERA Franchise Systems LLC. All rights reserved. ERA Franchise Systems LLC fully supports the principles of the Fair Housing Act and the Equal Opportunity Act. ERA, ERA Real Estate powered, and their respective logos are registered service marks of ERA Franchise Systems LLC. Each office is independently owned and operated.