
82 Woodside Dr, Chesapeake City, MD 21915
Local realty services provided by:ERA Valley Realty
82 Woodside Dr,Chesapeake City, MD 21915
$459,000
- 4 Beds
- 3 Baths
- 1,960 sq. ft.
- Single family
- Active
Listed by: tinamarie t reamy, jason s reamy
Office: coldwell banker chesapeake real estate company
MLS#:MDCC2022954
Source:BRIGHTMLS
Price summary
- Price:$459,000
- Price per sq. ft.:$234.18
About this home
Welcome to 82 Woodside Drive, a beautifully maintained 5-year-old Colonial situated on a .34-acre lot in the desirable water-oriented community of Elk River Basin in Chesapeake City! Offering approximately 1,960 square feet of living space, 4 bedrooms, 3.5 bathrooms, a finished lower level, and an attached 2-car garage, this home offers modern comfort, thoughtful design, and access to wonderful community amenities.
Step inside to an inviting open-concept living room, kitchen, and dining area, ideal for everyday living and entertaining. The kitchen features stainless steel appliances, while sliding glass doors lead to a spacious rear yard enclosed by low-maintenance PVC fencing. Enjoy outdoor gatherings under the pavilion or simply relax in your own private backyard retreat. Luxury vinyl plank flooring throughout the home offers both style and durability, with pet-friendly and waterproof features.
The upper level features three generously sized bedrooms, including a spacious primary suite with a private bathroom featuring a tiled shower. Two additional bedrooms share a full hallway bathroom with a tub/shower combination. A conveniently located upper-level laundry room makes everyday living even easier.
The finished lower level provides additional living space with a comfortable family room featuring an egress window, a separate room currently used as a bedroom, and a full bathroom with a tub/shower combination. This versatile space is ideal for guests, a home office, recreation, or additional living needs.
Additional features include propane heat (Aero Energy), central air conditioning, public water and sewer, and an attached 2-car garage.
Enjoy the water-oriented lifestyle! The Harbour View Civic Association offers access to a community beach, boat ramp, picnic area, and water/lake privileges for an annual association fee of just $50. Whether you enjoy boating, spending time by the water, or simply taking in the beauty of the surrounding area, this community has something to offer.
Located within the Bohemia Manor School District and just minutes from historic Chesapeake City, marinas, waterfront dining, shopping, and major commuter routes.
Don't miss the opportunity to own this move-in-ready home in one of Cecil County's water-oriented communities....
Contact an agent
Home facts
- Year built:2021
- Subdivision & Development:ELK RIVER BASIN
- Listing ID #:MDCC2022954
- Added:1 day(s) ago
- Updated:September 17, 2026 at 02:11 PM
Rooms and interior
- Bedrooms:4
- Total bathrooms:3
- Full bathrooms:3
- Flooring:Luxury Vinyl Plank
- Kitchen Description:Built-In Microwave, Combination Kitchen/Living, Dishwasher, Exhaust Fan, Kitchen - Island, Oven/Range - Electric, Stainless Steel Appliances, Water Heater
- Basement:Yes
- Basement Description:Connecting Stairway, Daylight, Fully Finished, Heated, Partial, Windows
- Living area:1,960 sq. ft.
Heating and cooling
- Heating:90% Forced Air, Propane - Leased
Structure and exterior
- Roof:Architectural Shingle
- Year built:2021
- Building area:1,960 sq. ft.
- Lot area:0.34 Acres
- Lot Features:Rear Yard
- Architectural Style:Colonial
- Construction Materials:Vinyl Siding
- Foundation Description:Block
- Levels:2 Stories
Schools
- High school:BOHEMIA MANOR
- Middle school:BOHEMIA MANOR
- Elementary school:CHESAPEAKE CITY
Utilities
- Water:Public
- Sewer:Public Septic
Finances and disclosures
- Price:$459,000
- Price per sq. ft.:$234.18
- Tax amount:$3,324 (2026)
Features and amenities
- Laundry features:Dryer - Electric, Washer
- Amenities:200+ Amp Service, Ceiling Fan(s), Sprinkler System
Parking
- Parking description:Asphalt Driveway, Attached Garage, Garage - Front Entry
- Garage:Yes
- Garage spaces:2
New listings near 82 Woodside Dr
 $799,000Active3 beds 3 baths2,464 sq. ft.
904 Biddle St, CHESAPEAKE CITY, MD 21915
MLS# MDCC2022982Listed by: INTEGRITY REAL ESTATE $298,000Active2 beds 1 baths875 sq. ft.
2871 Augustine Herman Hwy, CHESAPEAKE CITY, MD 21915
MLS# MDCC2022748Listed by: GUNTHER-MCCLARY REAL ESTATE $295,000Pending3 beds 1 baths924 sq. ft.
981 Court House Rd, CHESAPEAKE CITY, MD 21915
MLS# MDCC2022870Listed by: REMAX VISION $885,000Active3 beds 3 baths2,480 sq. ft.
240 Randalia Rd, CHESAPEAKE CITY, MD 21915
MLS# MDCC2022836Listed by: KELLER WILLIAMS REALTY $6,750,000Active4 beds 4 baths4,141 sq. ft.
416 Mitton Rd, CHESAPEAKE CITY, MD 21915
MLS# MDCC2022924Listed by: PATTERSON-SCHWARTZ - GREENVILLE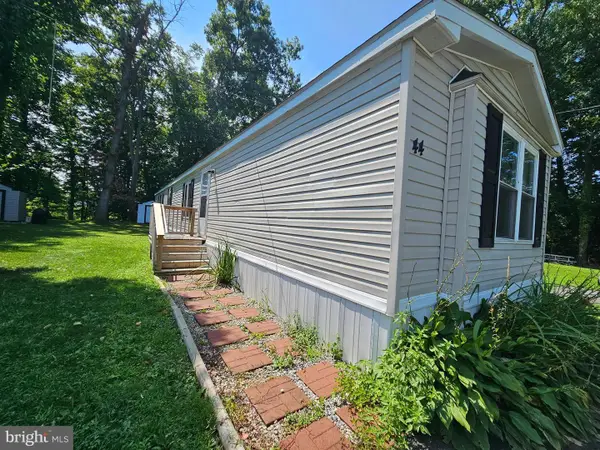 $69,000Active3 beds 2 baths1,216 sq. ft.
44 Buddy Blvd, CHESAPEAKE CITY, MD 21915
MLS# MDCC2022784Listed by: REAL-TRUST-ASSOCIATES, LLC. $795,000Active4 beds 4 baths3,300 sq. ft.
2418 Old Telegraph Rd, CHESAPEAKE CITY, MD 21915
MLS# MDCC2022662Listed by: BERKSHIRE HATHAWAY HOMESERVICES PENFED REALTY $115,000Pending3 beds 2 baths1,680 sq. ft.
14 Buddy Blvd, CHESAPEAKE CITY, MD 21915
MLS# MDCC2022626Listed by: REAL-TRUST-ASSOCIATES, LLC.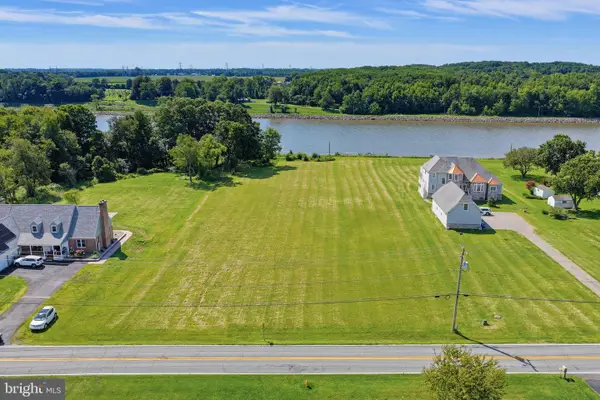 $399,999Active1.61 Acres
966 Biddle St, CHESAPEAKE CITY, MD 21915
MLS# MDCC2022622Listed by: PATTERSON-SCHWARTZ-MIDDLETOWN


Protect your home and budget from life's surprises with an Assurant Home Warranty, backed by a partner that supports you through every step of homeownership. Explore Plans.
© 2023 - 2026 ERA Franchise Systems LLC. All rights reserved. ERA Franchise Systems LLC fully supports the principles of the Fair Housing Act and the Equal Opportunity Act. ERA, ERA Real Estate powered, and their respective logos are registered service marks of ERA Franchise Systems LLC. Each office is independently owned and operated.