
107 Widgeon Way, Chester, MD 21619
Local realty services provided by:ERA Liberty Realty
107 Widgeon Way,Chester, MD 21619
$349,900
- 3 Beds
- 3 Baths
- 1,899 sq. ft.
- Townhouse
- Active
Listed by: carol l tinnin
Office: re/max leading edge
MLS#:MDQA2019058
Source:BRIGHTMLS
Price summary
- Price:$349,900
- Price per sq. ft.:$184.25
About this home
ASSUME A 2.875% FHA LOAN * $1777 MO PYMT *BAYSIDE IN CHESTER/KENT ISLAND * GARAGE TOWNHOME * PRICED TO SELL EXCELLENT OPPORTUNITY TO ASSUME AN FHA 2.875% FIXED INTEREST RATE * Qualified Owner Occupant Buyers: Take Advantage of this rare opportunity to assume this FHA Loan with approximately 25 years remaining * TOTAL PITI PAYMENT OF $1777.56 PER MONTH* You'll Be Way Ahead of the Interest Rate Game AND Own a Spacious 3 Level Garage Townhome in the Popular Community of Bayside with 3 Bedrooms, 2.5 Baths, Deck off Living Room & Propane Gas Fireplace. The Primary Bedroom has a walk-in closet, vaulted ceilings and an ensuite full bath with shower stall and skylight. The Main Level has a spacious open layout with bright and sunny front Kitchen featuring upgraded counters, stainless steel appliances, ample cabinet space and pass through to bar seating on the Dining Room side. The Living Room faces towards the back with Sliders to a Deck great for grilling. Bayside Offers Great Community Amenities to include outdoor pool, exercise room, tennis and volleyball, on-site management AND walking distance to Castle Harbor Marina....
Contact an agent
Home facts
- Year built:2000
- Subdivision & Development:BAYSIDE
- Listing ID #:MDQA2019058
- Added:6 day(s) ago
- Updated:October 23, 2026 at 02:00 PM
Rooms and interior
- Bedrooms:3
- Total bathrooms:3
- Full bathrooms:2
- Half bathrooms:1
- Flooring:Ceramic Tile, Laminate Plank
- Dining Description:Combination Dining/Living, Dining Room
- Bathrooms Description:Bathroom 2, Half Bath, Primary Bath(s), Primary Bathroom
- Kitchen Description:Built-In Microwave, Carpet, Dishwasher, Disposal, Exhaust Fan, Freezer, Icemaker, Oven - Self Cleaning, Oven/Range - Electric, Pantry, Refrigerator, Stainless Steel Appliances, Upgraded Countertops, Water Dispenser, Water Heater
- Bedroom Description:Carpet, Primary Bedroom, Walk In Closet(s)
- Living area:1,899 sq. ft.
Heating and cooling
- Cooling:Central A/C
- Heating:Electric, Heat Pump(s), Propane - Metered
Structure and exterior
- Roof:Asphalt
- Year built:2000
- Building area:1,899 sq. ft.
- Lot area:0.1 Acres
- Lot Features:Front Yard, Level, Middle Of Block, Rear Yard
- Architectural Style:Traditional
- Construction Materials:Vinyl Siding
- Exterior Features:Deck(s), Porch(es), Street Lights
- Foundation Description:Slab
- Levels:3 Story
Schools
- High school:KENT ISLAND
Utilities
- Water:Public
- Sewer:Public Sewer
Finances and disclosures
- Price:$349,900
- Price per sq. ft.:$184.25
- Tax amount:$3,237 (2026)
Features and amenities
- Laundry features:Dryer - Electric, Dryer In Unit, Has Laundry, Laundry, Washer, Washer In Unit
- Amenities:200+ Amp Service, Cable TV Available, Carbon Monoxide Detector(s), Carpet, Ceiling Fan(s), Double Hung Windows, Double Pane Windows, Phone Available, Skylight(s), Smoke Detector, Sprinkler System, Window Treatments
Parking
- Parking description:Attached Garage, Garage - Front Entry, Garage Door Opener, Paved Driveway
- Garage:Yes
- Garage spaces:1
New listings near 107 Widgeon Way
- Coming Soon
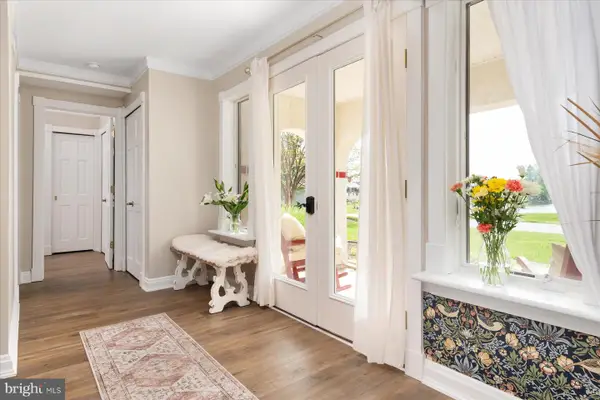 $400,000Coming Soon2 beds 2 baths1,260 sq. ft.
1-f Queen Victoria Ct, CHESTER, MD 21619
MLS# MDQA2018958Listed by: DOUGLAS REALTY LLC - Open Sat, 9 to 11amNew
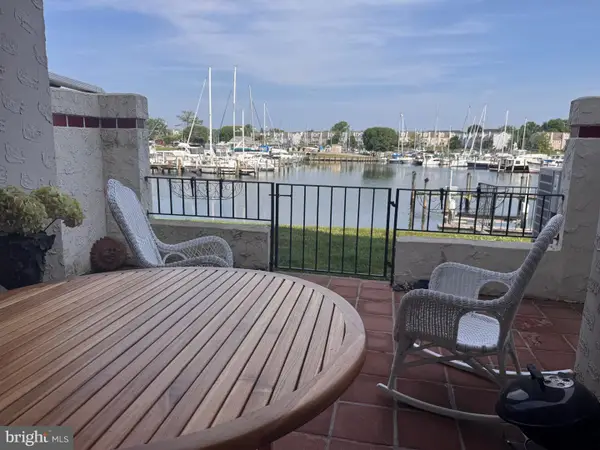 $472,500Active3 beds 3 baths1,620 sq. ft.
21-f Queen Victoria Way, CHESTER, MD 21619
MLS# MDQA2019060Listed by: RE/MAX EXECUTIVE 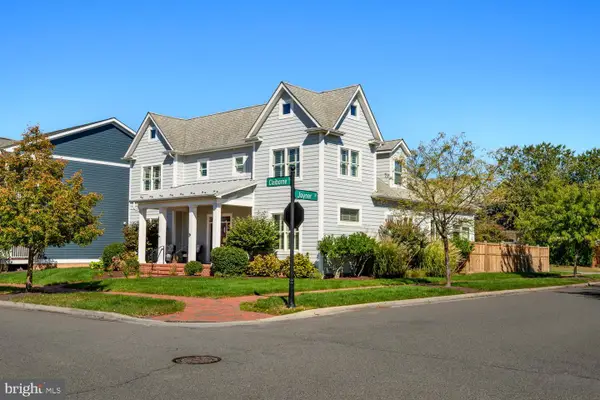 $915,000Pending4 beds 4 baths3,424 sq. ft.
202 Claiborne St, CHESTER, MD 21619
MLS# MDQA2019018Listed by: COLDWELL BANKER REALTY- Open Sun, 1 to 2:30pm
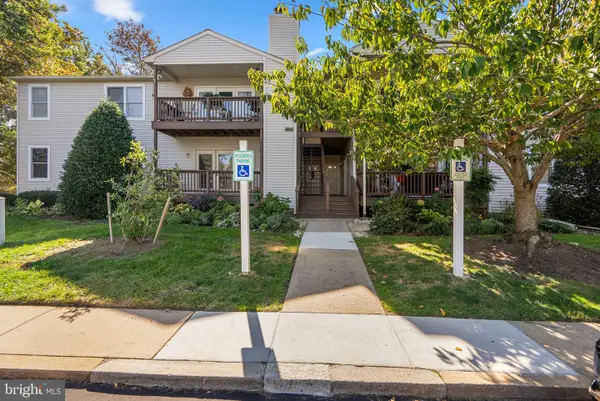 $275,000Active2 beds 2 baths1,069 sq. ft.
101 Bufflehead Ct, CHESTER, MD 21619
MLS# MDQA2019010Listed by: THE KW COLLECTIVE 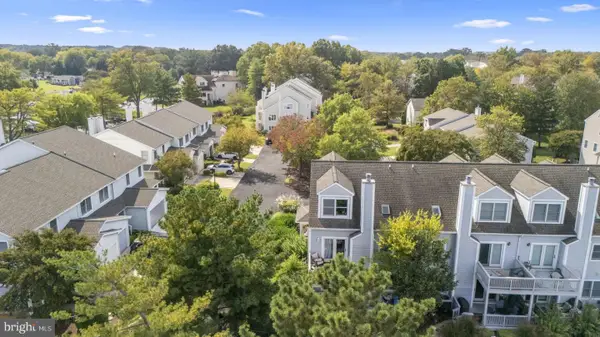 $545,000Active3 beds 3 baths2,100 sq. ft.
100 Schooner Way, CHESTER, MD 21619
MLS# MDQA2018964Listed by: LPT REALTY, LLC- Open Sat, 10am to 12pm
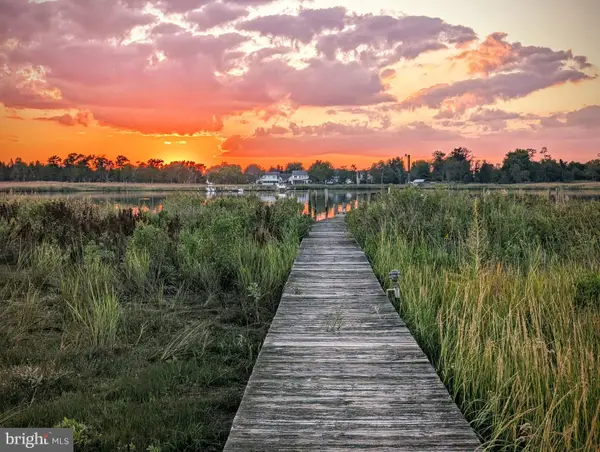 $699,000Active3 beds 3 baths1,560 sq. ft.
2703 Sherman Dr, CHESTER, MD 21619
MLS# MDQA2018980Listed by: ROSENDALE REALTY 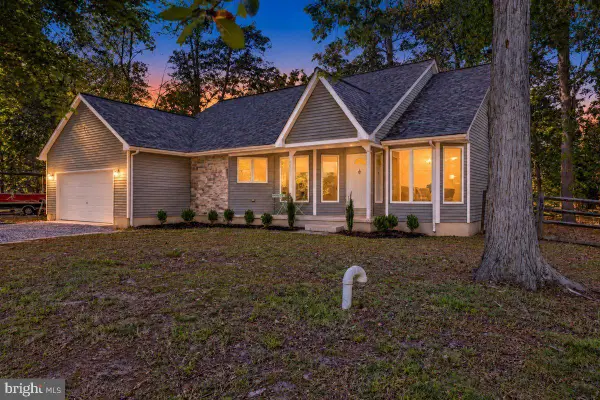 $489,900Pending3 beds 2 baths1,663 sq. ft.
2011 Stevens Dr, CHESTER, MD 21619
MLS# MDQA2018934Listed by: SAMSON PROPERTIES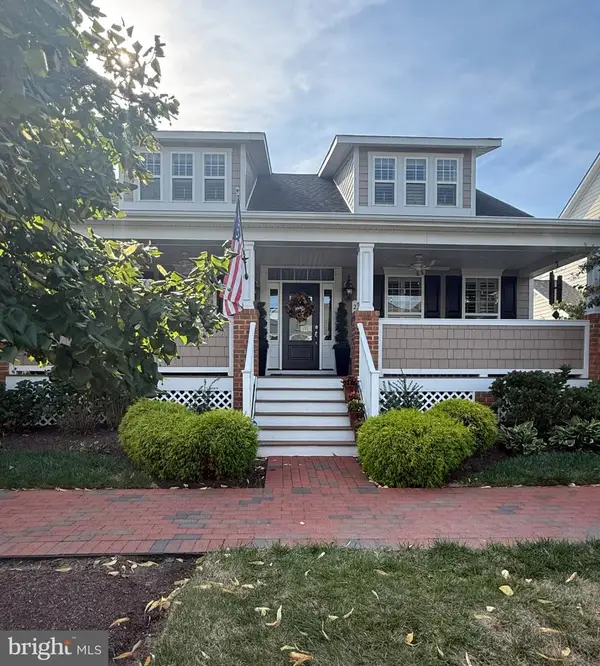 $799,000Pending3 beds 3 baths2,575 sq. ft.
223 Evelyne St, CHESTER, MD 21619
MLS# MDQA2018948Listed by: SAMSON PROPERTIES $749,990Pending3 beds 3 baths2,602 sq. ft.
830 Warbler Way #2824, CHESTER, MD 21619
MLS# MDQA2018942Listed by: BERKSHIRE HATHAWAY HOMESERVICES PENFED REALTY - OP


Protect your home and budget from life's surprises with an Assurant Home Warranty, backed by a partner that supports you through every step of homeownership. Explore Plans.
© 2023 - 2026 ERA Franchise Systems LLC. All rights reserved. ERA Franchise Systems LLC fully supports the principles of the Fair Housing Act and the Equal Opportunity Act. ERA, ERA Real Estate powered, and their respective logos are registered service marks of ERA Franchise Systems LLC. Each office is independently owned and operated.