
114 Cedar Rd, Chester, MD 21619
Local realty services provided by:ERA Valley Realty
114 Cedar Rd,Chester, MD 21619
$375,000
- 3 Beds
- 2 Baths
- 3,128 sq. ft.
- Single family
- Pending
Listed by: tom atwood
Office: keller williams legacy
MLS#:MDQA2017822
Source:BRIGHTMLS
Price summary
- Price:$375,000
- Price per sq. ft.:$119.88
About this home
AGENTS - PLEASE VIEW AGENT REMARKS IN BRIGHT MLS. Discover your private sanctuary on this sprawling 1-acre lot. This meticulously maintained residence with over 3,000 SF of total living space blends modern comfort with rare functional space. Inside, you’ll find fresh updates and an expanded, bespoke master suite designed for total relaxation. The true highlight is the property’s versatility: beyond the sun-drenched, enclosed sunroom and expansive backyard, you’ll find a massive 25x40 detached outbuilding with a 10x16 garage door—a perfect home for an RV, boat, high-end gym, or professional workshop. With the rare benefit of public sewer and an oversized 3-door garage, this property offers an exclusive lifestyle opportunity that is as practical as it is impressive. blocks to the water and marinas between Cox and Crab Alley Creek!
Offers may be entered ONLINE through Friday, July 17, 2026 at 5:00 pm.
AT SELLER'S DISCRETION, AN OFFER MAY BE ACCEPTED AT ANY TIME.
Contact an agent
Home facts
- Year built:1977
- Subdivision & Development:BENTONS PLEASURE
- Listing ID #:MDQA2017822
- Added:48 day(s) ago
- Updated:August 21, 2026 at 08:27 AM
Rooms and interior
- Bedrooms:3
- Total bathrooms:2
- Full bathrooms:2
- Flooring:Solid Hardwood
- Dining Description:Combination Dining/Living
- Bedroom Description:Primary Bedroom
- Living area:3,128 sq. ft.
Heating and cooling
- Cooling:Heat Pump(s)
- Heating:Electric, Heat Pump(s)
Structure and exterior
- Roof:Architectural Shingle
- Year built:1977
- Building area:3,128 sq. ft.
- Lot area:1 Acres
- Architectural Style:Split Foyer
- Construction Materials:Brick, Combination
- Levels:2 Stories
Schools
- High school:KENT ISLAND
Utilities
- Water:Well
- Sewer:Public Sewer
Finances and disclosures
- Price:$375,000
- Price per sq. ft.:$119.88
- Tax amount:$3,846 (2025)
Features and amenities
- Laundry features:Laundry
Parking
- Parking description:Additional Storage Area, Asphalt Driveway, Attached Garage, Detached Garage, Garage - Front Entry, Garage Door Opener, Off Street
- Garage:Yes
- Garage spaces:8
New listings near 114 Cedar Rd
- Coming Soon
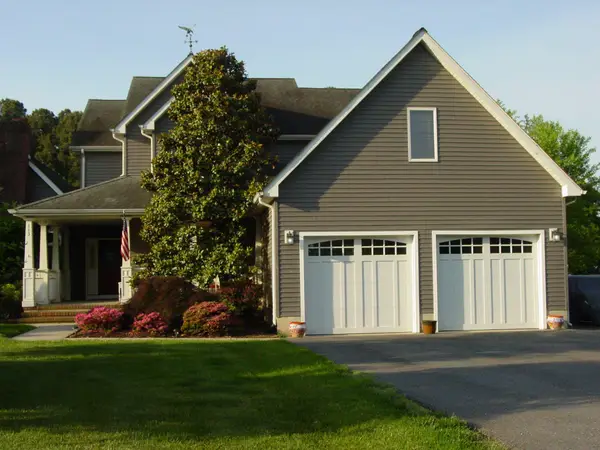 $868,000Coming Soon4 beds 3 baths3,168 sq. ft.
113 Bentons Pleasure Rd, CHESTER, MD 21619
MLS# MDQA2018142Listed by: CUMMINGS & CO. REALTORS - Coming Soon
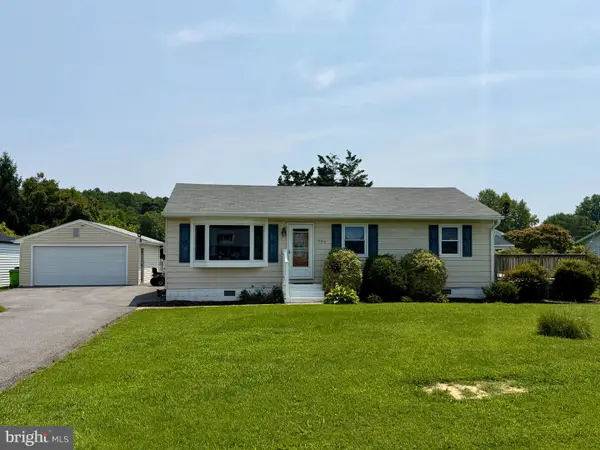 $345,000Coming Soon3 beds 2 baths1,080 sq. ft.
1609 Crab Alley Dr, CHESTER, MD 21619
MLS# MDQA2017988Listed by: PAUL WESLEY REAL ESTATE - Open Sun, 11am to 1pmNew
 $819,900Active3 beds 3 baths2,479 sq. ft.
207 Thomas White Blvd, CHESTER, MD 21619
MLS# MDQA2018222Listed by: RE/MAX COMPONENTS - New
 $799,990Active2 beds 3 baths2,010 sq. ft.
536 Warbler Way, CHESTER, MD 21619
MLS# MDQA2018316Listed by: BERKSHIRE HATHAWAY HOMESERVICES PENFED REALTY - OP  $689,000Pending3 beds 2 baths2,075 sq. ft.
2702 Harrington Rd, CHESTER, MD 21619
MLS# MDQA2018298Listed by: ROSENDALE REALTY- Open Sun, 10am to 12pmNew
 $799,000Active3 beds 3 baths2,986 sq. ft.
136 Nauset Ln, CHESTER, MD 21619
MLS# MDQA2018262Listed by: RE/MAX ONE - New
 $389,900Active3 beds 3 baths1,899 sq. ft.
108 Blenny Ln, CHESTER, MD 21619
MLS# MDQA2018242Listed by: RE/MAX LEADING EDGE  $289,900Active1 beds 2 baths1,260 sq. ft.
23 Queen Victoria Way #23j, CHESTER, MD 21619
MLS# MDQA2018234Listed by: BERKSHIRE HATHAWAY HOMESERVICES PENFED REALTY $924,000Active3 beds 3 baths2,745 sq. ft.
214 Bayberry Dr, CHESTER, MD 21619
MLS# MDQA2018216Listed by: BENSON & MANGOLD, LLC $660,000Active2 beds 2 baths2,473 sq. ft.
118 Broadwater Dr, CHESTER, MD 21619
MLS# MDQA2018202Listed by: RE/MAX EXECUTIVE


Protect your home and budget from life's surprises with an Assurant Home Warranty, backed by a partner that supports you through every step of homeownership. Explore Plans.
© 2023 - 2026 ERA Franchise Systems LLC. All rights reserved. ERA Franchise Systems LLC fully supports the principles of the Fair Housing Act and the Equal Opportunity Act. ERA, ERA Real Estate powered, and their respective logos are registered service marks of ERA Franchise Systems LLC. Each office is independently owned and operated.