
233 Peregrine Dr, Chester, MD 21619
Local realty services provided by:ERA OakCrest Realty, Inc.
233 Peregrine Dr,Chester, MD 21619
$724,999
- 4 Beds
- 3 Baths
- 3,151 sq. ft.
- Single family
- Active
Listed by: michelle w abplanalp
Office: rosendale realty
MLS#:MDQA2017836
Source:BRIGHTMLS
Price summary
- Price:$724,999
- Price per sq. ft.:$230.09
- Monthly HOA dues:$315
About this home
Why wait for new construction when you can move right into this beautiful Simone model in the highly sought-after Four Seasons at Kent Island? This spacious home offers 4 bedrooms, 3 full baths, and the perfect blend of comfort, style, and low-maintenance living.The open floor plan makes everyday living and entertaining easy, with a bright kitchen featuring quartz countertops, stainless steel appliances, a large center island, and plenty of space to gather with family and friends. The cozy gas fireplace adds warmth and charm to the main living area, while the screened patio is the perfect spot to relax with your morning coffee or unwind at the end of the day.The large primary suite offers a peaceful retreat with a spacious walk-in closet, double vanities, and a walk-in shower. Additional bedrooms AND an office provide plenty of room for guests, hobbies, or just about anything you can think of and the convenient mud room adds extra functionality.Living in Four Seasons at Kent Island means enjoying an incredible lifestyle. Residents have access to a stunning 24,000-square-foot clubhouse featuring indoor and outdoor pools, a state-of-the-art fitness center, tennis and pickleball courts, and a full-time lifestyle director who keeps the social calendar full of activities including walking clubs, yoga, mahjong, kayaking, pickleball, and more.Kent Island living is all about making new friends, staying active, and enjoying the lifestyle you've worked hard to achieve. Come see why so many people are proud to call Four Seasons home....
Contact an agent
Home facts
- Year built:2024
- Subdivision & Development:FOUR SEASONS AT KENT ISLAND
- Listing ID #:MDQA2017836
- Added:49 day(s) ago
- Updated:August 21, 2026 at 01:53 PM
Rooms and interior
- Bedrooms:4
- Total bathrooms:3
- Full bathrooms:3
- Dining Description:Dining Room
- Kitchen Description:Built-In Microwave, Cooktop, Dishwasher, Disposal, Exhaust Fan, Icemaker, Oven - Wall, Range Hood, Refrigerator, Stainless Steel Appliances, Water Heater
- Bedroom Description:Primary Bedroom
- Living area:3,151 sq. ft.
Heating and cooling
- Cooling:Central A/C
- Heating:Forced Air, Heat Pump(s), Propane - Metered
Structure and exterior
- Roof:Architectural Shingle
- Year built:2024
- Building area:3,151 sq. ft.
- Lot area:0.16 Acres
- Architectural Style:Raised Ranch/Rambler
- Construction Materials:Advanced Framing
- Foundation Description:Slab
- Levels:2 Stories
Utilities
- Water:Public
- Sewer:Public Sewer
Finances and disclosures
- Price:$724,999
- Price per sq. ft.:$230.09
- Tax amount:$6,236 (2026)
Features and amenities
- Laundry features:Dryer, Washer
Parking
- Parking description:Attached Garage, Garage - Front Entry
- Garage:Yes
- Garage spaces:2
New listings near 233 Peregrine Dr
- Coming Soon
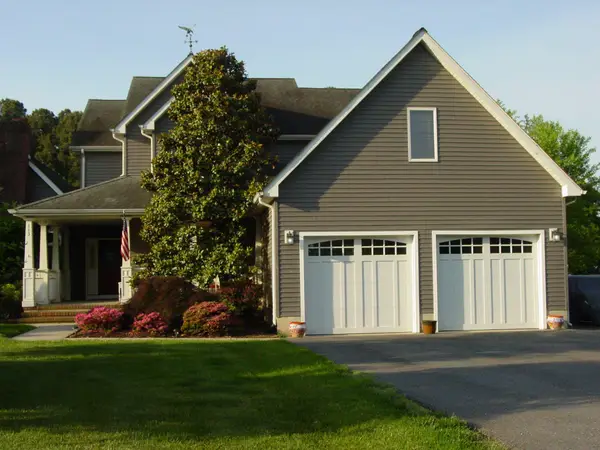 $868,000Coming Soon4 beds 3 baths3,168 sq. ft.
113 Bentons Pleasure Rd, CHESTER, MD 21619
MLS# MDQA2018142Listed by: CUMMINGS & CO. REALTORS - Coming Soon
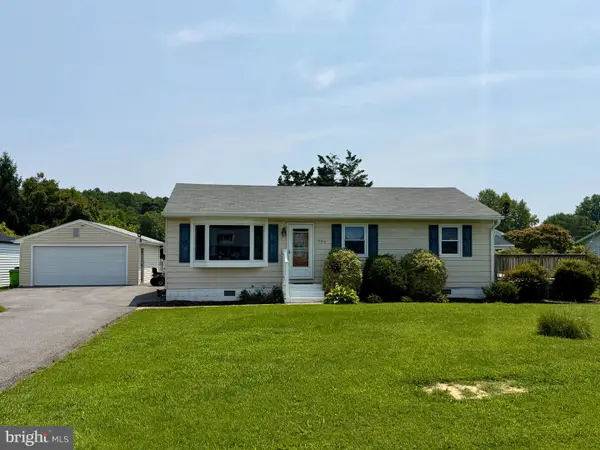 $345,000Coming Soon3 beds 2 baths1,080 sq. ft.
1609 Crab Alley Dr, CHESTER, MD 21619
MLS# MDQA2017988Listed by: PAUL WESLEY REAL ESTATE - Open Sun, 11am to 1pmNew
 $819,900Active3 beds 3 baths2,479 sq. ft.
207 Thomas White Blvd, CHESTER, MD 21619
MLS# MDQA2018222Listed by: RE/MAX COMPONENTS - New
 $799,990Active2 beds 3 baths2,010 sq. ft.
536 Warbler Way, CHESTER, MD 21619
MLS# MDQA2018316Listed by: BERKSHIRE HATHAWAY HOMESERVICES PENFED REALTY - OP  $689,000Pending3 beds 2 baths2,075 sq. ft.
2702 Harrington Rd, CHESTER, MD 21619
MLS# MDQA2018298Listed by: ROSENDALE REALTY- Open Sun, 10am to 12pmNew
 $799,000Active3 beds 3 baths2,986 sq. ft.
136 Nauset Ln, CHESTER, MD 21619
MLS# MDQA2018262Listed by: RE/MAX ONE - New
 $389,900Active3 beds 3 baths1,899 sq. ft.
108 Blenny Ln, CHESTER, MD 21619
MLS# MDQA2018242Listed by: RE/MAX LEADING EDGE  $289,900Active1 beds 2 baths1,260 sq. ft.
23 Queen Victoria Way #23j, CHESTER, MD 21619
MLS# MDQA2018234Listed by: BERKSHIRE HATHAWAY HOMESERVICES PENFED REALTY $924,000Active3 beds 3 baths2,745 sq. ft.
214 Bayberry Dr, CHESTER, MD 21619
MLS# MDQA2018216Listed by: BENSON & MANGOLD, LLC $660,000Active2 beds 2 baths2,473 sq. ft.
118 Broadwater Dr, CHESTER, MD 21619
MLS# MDQA2018202Listed by: RE/MAX EXECUTIVE


Protect your home and budget from life's surprises with an Assurant Home Warranty, backed by a partner that supports you through every step of homeownership. Explore Plans.
© 2023 - 2026 ERA Franchise Systems LLC. All rights reserved. ERA Franchise Systems LLC fully supports the principles of the Fair Housing Act and the Equal Opportunity Act. ERA, ERA Real Estate powered, and their respective logos are registered service marks of ERA Franchise Systems LLC. Each office is independently owned and operated.