
1003 Twin Ct, Chestertown, MD 21620
Local realty services provided by:Mountain Realty ERA Powered
1003 Twin Ct,Chestertown, MD 21620
$499,900
- 3 Beds
- 3 Baths
- 2,076 sq. ft.
- Single family
- Active
Listed by: jody baker
Office: cross street realtors llc.
MLS#:MDKE2006974
Source:BRIGHTMLS
Price summary
- Price:$499,900
- Price per sq. ft.:$240.8
- Monthly HOA dues:$8.33
About this home
Welcome home to this beautifully maintained and thoughtfully updated residence nestled at the end of a peaceful cul-de-sac! Originally built in 2002 and extensively renovated in 2020, this home offers the perfect combination of timeless design, modern updates, and comfortable living. Hickory flooring flows throughout the main living areas and bedrooms, while LVP flooring provides durability and easy maintenance in all bathrooms and the laundry room.
The heart of the home is the impressive gourmet kitchen, featuring quartz countertops, a granite-topped island, 5-burner propane range, double wall ovens, built-in microwave, pot filler, farmhouse sink, beautiful backsplash, and abundant cabinetry for exceptional storage. Open to the spacious great room, the kitchen creates an inviting gathering space highlighted by a propane fireplace with a beautiful mantel. The living room features Anderson sliding glass doors that open to the deck, creating an easy connection between indoor and outdoor living.
The spacious primary suite is a true retreat, featuring Anderson sliding glass doors leading directly to the deck, a walk-in closet, and an updated primary bath with double vanity and a large tiled shower enclosed by glass doors. The third bedroom offers clever versatility with a Murphy bed that maximizes the space while providing a comfortable guest room when needed.
Step outside to enjoy the deck and partially fenced backyard, complete with a storage shed and peaceful views of the open common area behind the property. An attached two-car garage and paved driveway add convenience and functionality. Meticulously maintained and beautifully updated, this home offers a wonderful opportunity to enjoy turnkey living in a highly desirable Chestertown location, close to the town's shops, restaurants, waterfront, and amenities. Don't miss the opportunity to make this exceptional home your own!...
Contact an agent
Home facts
- Year built:2002
- Subdivision & Development:CRESTVIEW
- Listing ID #:MDKE2006974
- Added:45 day(s) ago
- Updated:October 04, 2026 at 01:57 PM
Rooms and interior
- Bedrooms:3
- Total bathrooms:3
- Full bathrooms:2
- Half bathrooms:1
- Flooring:Hardwood, Luxury Vinyl Plank, Tile/Brick
- Dining Description:Dining Area, Dining Room
- Bathrooms Description:Bathroom 2, Bathroom 3, Primary Bath(s), Primary Bathroom
- Kitchen Description:Built-In Microwave, Cooktop, Dishwasher, Exhaust Fan, Icemaker, Kitchen - Gourmet, Kitchen - Table Space, Oven - Double, Oven - Wall, Refrigerator, Upgraded Countertops, Water Heater
- Bedroom Description:Entry Level Bedroom, Primary Bedroom
- Living area:2,076 sq. ft.
Heating and cooling
- Cooling:Ceiling Fan(s), Central A/C, Programmable Thermostat
- Heating:Forced Air, Oil
Structure and exterior
- Roof:Shingle
- Year built:2002
- Building area:2,076 sq. ft.
- Lot area:0.7 Acres
- Lot Features:Backs - Open Common Area, Cul-de-sac, Landscaping, Private, Rear Yard
- Architectural Style:Contemporary
- Construction Materials:Vinyl Siding
- Exterior Features:Deck(s), Porch(es)
- Foundation Description:Crawl Space
- Levels:1 Story
Schools
- High school:KENT COUNTY
Utilities
- Water:Conditioner, Well
- Sewer:Private Septic Tank, Septic Exists
Finances and disclosures
- Price:$499,900
- Price per sq. ft.:$240.8
- Tax amount:$4,011 (2025)
Features and amenities
- Laundry features:Dryer, Dryer In Unit, Has Laundry, Laundry, Washer, Washer In Unit
- Amenities:Ceiling Fan(s), Double Pane Windows, Window Treatments
Parking
- Parking description:Attached Garage, Garage - Front Entry, Garage Door Opener, Inside Access, Off Street, Paved Driveway
- Garage:Yes
- Garage spaces:2
New listings near 1003 Twin Ct
- Coming Soon
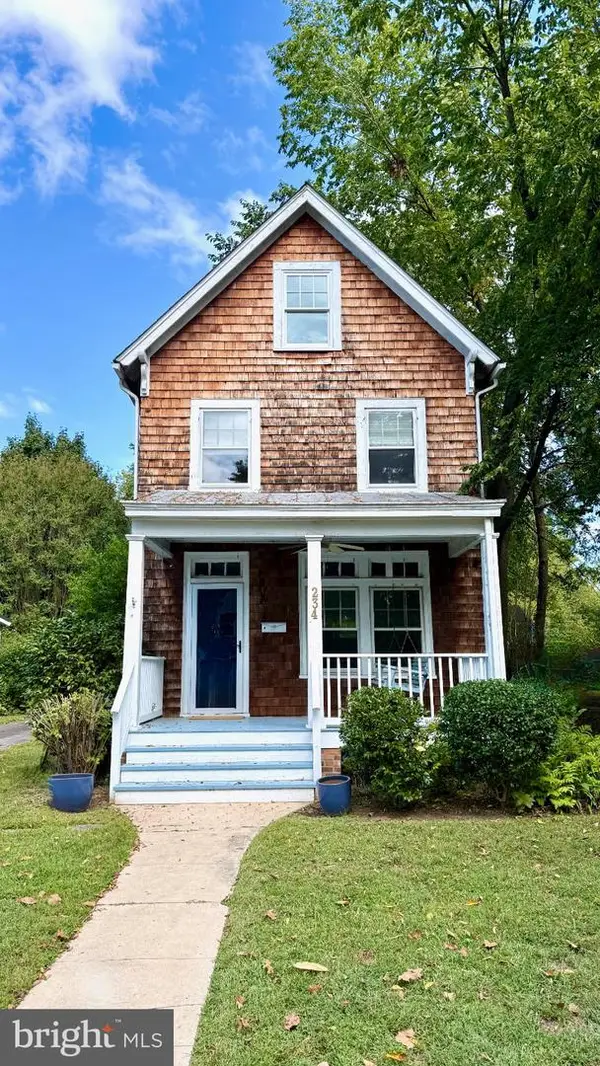 $325,000Coming Soon5 beds 2 baths1,802 sq. ft.
234 N Kent St, CHESTERTOWN, MD 21620
MLS# MDKE2007128Listed by: TTR SOTHEBY'S INTERNATIONAL REALTY - Coming Soon
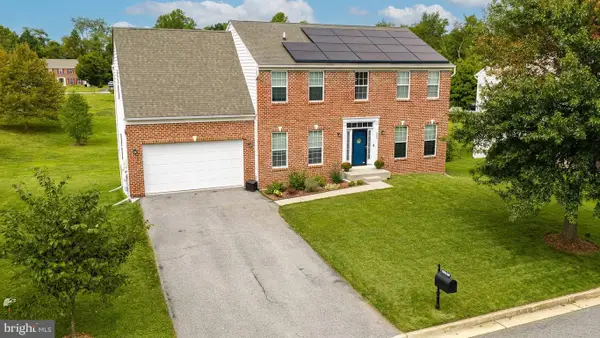 $499,999Coming Soon4 beds 4 baths3,506 sq. ft.
331 Devon Dr, CHESTERTOWN, MD 21620
MLS# MDKE2007134Listed by: COLDWELL BANKER CHESAPEAKE REAL ESTATE COMPANY - Coming Soon
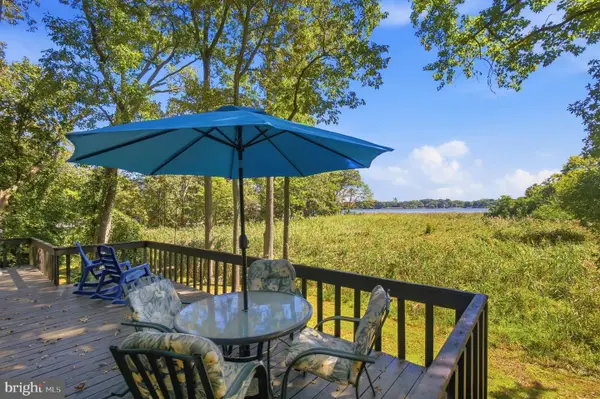 $495,000Coming Soon3 beds 3 baths1,656 sq. ft.
10 Cedar Chase Ct, CHESTERTOWN, MD 21620
MLS# MDKE2007124Listed by: CROSS STREET REALTORS LLC - New
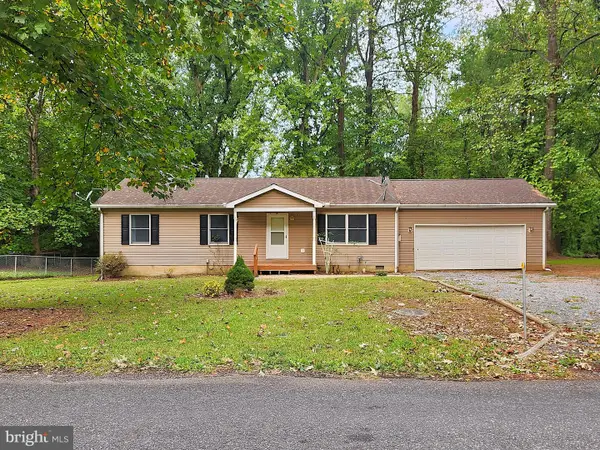 $312,500Active3 beds 2 baths1,080 sq. ft.
8820 Cumberland St, CHESTERTOWN, MD 21620
MLS# MDKE2007156Listed by: RE/MAX ADVANTAGE REALTY - New
 $1,800,000Active4 beds 4 baths3,540 sq. ft.
Little Harbor Way #1, CHESTERTOWN, MD 21620
MLS# MDKE2007154Listed by: GUNTHER-MCCLARY REAL ESTATE - New
 $259,900Active3 beds 3 baths1,280 sq. ft.
103 Metcalf Rd, CHESTERTOWN, MD 21620
MLS# MDKE2007148Listed by: REAL BROKER, LLC - CHESTER 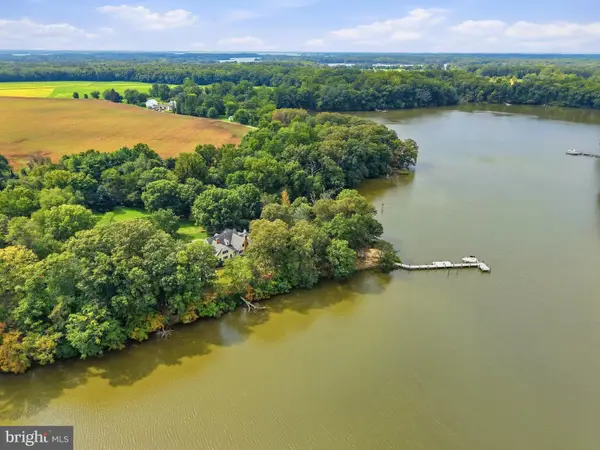 $2,895,000Active5 beds 4 baths5,938 sq. ft.
6324 Quaker Neck Rd, CHESTERTOWN, MD 21620
MLS# MDKE2007098Listed by: CROSS STREET REALTORS LLC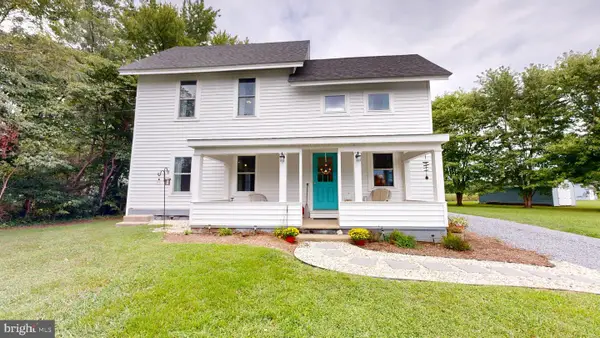 $329,900Active2 beds 2 baths1,440 sq. ft.
22974 Bay Shore Rd, CHESTERTOWN, MD 21620
MLS# MDKE2007106Listed by: BENSON & MANGOLD, LLC $489,000Active2 beds 2 baths1,098 sq. ft.
105 N Water St #3, CHESTERTOWN, MD 21620
MLS# MDKE2007112Listed by: COLDWELL BANKER CHESAPEAKE REAL ESTATE COMPANY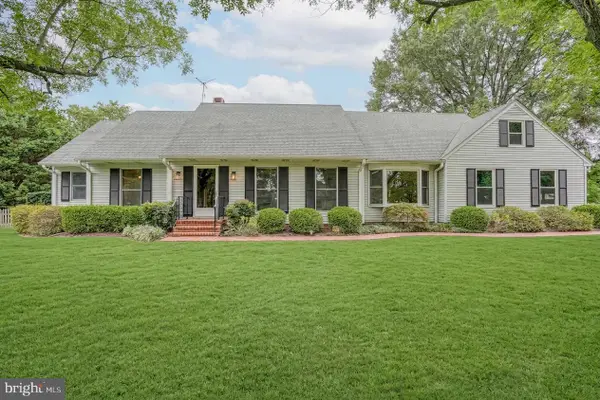 $659,999Pending3 beds 4 baths2,716 sq. ft.
7712 Waterview Ln, CHESTERTOWN, MD 21620
MLS# MDKE2007104Listed by: COLDWELL BANKER CHESAPEAKE REAL ESTATE COMPANY


Protect your home and budget from life's surprises with an Assurant Home Warranty, backed by a partner that supports you through every step of homeownership. Explore Plans.
© 2023 - 2026 ERA Franchise Systems LLC. All rights reserved. ERA Franchise Systems LLC fully supports the principles of the Fair Housing Act and the Equal Opportunity Act. ERA, ERA Real Estate powered, and their respective logos are registered service marks of ERA Franchise Systems LLC. Each office is independently owned and operated.