
7655 James Ln, Chestertown, MD 21620
Local realty services provided by:ERA Valley Realty
Listed by: ryan michael fitzwater, susan a fitzwater
Office: re/max advantage realty
MLS#:MDKE2007208
Source:BRIGHTMLS
Price summary
- Price:$519,900
- Price per sq. ft.:$210.06
About this home
Enjoy a peaceful country setting at 7655 James Lane. Situated on a two-acre lot along a quiet cul-de-sac street, this well-maintained ranch home offers approximately 2,475 square feet of living space, three bedrooms, and two-and-a-half bathrooms, complemented by mature landscaping and a scenic farmland backdrop.
A cozy front porch welcomes you inside to a spacious layout featuring separate living and family rooms, a formal dining area, and an eat-in country-style kitchen with rich wood cabinetry and stainless steel appliances. Flowing through the main living area are hardwood floors leading to a large and bright sunroom. The sunroom, complete with skylights offers an inviting space to relax and enjoy the surroundings, with a dedicated mini-split providing heating and cooling for year-round comfort.
Just off the sunroom, a deck extends the living space outdoors, while a fenced portion of the yard offers additional flexibility for outdoor enjoyment. The attached two-car garage provides convenient parking and storage.
A standout feature of this property is the large pole building, measuring approximately 40' by 22', with a heated shop and two tall doors—one at the front and another on the side—for RV or boat storage. This versatile building offers valuable space for projects, equipment, and recreational vehicles, along with a mezzanine storage loft above the shop. The rear of the building provides additional unfinished storage space with separate access.
Located approximately 10 minutes from Chestertown, Rock Hall, and the public boat launch at Broadneck Landing, this property pairs a peaceful rural setting with convenient access to nearby shops, dining, and boating. Schedule your tour today!...
Contact an agent
Home facts
- Year built:1997
- Subdivision & Development:LANGFORD
- Listing ID #:MDKE2007208
- Added:3 day(s) ago
- Updated:October 28, 2026 at 02:16 PM
Rooms and interior
- Bedrooms:3
- Total bathrooms:3
- Full bathrooms:2
- Half bathrooms:1
- Flooring:Carpet, Ceramic Tile
- Dining Description:Dining Area
- Kitchen Description:Breakfast Area, Dishwasher, Refrigerator, Stove
- Living area:2,475 sq. ft.
Heating and cooling
- Cooling:Central A/C
- Heating:Electric, Forced Air, Propane - Owned
Structure and exterior
- Roof:Asphalt
- Year built:1997
- Building area:2,475 sq. ft.
- Lot area:2.02 Acres
- Lot Features:Backs to Trees, Cul-de-sac, Landscaping, Rural, Vegetation Planting
- Architectural Style:Ranch/Rambler
- Construction Materials:Vinyl Siding
- Exterior Features:Boat Storage, Outbuilding(s), Porch(es), Sidewalks
- Foundation Description:Crawl Space
- Levels:1 Story
Utilities
- Water:Well
- Sewer:Septic Exists
Finances and disclosures
- Price:$519,900
- Price per sq. ft.:$210.06
Features and amenities
- Laundry features:Dryer, Washer
- Amenities:Attic, Sliding Windows
Parking
- Parking description:Asphalt Driveway, Attached Garage, Detached Garage, Garage Door Opener, Off Street
- Garage:Yes
- Garage spaces:5
New listings near 7655 James Ln
- Coming Soon
 $349,900Coming Soon3 beds -- baths2,008 sq. ft.
501 High St, CHESTERTOWN, MD 21620
MLS# MDKE2007220Listed by: CHESAPEAKE REAL ESTATE ASSOCIATES, LLC - Coming Soon
 $349,900Coming Soon4 beds 2 baths1,440 sq. ft.
8668 Elm Rd, CHESTERTOWN, MD 21620
MLS# MDKE2007218Listed by: KEVIN DEY REALTY - Open Sat, 10am to 12pmNew
 $365,000Active3 beds 3 baths2,294 sq. ft.
24607 Chestertown Rd, CHESTERTOWN, MD 21620
MLS# MDKE2007204Listed by: COLDWELL BANKER CHESAPEAKE REAL ESTATE COMPANY  $525,000Active3 beds 3 baths1,833 sq. ft.
8901 S Bayview Dr, CHESTERTOWN, MD 21620
MLS# MDKE2007118Listed by: DOUG ASHLEY REALTORS, LLC $400,000Active2 beds 2 baths1,000 sq. ft.
21338 Virginia Ave, CHESTERTOWN, MD 21620
MLS# MDKE2007194Listed by: DOUG ASHLEY REALTORS, LLC $296,000Pending3 beds 2 baths1,248 sq. ft.
203 Manor Ave, CHESTERTOWN, MD 21620
MLS# MDKE2007180Listed by: COLDWELL BANKER CHESAPEAKE REAL ESTATE COMPANY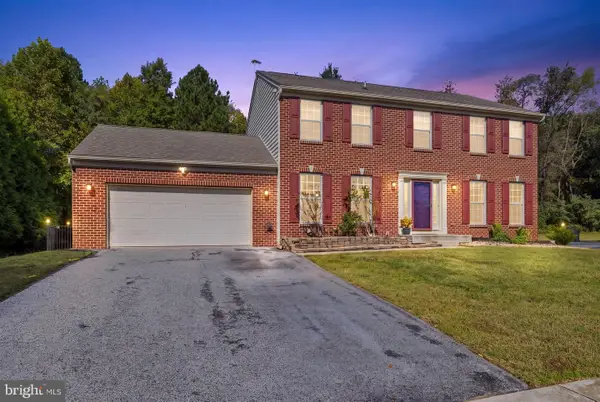 $425,000Active4 beds 3 baths3,165 sq. ft.
106 Harlan Loop, CHESTERTOWN, MD 21620
MLS# MDKE2007190Listed by: DOUGLAS REALTY LLC $238,000Pending3 beds 1 baths1,008 sq. ft.
10484 Cogar Rd, CHESTERTOWN, MD 21620
MLS# MDKE2007056Listed by: LPT REALTY, LLC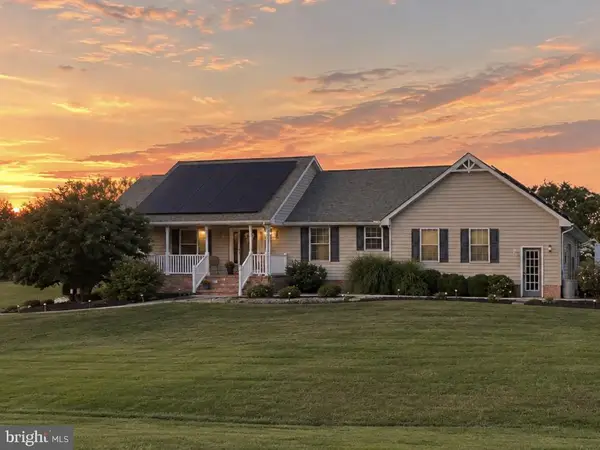 $679,900Active3 beds 4 baths3,228 sq. ft.
8986 Orchard Dr, CHESTERTOWN, MD 21620
MLS# MDKE2007150Listed by: BENSON & MANGOLD, LLC


Protect your home and budget from life's surprises with an Assurant Home Warranty, backed by a partner that supports you through every step of homeownership. Explore Plans.
© 2023 - 2026 ERA Franchise Systems LLC. All rights reserved. ERA Franchise Systems LLC fully supports the principles of the Fair Housing Act and the Equal Opportunity Act. ERA, ERA Real Estate powered, and their respective logos are registered service marks of ERA Franchise Systems LLC. Each office is independently owned and operated.