
7982 Radcliffe Rd, Chestertown, MD 21620
Local realty services provided by:Mountain Realty ERA Powered
Listed by: abigail h usilton, retha j arrabal
Office: doug ashley realtors, llc.
MLS#:MDKE2006950
Source:BRIGHTMLS
Price summary
- Price:$399,000
- Price per sq. ft.:$209.56
About this home
Welcome home to 7982 Radcliffe Road! This charming corner-lot offers a perfect blend of character and modern comfort. Built in 1978- this well maintained 2 bedroom, 2 bathroom home feels more of a newer era. Inside you'll find a spacious living room with plenty of room to relax by the fireplace or entertain! The oversized garage offers amazing storage and features an office space that is closed off.
Outside, you can enjoy the nice-sized yard with the views of a crop field and beautiful sunsets.
Located right outside of Chestertown, the home puts shops, restaurants, and the local farmers market close by and is also walking distance to a view of the Chester River!
An amazing opportunity to enjoy small-town living convenience, space & character!
Contact an agent
Home facts
- Year built:1978
- Subdivision & Development:HEATHER HEIGHTS
- Listing ID #:MDKE2006950
- Added:47 day(s) ago
- Updated:September 29, 2026 at 02:00 PM
Rooms and interior
- Bedrooms:2
- Total bathrooms:2
- Full bathrooms:2
- Living area:1,904 sq. ft.
Heating and cooling
- Cooling:Heat Pump(s)
- Heating:Central, Electric
Structure and exterior
- Roof:Architectural Shingle
- Year built:1978
- Building area:1,904 sq. ft.
- Lot area:0.8 Acres
- Lot Features:Corner
- Architectural Style:Ranch/Rambler
- Construction Materials:Vinyl Siding
- Foundation Description:Crawl Space
- Levels:1 Story
Utilities
- Water:Well
- Sewer:Private Septic Tank
Finances and disclosures
- Price:$399,000
- Price per sq. ft.:$209.56
- Tax amount:$3,179 (2026)
Parking
- Parking description:Covered Parking, Detached Garage, Garage - Front Entry, Garage - Side Entry, Oversized
- Garage:Yes
- Garage spaces:2
New listings near 7982 Radcliffe Rd
- Coming Soon
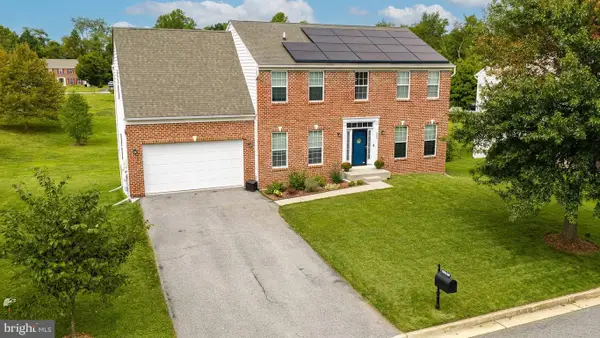 $499,999Coming Soon4 beds 4 baths3,506 sq. ft.
331 Devon Dr, CHESTERTOWN, MD 21620
MLS# MDKE2007134Listed by: COLDWELL BANKER CHESAPEAKE REAL ESTATE COMPANY - Coming Soon
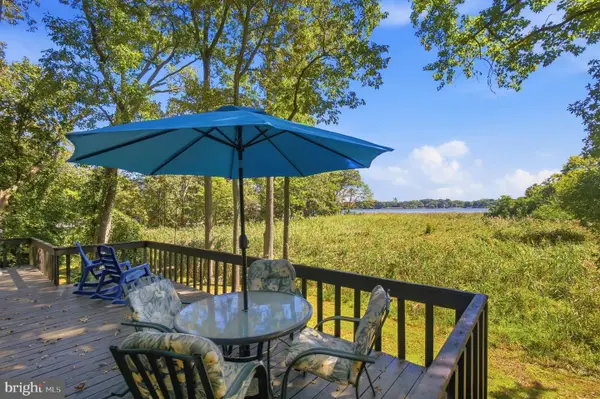 $495,000Coming Soon3 beds 3 baths1,656 sq. ft.
10 Cedar Chase Ct, CHESTERTOWN, MD 21620
MLS# MDKE2007124Listed by: CROSS STREET REALTORS LLC - Coming SoonOpen Sat, 10am to 1pm
 $675,000Coming Soon5 beds 3 baths2,838 sq. ft.
212 Washington Ave, CHESTERTOWN, MD 21620
MLS# MDKE2007016Listed by: COLDWELL BANKER CHESAPEAKE REAL ESTATE COMPANY - New
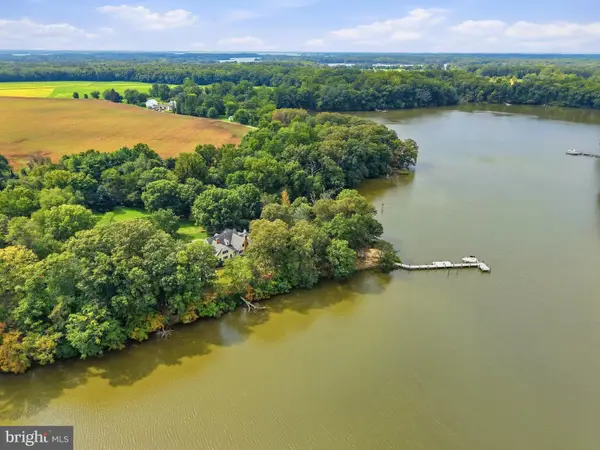 $2,895,000Active5 beds 4 baths5,938 sq. ft.
6324 Quaker Neck Rd, CHESTERTOWN, MD 21620
MLS# MDKE2007098Listed by: CROSS STREET REALTORS LLC - New
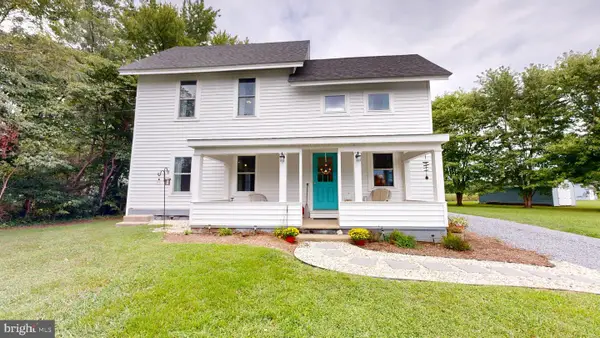 $329,900Active2 beds 2 baths1,440 sq. ft.
22974 Bay Shore Rd, CHESTERTOWN, MD 21620
MLS# MDKE2007106Listed by: BENSON & MANGOLD, LLC 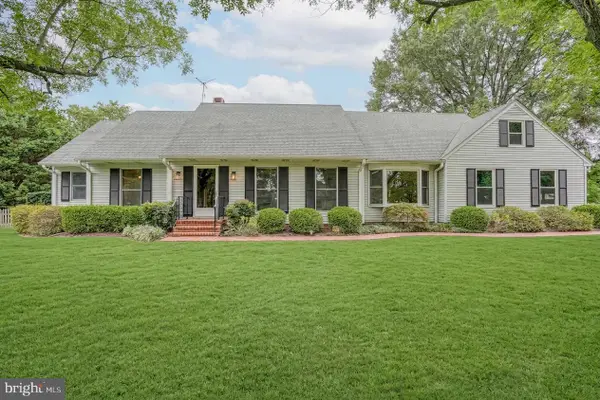 $659,999Pending3 beds 4 baths2,716 sq. ft.
7712 Waterview Ln, CHESTERTOWN, MD 21620
MLS# MDKE2007104Listed by: COLDWELL BANKER CHESAPEAKE REAL ESTATE COMPANY- Open Sat, 2 to 3:30pm
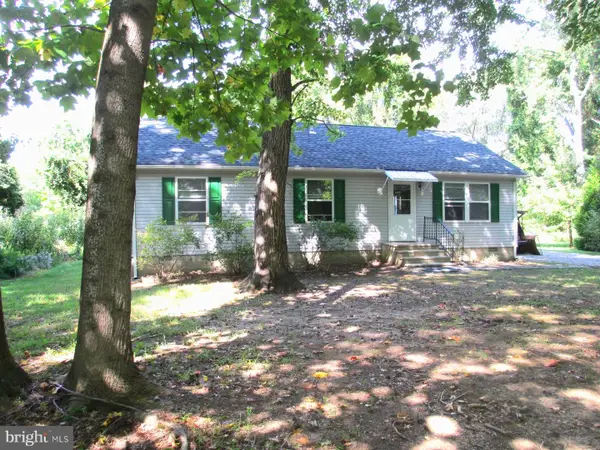 $289,000Active3 beds 2 baths1,056 sq. ft.
8732 Elm Rd, CHESTERTOWN, MD 21620
MLS# MDKE2007082Listed by: COLDWELL BANKER CHESAPEAKE REAL ESTATE COMPANY 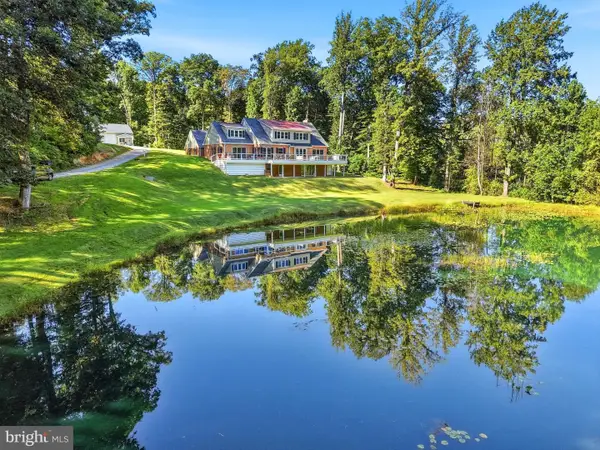 $1,295,000Active4 beds 4 baths3,383 sq. ft.
8276 Broad Neck Rd, CHESTERTOWN, MD 21620
MLS# MDKE2007092Listed by: SELECT LAND & HOMES, LLC $200,000Active4 beds 1 baths1,816 sq. ft.
223 Mount Vernon Ave, CHESTERTOWN, MD 21620
MLS# MDKE2007080Listed by: CHESAPEAKE REAL ESTATE ASSOCIATES, LLC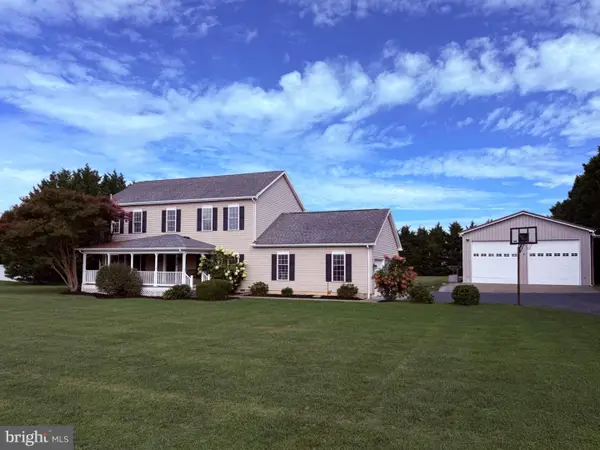 $568,900Pending4 beds 3 baths2,464 sq. ft.
329 Union Church Rd, CHESTERTOWN, MD 21620
MLS# MDQA2018610Listed by: CHESAPEAKE REAL ESTATE ASSOCIATES, LLC


Protect your home and budget from life's surprises with an Assurant Home Warranty, backed by a partner that supports you through every step of homeownership. Explore Plans.
© 2023 - 2026 ERA Franchise Systems LLC. All rights reserved. ERA Franchise Systems LLC fully supports the principles of the Fair Housing Act and the Equal Opportunity Act. ERA, ERA Real Estate powered, and their respective logos are registered service marks of ERA Franchise Systems LLC. Each office is independently owned and operated.