
8276 Broad Neck Rd, Chestertown, MD 21620
Local realty services provided by:Mountain Realty ERA Powered
8276 Broad Neck Rd,Chestertown, MD 21620
$1,295,000
- 4 Beds
- 4 Baths
- 3,383 sq. ft.
- Single family
- Active
Listed by: hayley a norris, william h norris iii
Office: select land & homes, llc.
MLS#:MDKE2007092
Source:BRIGHTMLS
Price summary
- Price:$1,295,000
- Price per sq. ft.:$382.8
About this home
Step into your own private world, just 2.75 miles from Historic Downtown Chestertown. Tucked away at the rear of a mostly wooded 19+/- acre parcel, this exceptionally well-maintained property offers a rare combination of privacy, space, versatility, and convenience.
At the heart of the property is a beautifully maintained brick residence overlooking a picturesque private pond, creating a peaceful setting that feels worlds away while remaining just minutes from town. The thoughtfully designed home is move-in ready and offers a comfortable, functional layout with quality finishes and inviting living spaces throughout.
The first floor features a welcoming entry, upgraded gourmet kitchen with adjoining dining area, a spacious primary suite, and comfortable living areas that open to an expansive deck overlooking the pond. Whether enjoying a quiet morning or entertaining family and friends, the views and setting provide a stunning backdrop.
Upstairs, you'll find three additional generously sized bedrooms and two full baths, providing plenty of room for family and guests. The finished walkout lower level adds another dimension to the home and offers tremendous flexibility as a game room, recreation space, home theater, gym, or private retreat, with direct access to the grounds and pond beyond.
Adding even more value are two substantial, well-constructed outbuildings, each offering an incredible range of possibilities. Whether envisioned as a home office, woodworking or mechanical shop, hobby space, equipment storage, studio, or a combination of uses, these buildings make the property especially well-suited for someone seeking room to live, work, create, and store, all in one location.
Surrounded by mature woods, expansive lawn, and the tranquil pond, the property offers a wonderful sense of seclusion without sacrificing proximity to the shops, restaurants, waterfront, and charm of Historic Chestertown.
Properties offering this combination of acreage, privacy, substantial improvements, and proximity to town rarely become available. This is truly a one-of-a-kind Eastern Shore property that must be experienced in person to fully appreciate all it has to offer....
Contact an agent
Home facts
- Year built:1991
- Subdivision & Development:NONE AVAILABLE
- Listing ID #:MDKE2007092
- Added:1 day(s) ago
- Updated:September 17, 2026 at 02:34 PM
Rooms and interior
- Bedrooms:4
- Total bathrooms:4
- Full bathrooms:3
- Half bathrooms:1
- Dining Description:Dining Area, Formal/Separate Dining Room
- Bathrooms Description:Primary Bath(s)
- Kitchen Description:Breakfast Area, Built-In Microwave, Built-Ins, Cooktop, Crown Moldings, Dishwasher, Extra Refrigerator/Freezer, Kitchen - Gourmet, Kitchen - Island, Kitchen - Table Space, Oven - Wall, Pantry, Recessed Lighting, Refrigerator, Stainless Steel Appliances, Upgraded Countertops, Wet/Dry Bar
- Bedroom Description:Entry Level Bedroom, Walk In Closet(s)
- Basement:Yes
- Basement Description:Full, Fully Finished, Interior Access, Outside Entrance, Walkout Level
- Living area:3,383 sq. ft.
Heating and cooling
- Cooling:Central A/C
- Heating:Forced Air, Oil
Structure and exterior
- Roof:Architectural Shingle, Metal
- Year built:1991
- Building area:3,383 sq. ft.
- Lot area:19.81 Acres
- Lot Features:Pond
- Architectural Style:Traditional
- Construction Materials:Brick
- Exterior Features:Deck(s), Exterior Lighting, Gutter System, Outbuilding(s), Porch(es), Sidewalks
- Foundation Description:Block
- Levels:3 Story
Schools
- High school:KENT COUNTY
Utilities
- Water:Well
- Sewer:On Site Septic
Finances and disclosures
- Price:$1,295,000
- Price per sq. ft.:$382.8
- Tax amount:$6,359 (2025)
Features and amenities
- Laundry features:Dryer, Washer
- Amenities:Built-Ins, Chair Railings, Crown Moldings, Recessed Lighting, Store/Office, Water Treat System, Wet/Dry Bar
Parking
- Parking description:Attached Garage, Garage - Side Entry, Inside Access, Private
- Garage:Yes
- Garage spaces:2
New listings near 8276 Broad Neck Rd
- Coming Soon
 $200,000Coming Soon4 beds 1 baths1,816 sq. ft.
223 Mount Vernon Ave, CHESTERTOWN, MD 21620
MLS# MDKE2007080Listed by: CHESAPEAKE REAL ESTATE ASSOCIATES, LLC - Coming Soon
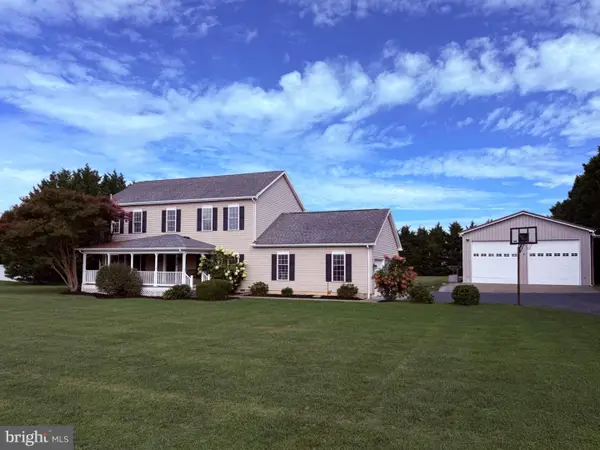 $568,900Coming Soon4 beds 3 baths2,464 sq. ft.
329 Union Church Rd, CHESTERTOWN, MD 21620
MLS# MDQA2018610Listed by: CHESAPEAKE REAL ESTATE ASSOCIATES, LLC - Coming Soon
 $315,000Coming Soon3 beds 1 baths1,008 sq. ft.
24775 Langford Rd, CHESTERTOWN, MD 21620
MLS# MDKE2007012Listed by: RE/MAX CHESAPEAKE - Coming Soon
 $675,000Coming Soon5 beds 3 baths2,838 sq. ft.
212 Washington Ave, CHESTERTOWN, MD 21620
MLS# MDKE2007016Listed by: COLDWELL BANKER CHESAPEAKE REAL ESTATE COMPANY - New
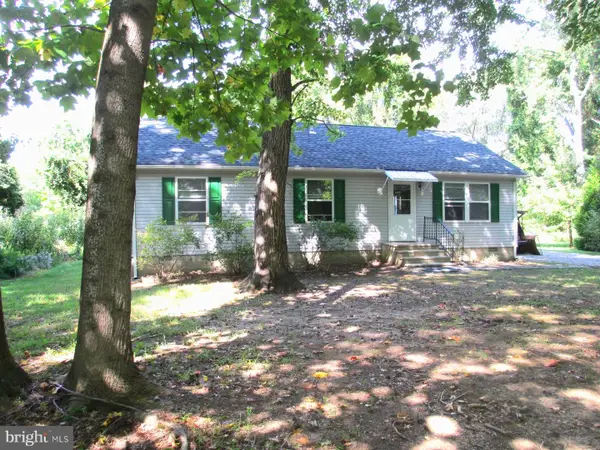 $289,000Active3 beds 2 baths1,056 sq. ft.
8732 Elm Rd, CHESTERTOWN, MD 21620
MLS# MDKE2007082Listed by: COLDWELL BANKER CHESAPEAKE REAL ESTATE COMPANY - New
 $695,000Active42.59 Acres
Address Withheld By Seller, CHESTERTOWN, MD 21620
MLS# MDKE2007054Listed by: SELECT LAND & HOMES, LLC - New
 $50,000Active0.55 Acres
Towhee Rd, CHESTERTOWN, MD 21620
MLS# MDKE2007066Listed by: THE PARKER GROUP  $89,000Active5.17 Acres
27942 Old Morgnec Rd, CHESTERTOWN, MD 21620
MLS# MDKE2007044Listed by: GUNTHER-MCCLARY REAL ESTATE $229,000Active3 beds 1 baths936 sq. ft.
7415 Wilkins Ln, CHESTERTOWN, MD 21620
MLS# MDKE2007030Listed by: DOUG ASHLEY REALTORS, LLC


Protect your home and budget from life's surprises with an Assurant Home Warranty, backed by a partner that supports you through every step of homeownership. Explore Plans.
© 2023 - 2026 ERA Franchise Systems LLC. All rights reserved. ERA Franchise Systems LLC fully supports the principles of the Fair Housing Act and the Equal Opportunity Act. ERA, ERA Real Estate powered, and their respective logos are registered service marks of ERA Franchise Systems LLC. Each office is independently owned and operated.