
2815 64th Ave, Cheverly, MD 20785
Local realty services provided by:ERA Martin Associates
Upcoming open houses
- Sun, Nov 2201:00 pm - 03:00 pm
Listed by: susan pruden
Office: century 21 new millennium
MLS#:MDPG2225072
Source:BRIGHTMLS
Price summary
- Price:$499,000
- Price per sq. ft.:$183.05
About this home
**Offers due end of day Tues, Nov 24** Rare mid-century modern rambler in the heart of Cheverly — one-floor living at its finest with the bonus of a fully finished lower level. Beautiful hardwood floors flow through the sun-drenched living room with gas fireplace and a striking bay window, through the separate dining room (yes, it fits the Thanksgiving crowd), and into the table-space kitchen with granite counters, stainless appliances, and loads of storage. The oversized primary suite — created by combining two bedrooms — offers exceptional closet space (2 walk-in closets!) and a private en-suite bath. Second bedroom and updated hall bath complete the main level. Downstairs is a dream bonus: huge rec room, daylight bedroom with its own full bath, a 12x12 workshop, and laundry — perfect as a guest suite, home office setup, or in-law accommodation with just a little finishing love. Walk out to the backyard patio, oversized shed, and off-street parking. Ramblers this spacious, this solid, and this well-located don’t come around often in Cheverly. Close to Metro, the Cheverly pool, parks, and all the community has to offer. Don’t miss it and don't miss the Goodlife in Cheverly!...
Contact an agent
Home facts
- Year built:1960
- Subdivision & Development:CHEVERLY
- Listing ID #:MDPG2225072
- Added:4 day(s) ago
- Updated:November 22, 2026 at 05:36 AM
Rooms and interior
- Bedrooms:3
- Total bathrooms:3
- Full bathrooms:3
- Flooring:Hardwood
- Dining Description:Dining Room
- Bathrooms Description:Full Bath
- Kitchen Description:Dishwasher, Disposal, Microwave, Oven/Range - Gas, Refrigerator, Water Heater
- Bedroom Description:Additional Bedroom, Primary Bedroom
- Basement:Yes
- Basement Description:Connecting Stairway, Daylight, Full, Heated, Improved, Outside Entrance, Rear Entrance, Walkout Level, Workshop
- Living area:2,726 sq. ft.
Heating and cooling
- Cooling:Ceiling Fan(s), Central A/C
- Heating:Baseboard - Hot Water, Natural Gas
Structure and exterior
- Year built:1960
- Building area:2,726 sq. ft.
- Lot area:0.16 Acres
- Lot Features:Middle Of Block
- Architectural Style:Ranch/Rambler
- Construction Materials:Brick
- Foundation Description:Block
- Levels:2 Stories
Schools
- High school:BLADENSBURG
- Middle school:ELLEN OCHOA
- Elementary school:GLADYS N. SPELLMAN
Utilities
- Water:Public
- Sewer:Public Sewer
Finances and disclosures
- Price:$499,000
- Price per sq. ft.:$183.05
- Tax amount:$10,206 (2026)
Features and amenities
- Laundry features:Dryer, Laundry, Washer
- Amenities:Attic, Exterior Cameras
Parking
- Parking description:Off Street
New listings near 2815 64th Ave
- New
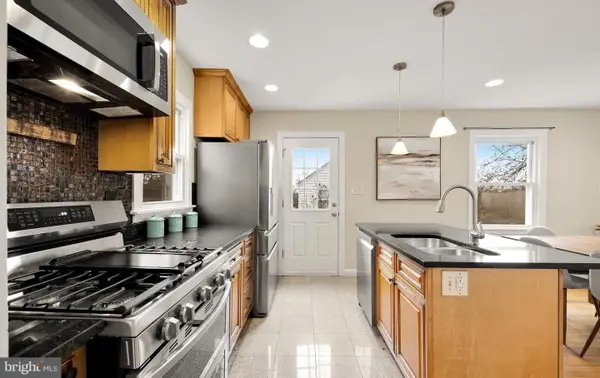 $599,000Active4 beds 3 baths1,734 sq. ft.
2829 63rd Ave, LANDOVER, MD 20785
MLS# MDPG2225496Listed by: WEICHERT, REALTORS - Open Sun, 1 to 3pm
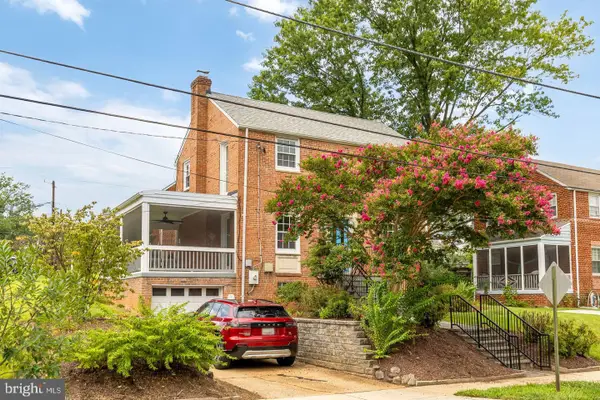 $489,000Active3 beds 3 baths1,764 sq. ft.
2900 64th Ave, CHEVERLY, MD 20785
MLS# MDPG2224786Listed by: COMPASS 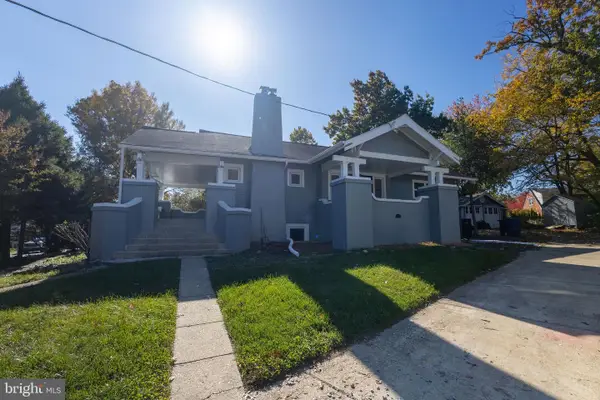 $650,000Active4 beds 2 baths1,144 sq. ft.
3306 Belleview Ave, LANDOVER, MD 20785
MLS# MDPG2224578Listed by: KELLER WILLIAMS GATEWAY LLC $449,990Pending4 beds 2 baths1,720 sq. ft.
5702 Forest Rd, CHEVERLY, MD 20785
MLS# MDPG2223478Listed by: SAMSON PROPERTIES $335,000Active4 beds 2 baths1,280 sq. ft.
3116 63rd Pl, LANDOVER, MD 20785
MLS# MDPG2205464Listed by: REAL LEGACY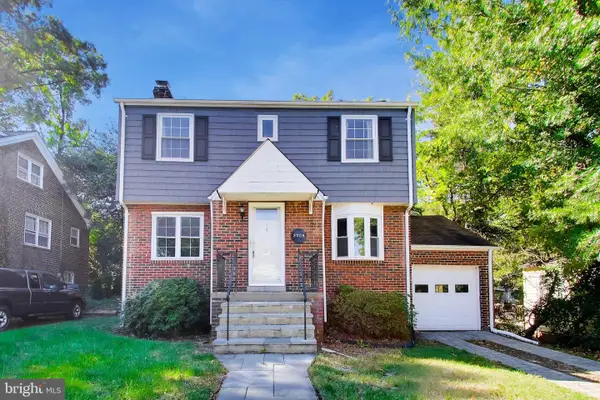 $325,000Pending3 beds 1 baths1,427 sq. ft.
3308 Cheverly Ave, CHEVERLY, MD 20785
MLS# MDPG2223368Listed by: CENTURY 21 NEW MILLENNIUM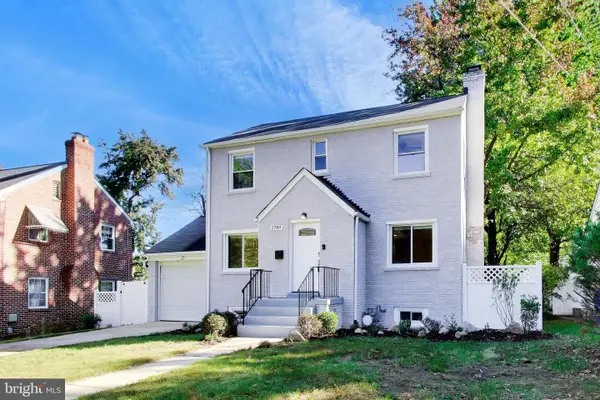 $499,000Active3 beds 3 baths2,036 sq. ft.
2709 Belleview Ave, CHEVERLY, MD 20785
MLS# MDPG2223366Listed by: CENTURY 21 NEW MILLENNIUM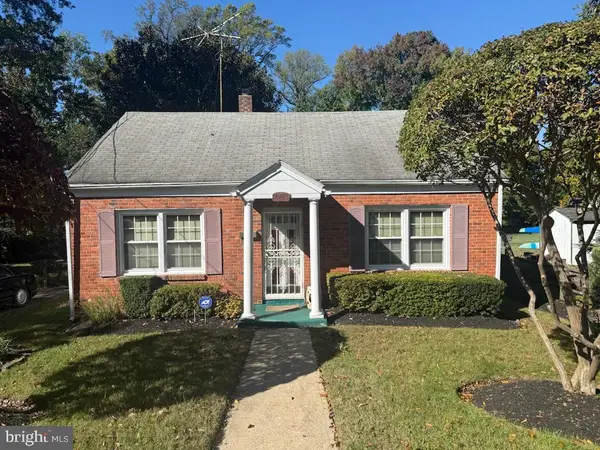 $260,000Active2 beds 1 baths1,080 sq. ft.
6204 State St, CHEVERLY, MD 20785
MLS# MDPG2223318Listed by: LONG & FOSTER REAL ESTATE, INC.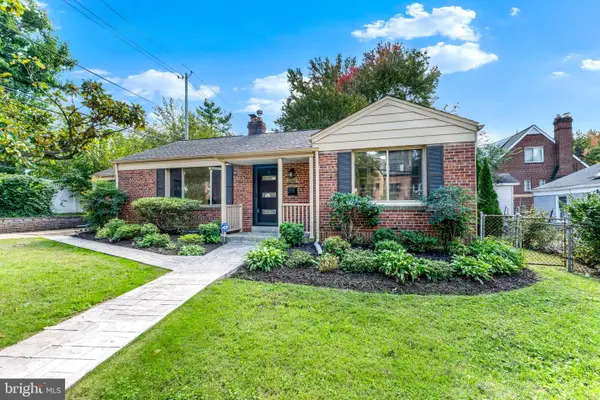 $429,900Pending4 beds 2 baths1,566 sq. ft.
6015 Forest Rd, CHEVERLY, MD 20785
MLS# MDPG2222668Listed by: SAMSON PROPERTIES


Protect your home and budget from life's surprises with an Assurant Home Warranty, backed by a partner that supports you through every step of homeownership. Explore Plans.
© 2023 - 2026 ERA Franchise Systems LLC. All rights reserved. ERA Franchise Systems LLC fully supports the principles of the Fair Housing Act and the Equal Opportunity Act. ERA, ERA Real Estate powered, and their respective logos are registered service marks of ERA Franchise Systems LLC. Each office is independently owned and operated.