
3202 Coquelin Ter, Chevy Chase, MD 20815
Local realty services provided by:ERA Valley Realty
3202 Coquelin Ter,Chevy Chase, MD 20815
$1,195,000
- 5 Beds
- 4 Baths
- 2,566 sq. ft.
- Single family
- Pending
Listed by: theresa helfman taylor
Office: ttr sotheby's international realty
MLS#:MDMC2241184
Source:BRIGHTMLS
Price summary
- Price:$1,195,000
- Price per sq. ft.:$465.71
About this home
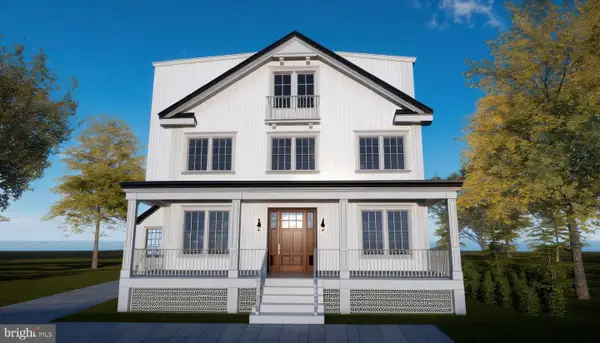
Ideally situated on a quiet, tree-lined street in a sought-after close-in Chevy Chase, Maryland location, this beautifully expanded brick Colonial combines timeless architecture, modern updates, and an exceptional setting. This move-in ready 5-bedroom, 3.5-bath residence features a one-car garage, functional mudroom, dedicated home office or flex space, and spacious, light-filled living areas thoughtfully designed for today's lifestyle. Hardwood floors, abundant natural light, and well-proportioned living spaces create an inviting interior. The updated kitchen features quality cabinetry, modern finishes, generous workspace, and opens seamlessly to the expansive family room, creating an ideal layout for everyday living and entertaining. Renovated bathrooms and flexible living spaces provide versatility to accommodate a variety of needs. The private, fully fenced backyard offers beautifully landscaped outdoor space with a flagstone patio, hot tub, and ample room for outdoor dining, relaxing, or entertaining. Conveniently located near downtown Bethesda, Washington, DC, Chevy Chase Lake, the future Purple Line, and I-495, this home provides exceptional access to shopping, dining, parks, recreational amenities, entertainment, and major commuter routes throughout Montgomery County and the Washington metropolitan area. Outdoor recreation is nearby with convenient access to Rock Creek Park, the Capital Crescent Trail, neighborhood parks, and scenic walking and biking trails. Norman's Farm Market, located just down the street, offers fresh seasonal produce and is a well-known neighborhood destination. Additional highlights include a new HVAC system (2023), sewer line replacement to the street (2023), chimney liner (2020), and roof replacement (2016), offering added value and peace of mind. Meticulously maintained and thoughtfully updated, this exceptional Chevy Chase home presents a rare opportunity to own a move-in ready brick Colonial in one of Montgomery County's most desirable close-in locations, offering convenient access to Bethesda, Washington, DC, major commuter routes, shopping, dining, parks, and outdoor recreation....
Contact an agent
Home facts
- Year built:1951
- Subdivision & Development:ROCK CREEK KNOLLS
- Listing ID #:MDMC2241184
- Added:58 day(s) ago
- Updated:September 07, 2026 at 08:07 AM
Rooms and interior
- Bedrooms:5
- Total bathrooms:4
- Full bathrooms:3
- Half bathrooms:1
- Dining Description:Dining Room, Formal/Separate Dining Room
- Bathrooms Description:Bathroom 2, Bathroom 3, Half Bath, Primary Bath(s), Primary Bathroom, WhirlPool/HotTub
- Kitchen Description:Built-In Microwave, Built-Ins, Crown Moldings, Dishwasher, Disposal, Pantry, Range Hood, Recessed Lighting, Refrigerator, Stainless Steel Appliances, Stove, Upgraded Countertops, Water Heater
- Bedroom Description:Primary Bedroom
- Basement:Yes
- Basement Description:Fully Finished, Garage Access, Heated, Improved
- Living area:2,566 sq. ft.
Heating and cooling
- Cooling:Central A/C
- Heating:Forced Air, Natural Gas
Structure and exterior
- Year built:1951
- Building area:2,566 sq. ft.
- Lot area:0.18 Acres
- Lot Features:Landscaping, Rear Yard
- Architectural Style:Colonial
- Construction Materials:Brick
- Exterior Features:Extensive Hardscape, Exterior Lighting, Patio(s)
- Foundation Description:Pillar/Post/Pier
- Levels:3 Story
Schools
- High school:BETHESDA-CHEVY CHASE
- Middle school:SILVER CREEK
- Elementary school:NORTH CHEVY CHASE
Utilities
- Water:Public
- Sewer:Public Sewer
Finances and disclosures
- Price:$1,195,000
- Price per sq. ft.:$465.71
- Tax amount:$10,089 (2025)
Features and amenities
- Laundry features:Dryer, Laundry, Washer
- Amenities:Attic, Built-Ins, Ceiling Fan(s), Crown Moldings, Recessed Lighting, Window Treatments
Parking
- Parking description:Asphalt Driveway, Attached Garage, Basement Garage, Garage - Front Entry, Inside Access
- Garage:Yes
- Garage spaces:1
New listings near 3202 Coquelin Ter
- Coming Soon
 $1,795,000Coming Soon3 beds 4 baths3,553 sq. ft.
4105 East-west Hwy, CHEVY CHASE, MD 20815
MLS# MDMC2252280Listed by: RLAH @PROPERTIES - Coming Soon
 $2,875,000Coming Soon7 beds 6 baths6,000 sq. ft.
6807 Meadow Ln, CHEVY CHASE, MD 20815
MLS# MDMC2250398Listed by: LONG & FOSTER REAL ESTATE, INC. - Coming Soon
 $5,250,000Coming Soon5 beds 7 baths5,602 sq. ft.
7108 45th St, CHEVY CHASE, MD 20815
MLS# MDMC2244596Listed by: LONG & FOSTER REAL ESTATE, INC. - Coming Soon
 $1,750,000Coming Soon5 beds 5 baths3,217 sq. ft.
7710 Chatham Rd, CHEVY CHASE, MD 20815
MLS# MDMC2248386Listed by: FAIRFAX REALTY OF TYSONS - Coming Soon
 $2,800,000Coming Soon6 beds 7 baths3,941 sq. ft.
4427 Bradley Ln, CHEVY CHASE, MD 20815
MLS# MDMC2233178Listed by: FAIRFAX REALTY SELECT - Coming Soon
 $2,995,000Coming Soon6 beds 6 baths4,558 sq. ft.
4132 Leland St, CHEVY CHASE, MD 20815
MLS# MDMC2229148Listed by: LONG & FOSTER REAL ESTATE, INC. - Coming Soon
 $5,200,000Coming Soon6 beds 8 baths6,783 sq. ft.
3910 Underwood St, CHEVY CHASE, MD 20815
MLS# MDMC2205828Listed by: LONG & FOSTER REAL ESTATE, INC. - New
 $349,000Active2 beds 2 baths1,300 sq. ft.
5100 Dorset Ave #100, CHEVY CHASE, MD 20815
MLS# MDMC2254574Listed by: TTR SOTHEBY'S INTERNATIONAL REALTY - New
 $1,795,000Active4 beds 4 baths3,172 sq. ft.
7004 Brookville Rd, CHEVY CHASE, MD 20815
MLS# MDMC2253744Listed by: CSK RESIDENTIAL, INC. - New
 $330,000Active1 beds 2 baths967 sq. ft.
4601 N Park Ave #1120-v, CHEVY CHASE, MD 20815
MLS# MDMC2253446Listed by: COMPASS


Protect your home and budget from life's surprises with an Assurant Home Warranty, backed by a partner that supports you through every step of homeownership. Explore Plans.
© 2023 - 2026 ERA Franchise Systems LLC. All rights reserved. ERA Franchise Systems LLC fully supports the principles of the Fair Housing Act and the Equal Opportunity Act. ERA, ERA Real Estate powered, and their respective logos are registered service marks of ERA Franchise Systems LLC. Each office is independently owned and operated.