
3400 Pauline Dr, Chevy Chase, MD 20815
Local realty services provided by:O'BRIEN REALTY ERA POWERED
3400 Pauline Dr,Chevy Chase, MD 20815
$1,850,000
- 5 Beds
- 5 Baths
- - sq. ft.
- Single family
- Coming Soon
Listed by: joshua beamon, james l bell
Office: ttr sotheby's international realty
MLS#:MDMC2251624
Source:BRIGHTMLS
Price summary
- Price:$1,850,000
About this home
Welcome to 3400 Pauline Dr! Totally renovated in a sophisticated mid-century modern style, this exceptional 5-bedroom, 3-full and 2-half-bathroom home is ideally located in Chevy Chase’s sought-after Section 5 and Dunlop Hills neighborhood.
Set on a generous, flat lot with a fenced rear garden and driveway parking for three cars, this approximately 3,600-square-foot residence is filled with natural light. The beautifully appointed kitchen and expansive living spaces are complemented by two fireplaces, while the vaulted primary bedroom adds an airy, dramatic touch.
The upper-level features four spacious bedrooms. The finished lower level offers a separate living area, bedroom, two full bathrooms, and a dedicated bar area-perfect for guests, entertaining, recreation, or a private retreat.
Just minutes from Downtown Bethesda, Friendship Heights, and the Chevy Chase Club, this beautifully reimagined home combines distinctive mid-century design, modern functionality, and an exceptional location....
Contact an agent
Home facts
- Year built:1955
- Subdivision & Development:CHEVY CHASE
- Listing ID #:MDMC2251624
- Updated:August 17, 2026 at 08:54 PM
Rooms and interior
- Bedrooms:5
- Total bathrooms:5
- Full bathrooms:3
- Half bathrooms:2
- Flooring:Hardwood
- Kitchen Description:Built-In Microwave, Built-In Range, Dishwasher, Disposal, Exhaust Fan, Icemaker, Microwave, Oven - Double, Oven - Wall, Oven/Range - Gas
- Basement:Yes
- Basement Description:Fully Finished, Outside Entrance, Walkout Level, Walkout Stairs, Windows
Heating and cooling
- Heating:Central, Natural Gas
Structure and exterior
- Year built:1955
- Architectural Style:Contemporary, Ranch/Rambler
- Construction Materials:Brick
- Levels:3 Story
Schools
- High school:BETHESDA-CHEVY CHASE
Utilities
- Water:Public
- Sewer:Public Sewer
Finances and disclosures
- Price:$1,850,000
- Tax amount:$15,637 (2025)
Features and amenities
- Laundry features:Dryer, Dryer In Unit, Washer, Washer In Unit
Parking
- Parking description:Concrete Driveway
New listings near 3400 Pauline Dr
- New
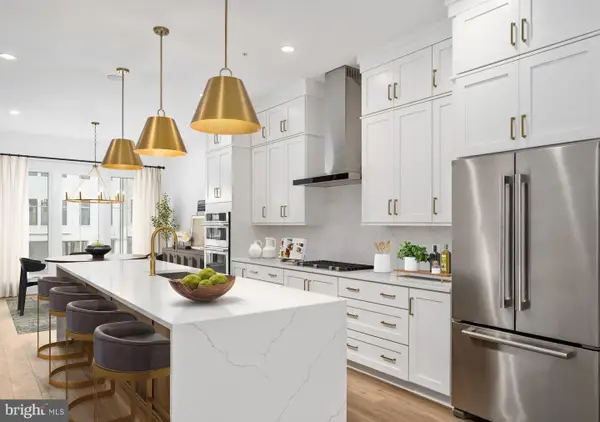 $1,126,000Active3 beds 4 baths2,424 sq. ft.
8636 Erdem Pl, CHEVY CHASE, MD 20815
MLS# MDMC2251698Listed by: TOLL MD REALTY, LLC - Coming Soon
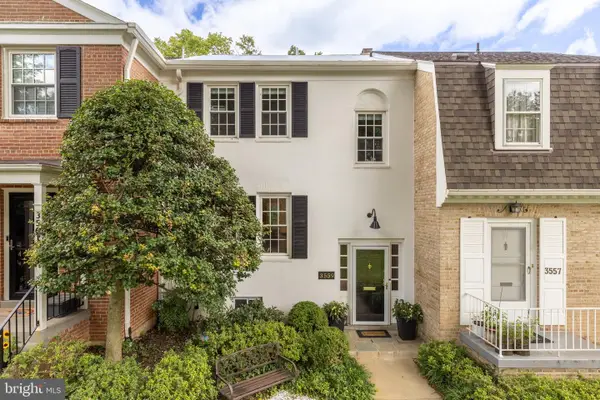 $1,025,000Coming Soon3 beds 4 baths
3559 Hamlet Pl, CHEVY CHASE, MD 20815
MLS# MDMC2249652Listed by: TTR SOTHEBY'S INTERNATIONAL REALTY - New
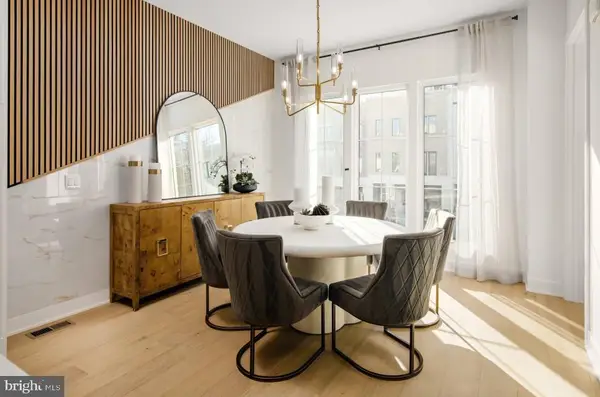 $1,225,000Active3 beds 4 baths2,424 sq. ft.
3508 Manor Rd, CHEVY CHASE, MD 20815
MLS# MDMC2251222Listed by: TOLL MD REALTY, LLC - New
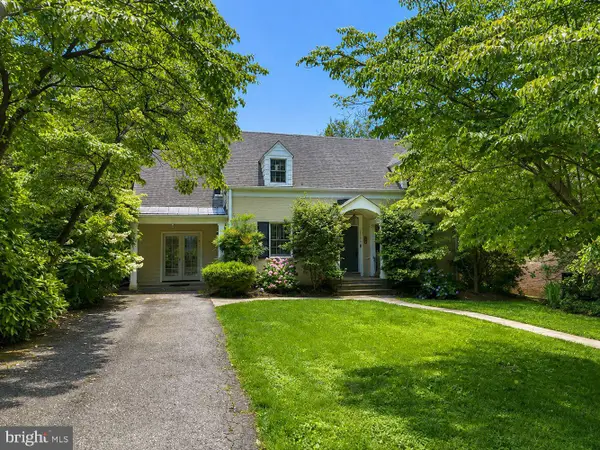 $1,169,000Active3 beds 5 baths2,707 sq. ft.
3704 Inverness Dr, CHEVY CHASE, MD 20815
MLS# MDMC2243466Listed by: COMPASS - New
 $199,900Active-- beds 1 baths314 sq. ft.
5500 Friendship Blvd #1205n, CHEVY CHASE, MD 20815
MLS# MDMC2250928Listed by: ROSS WICZER REAL ESTATE - New
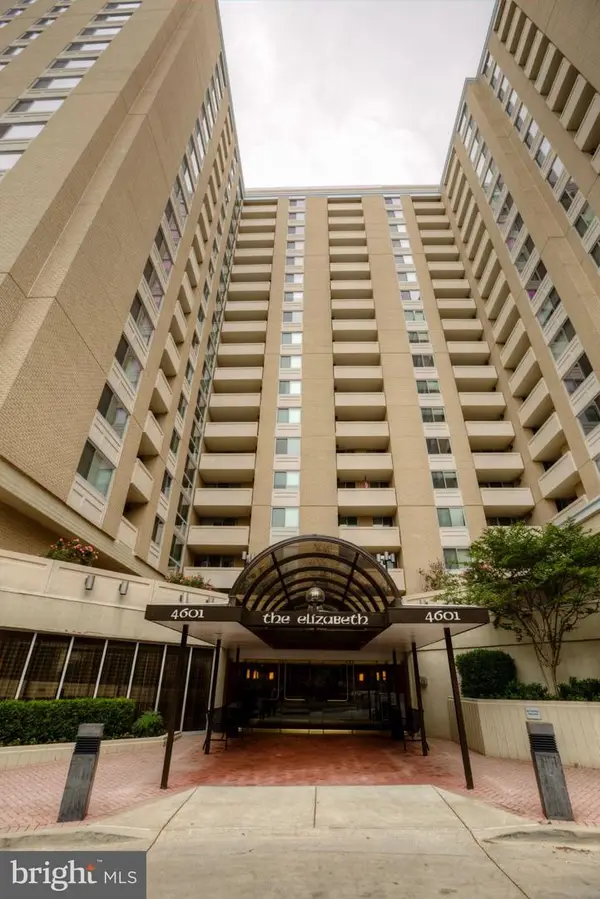 $17,000Active-- beds -- baths190 sq. ft.
4601 N Park Ave #p210, CHEVY CHASE, MD 20815
MLS# MDMC2250884Listed by: COMPASS - New
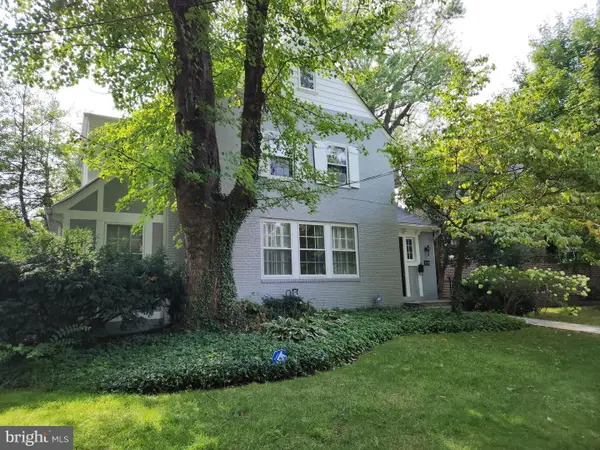 $1,695,000Active4 beds 4 baths2,253 sq. ft.
6704 Maple Ave, CHEVY CHASE, MD 20815
MLS# MDMC2250842Listed by: LONG & FOSTER REAL ESTATE, INC. - New
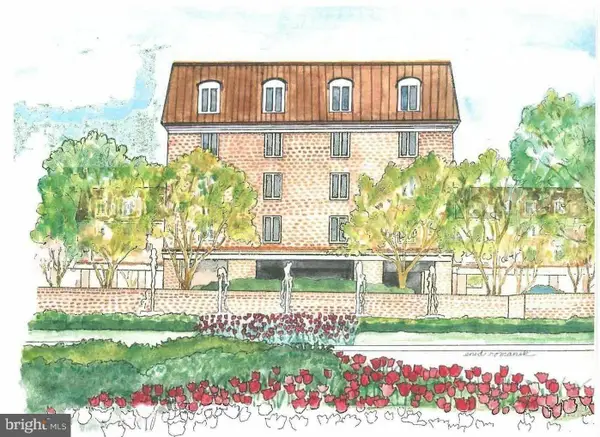 $910,000Active2 beds 2 baths1,820 sq. ft.
8101 Connecticut Ave #s700, CHEVY CHASE, MD 20815
MLS# MDMC2248566Listed by: WASHINGTON FINE PROPERTIES - New
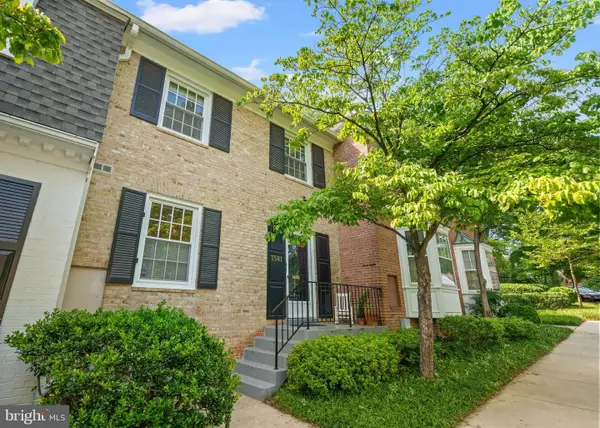 $950,000Active3 beds 4 baths2,134 sq. ft.
3581 Hamlet Pl, CHEVY CHASE, MD 20815
MLS# MDMC2250642Listed by: WASHINGTON FINE PROPERTIES


Protect your home and budget from life's surprises with an Assurant Home Warranty, backed by a partner that supports you through every step of homeownership. Explore Plans.
© 2023 - 2026 ERA Franchise Systems LLC. All rights reserved. ERA Franchise Systems LLC fully supports the principles of the Fair Housing Act and the Equal Opportunity Act. ERA, ERA Real Estate powered, and their respective logos are registered service marks of ERA Franchise Systems LLC. Each office is independently owned and operated.