
8636 Erdem Pl, Chevy Chase, MD 20815
Local realty services provided by:ERA Central Realty Group
8636 Erdem Pl,Chevy Chase, MD 20815
$1,126,000
- 3 Beds
- 4 Baths
- 2,424 sq. ft.
- Townhouse
- Active
Listed by: nicole mcmillan
Office: toll md realty, llc.
MLS#:MDMC2251698
Source:BRIGHTMLS
Price summary
- Price:$1,126,000
- Price per sq. ft.:$464.52
- Monthly HOA dues:$100
About this home
For a limited time, work with our award-winning designers to personalize the interior finishes on your Friesian Classic! Elevate your lifestyle with a luxury townhome thoughtfully designed to reflect your personal taste and preferences. A curated selection of options includes an elevator serving all 4 floors, 4 bedrooms, one of which is an entry-level en-suite, rooftop terrace with a gas fireplace, and a rear deck with stacking doors to bring the outdoors, in. From sophisticated entertaining spaces to beautifully appointed private retreats, every selection offers an opportunity to personalize the home while enhancing comfort, functionality, and timeless appeal. The result is a truly exceptional residence where elevated design meets the freedom to make it your own.
Contact an agent
Home facts
- Year built:2026
- Subdivision & Development:CHEVY CHASE CROSSING
- Listing ID #:MDMC2251698
- Added:44 day(s) ago
- Updated:October 01, 2026 at 03:01 PM
Rooms and interior
- Bedrooms:3
- Total bathrooms:4
- Full bathrooms:2
- Half bathrooms:2
- Flooring:Luxury Vinyl Plank
- Dining Description:Dining Area, Dining Room
- Kitchen Description:Cooktop, Dishwasher, Disposal, ENERGY STAR Dishwasher, ENERGY STAR Refrigerator, Kitchen - Eat-In, Kitchen - Island, Microwave, Pantry, Recessed Lighting, Refrigerator, Upgraded Countertops
- Bedroom Description:Primary Bedroom, Walk In Closet(s)
- Living area:2,424 sq. ft.
Heating and cooling
- Cooling:Programmable Thermostat
- Heating:Electric, Natural Gas, Programmable Thermostat
Structure and exterior
- Roof:Architectural Shingle
- Year built:2026
- Building area:2,424 sq. ft.
- Lot area:0.05 Acres
- Architectural Style:Contemporary
- Construction Materials:Batts Insulation, Brick Veneer, CPVC/PVC, HardiPlank Type, Spray Foam Insulation
- Exterior Features:Exterior Lighting, Sidewalks, Street Lights
- Foundation Description:Passive Radon Mitigation, Slab
- Levels:4 Story
Schools
- High school:BETHESDA-CHEVY CHASE
- Middle school:SILVER CREEK
- Elementary school:ROSEMARY HILLS
Utilities
- Water:Public
- Sewer:Public Sewer
Finances and disclosures
- Price:$1,126,000
- Price per sq. ft.:$464.52
Features and amenities
- Laundry features:Dryer - Front Loading, Dryer In Unit, ENERGY STAR Clothes Washer, Washer - Front Loading, Washer In Unit
- Amenities:Carbon Monoxide Detector(s), Insulated Windows, Recessed Lighting, Smoke Detector, Sprinkler System - Indoor, Underground Utilities
Parking
- Parking description:Attached Garage, Concrete Driveway, Covered Parking, Free, Garage - Rear Entry, Garage Door Opener, On Street, Unassigned
- Garage:Yes
- Garage spaces:2
New listings near 8636 Erdem Pl
- Coming Soon
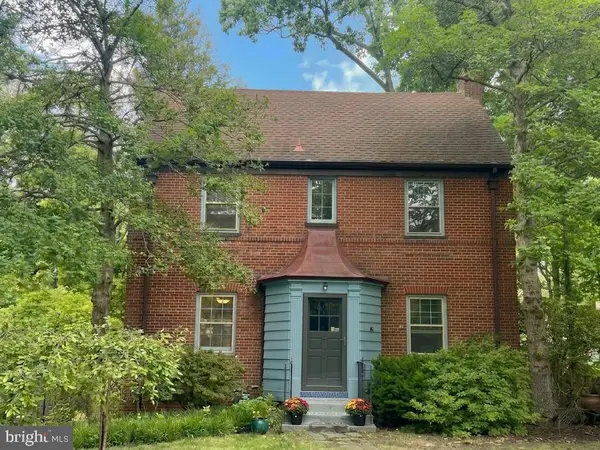 $1,050,000Coming Soon3 beds 2 baths1,702 sq. ft.
4129 Leland, CHEVY CHASE, MD 20815
MLS# MDMC2257900Listed by: LONG & FOSTER REAL ESTATE, INC. - Coming Soon
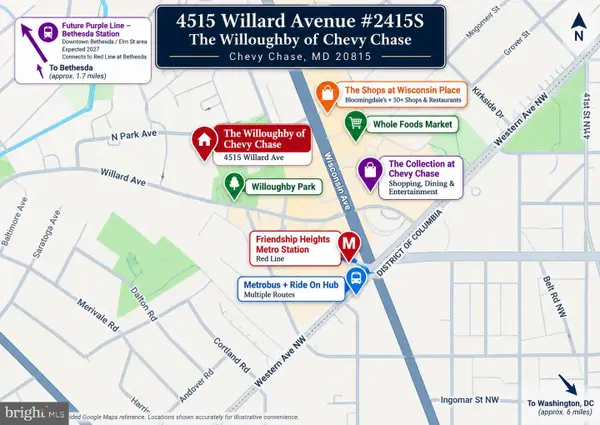 $289,000Coming Soon1 beds 2 baths892 sq. ft.
4515 Willard Ave #2415s, CHEVY CHASE, MD 20815
MLS# MDMC2257848Listed by: CENTURY 21 REDWOOD REALTY - Coming Soon
 $2,649,000Coming Soon6 beds 6 baths5,242 sq. ft.
4506 Cortland Rd, CHEVY CHASE, MD 20815
MLS# MDMC2256326Listed by: RLAH @PROPERTIES - Coming Soon
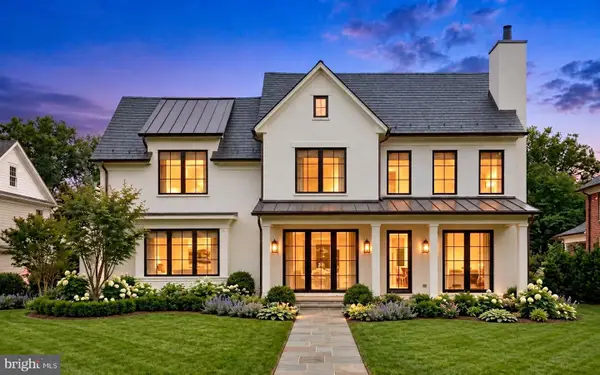 $5,200,000Coming Soon5 beds 7 baths5,860 sq. ft.
7100 Ridgewood Ave, CHEVY CHASE, MD 20815
MLS# MDMC2255840Listed by: LONG & FOSTER REAL ESTATE, INC. - Coming Soon
 $4,795,000Coming Soon7 beds 9 baths6,370 sq. ft.
4819 Morgan Dr, CHEVY CHASE, MD 20815
MLS# MDMC2251690Listed by: TTR SOTHEBY'S INTERNATIONAL REALTY - Coming Soon
 $5,250,000Coming Soon5 beds 7 baths5,602 sq. ft.
7108 45th St, CHEVY CHASE, MD 20815
MLS# MDMC2244596Listed by: LONG & FOSTER REAL ESTATE, INC. - Coming Soon
 $1,750,000Coming Soon5 beds 5 baths3,217 sq. ft.
7710 Chatham Rd, CHEVY CHASE, MD 20815
MLS# MDMC2248386Listed by: FAIRFAX REALTY OF TYSONS - Coming Soon
 $2,995,000Coming Soon6 beds 6 baths4,558 sq. ft.
4132 Leland St, CHEVY CHASE, MD 20815
MLS# MDMC2229148Listed by: LONG & FOSTER REAL ESTATE, INC. - Coming Soon
 $5,200,000Coming Soon6 beds 8 baths6,783 sq. ft.
3910 Underwood St, CHEVY CHASE, MD 20815
MLS# MDMC2205828Listed by: LONG & FOSTER REAL ESTATE, INC. - New
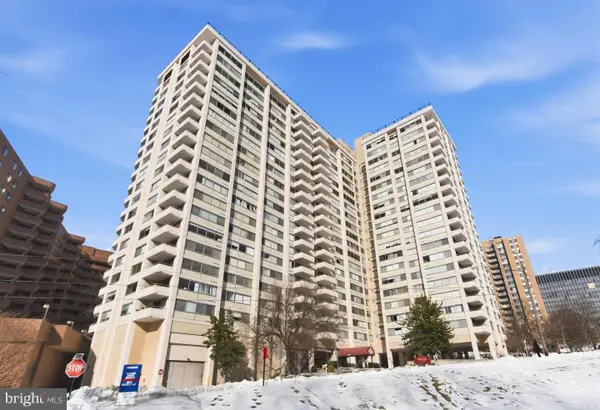 $299,000Active2 beds 1 baths883 sq. ft.
4515 Willard Ave #606s, CHEVY CHASE, MD 20815
MLS# MDMC2258360Listed by: SAMSON PROPERTIES


Protect your home and budget from life's surprises with an Assurant Home Warranty, backed by a partner that supports you through every step of homeownership. Explore Plans.
© 2023 - 2026 ERA Franchise Systems LLC. All rights reserved. ERA Franchise Systems LLC fully supports the principles of the Fair Housing Act and the Equal Opportunity Act. ERA, ERA Real Estate powered, and their respective logos are registered service marks of ERA Franchise Systems LLC. Each office is independently owned and operated.