
4550 N Park Ave #701, Chevy Chase, MD 20815
Local realty services provided by:ERA OakCrest Realty, Inc.
4550 N Park Ave #701,Chevy Chase, MD 20815
$550,000
- 2 Beds
- 2 Baths
- 1,412 sq. ft.
- Condominium
- Active
Listed by: allison scuriatti
Office: compass
MLS#:MDMC2252616
Source:BRIGHTMLS
Price summary
- Price:$550,000
- Price per sq. ft.:$389.52
About this home
Wonderful opportunity to buy into a premier building and add equity value with your own updates. This is a spacious east-south-east facing unit with a private balcony overlooking the community gardens and pool (which are under renovation and slated to be complete with new plantings in late 2026). The living/dining area is large enough to also have desk area or small second sitting area. Plenty of good closet spaces. In-unit washer/dryer. The unit is functional and being sold As Is. The Carleton is a pet-friendly, top notch residence, with 24/7 front desk, doorman, pool, gym, gardens, lending library, underground parking, guest parking, quality public rooms, party room, and onsite management. Rentals are allowed but capped at 15% and currently meeting the cap with a waiting list.
Contact an agent
Home facts
- Year built:1982
- Subdivision & Development:THE CARLETON OF CHEVY CHASE
- Listing ID #:MDMC2252616
- Added:2 day(s) ago
- Updated:October 04, 2026 at 01:10 PM
Rooms and interior
- Bedrooms:2
- Total bathrooms:2
- Full bathrooms:2
- Flooring:Carpet, Ceramic Tile
- Dining Description:Combination Dining/Living, Combination Kitchen/Dining
- Bathrooms Description:Primary Bath(s)
- Kitchen Description:Built-In Microwave, Built-Ins, Dishwasher, Disposal, Kitchen - Eat-In, Kitchen - Gourmet, Kitchen - Table Space, Oven/Range - Electric, Refrigerator, Stainless Steel Appliances
- Bedroom Description:Walk In Closet(s)
- Living area:1,412 sq. ft.
Heating and cooling
- Cooling:Central A/C
- Heating:Forced Air
Structure and exterior
- Year built:1982
- Building area:1,412 sq. ft.
- Architectural Style:Traditional
- Construction Materials:Combination
- Exterior Features:Balcony, Exterior Lighting, Sidewalks, Street Lights
- Levels:1 Story
Utilities
- Water:Public
- Sewer:Public Sewer
Finances and disclosures
- Price:$550,000
- Price per sq. ft.:$389.52
- Tax amount:$7,359 (2026)
Features and amenities
- Laundry features:Dryer, Dryer In Unit, Washer, Washer In Unit
- Amenities:Built-Ins, Electric Available, Main Entrance Lock, Smoke Detector, Window Treatments
Parking
- Parking description:Assigned, Attached Garage, Underground
- Garage:Yes
- Garage spaces:2
New listings near 4550 N Park Ave #701
- Coming Soon
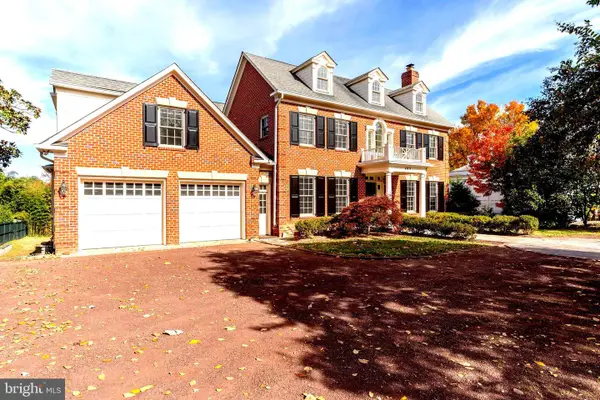 $5,990,000Coming Soon7 beds 8 baths8,822 sq. ft.
4011 Bradley Ln, CHEVY CHASE, MD 20815
MLS# MDMC2236708Listed by: COMPASS - Coming Soon
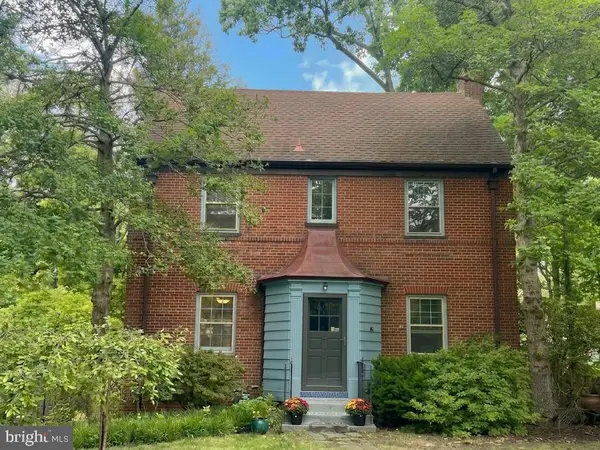 $1,050,000Coming Soon3 beds 2 baths1,702 sq. ft.
4129 Leland, CHEVY CHASE, MD 20815
MLS# MDMC2257900Listed by: LONG & FOSTER REAL ESTATE, INC. - Coming Soon
 $2,649,000Coming Soon6 beds 6 baths5,242 sq. ft.
4506 Cortland Rd, CHEVY CHASE, MD 20815
MLS# MDMC2256326Listed by: RLAH @PROPERTIES - Coming Soon
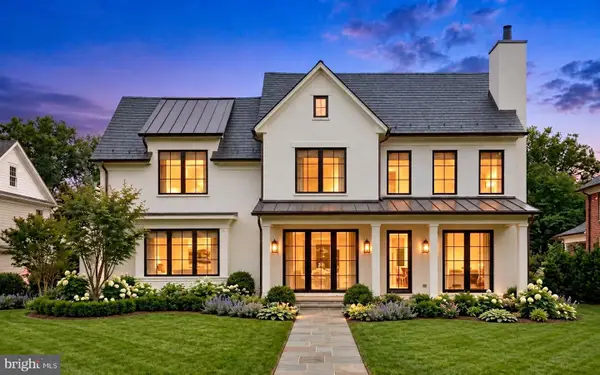 $5,200,000Coming Soon5 beds 7 baths5,860 sq. ft.
7100 Ridgewood Ave, CHEVY CHASE, MD 20815
MLS# MDMC2255840Listed by: LONG & FOSTER REAL ESTATE, INC. - Coming Soon
 $4,795,000Coming Soon7 beds 9 baths6,370 sq. ft.
4819 Morgan Dr, CHEVY CHASE, MD 20815
MLS# MDMC2251690Listed by: TTR SOTHEBY'S INTERNATIONAL REALTY - Coming Soon
 $5,250,000Coming Soon5 beds 7 baths5,602 sq. ft.
7108 45th St, CHEVY CHASE, MD 20815
MLS# MDMC2244596Listed by: LONG & FOSTER REAL ESTATE, INC. - Coming Soon
 $1,750,000Coming Soon5 beds 5 baths3,217 sq. ft.
7710 Chatham Rd, CHEVY CHASE, MD 20815
MLS# MDMC2248386Listed by: FAIRFAX REALTY OF TYSONS - Coming Soon
 $2,995,000Coming Soon6 beds 6 baths4,558 sq. ft.
4132 Leland St, CHEVY CHASE, MD 20815
MLS# MDMC2229148Listed by: LONG & FOSTER REAL ESTATE, INC. - Coming Soon
 $5,200,000Coming Soon6 beds 8 baths6,783 sq. ft.
3910 Underwood St, CHEVY CHASE, MD 20815
MLS# MDMC2205828Listed by: LONG & FOSTER REAL ESTATE, INC. - Open Sun, 2 to 4pmNew
 $349,000Active2 beds 2 baths1,135 sq. ft.
4800 Chevy Chase Dr #102, CHEVY CHASE, MD 20815
MLS# MDMC2258168Listed by: LONG & FOSTER REAL ESTATE, INC.


Protect your home and budget from life's surprises with an Assurant Home Warranty, backed by a partner that supports you through every step of homeownership. Explore Plans.
© 2023 - 2026 ERA Franchise Systems LLC. All rights reserved. ERA Franchise Systems LLC fully supports the principles of the Fair Housing Act and the Equal Opportunity Act. ERA, ERA Real Estate powered, and their respective logos are registered service marks of ERA Franchise Systems LLC. Each office is independently owned and operated.