
4129 Leland, Chevy Chase, MD 20815
Local realty services provided by:ERA Valley Realty
4129 Leland,Chevy Chase, MD 20815
$1,050,000
- 3 Beds
- 2 Baths
- 1,702 sq. ft.
- Single family
- Coming Soon
Listed by: eric murtagh
Office: long & foster real estate, inc.
MLS#:MDMC2257900
Source:BRIGHTMLS
Price summary
- Price:$1,050,000
- Price per sq. ft.:$616.92
About this home
What an amazing opportunity to secure this classic Chevy Chase gem on the perfect block of Leland Street! The home could use some love & attention yet it's certainly manageable with parts phased-in over time. The possibilities are endless!!!! Note: In documents, there's a preliminary (informal, not to be relied upon) building envelope by a local civil engineer to give the buyer a rough idea of where the areas of expansion are within this property.
Residents enjoy an enviable collection of neighborhood dining, boutique shopping, entertainment, and premier fitness destinations (The St. James & Equinox), all connected by pedestrian-friendly streets and beautiful green spaces. Imagine a lifestyle where everyday conveniences are truly just minutes away and the Red & Purple Line Metro Stations! Experience the exceptional amenities, community spirit, and resident services of the Town of Chevy Chase, paired with an unbeatable close-in location. This is refined living at its best, where neighborhood ease meets urban accessibility. With seamless access to downtown Washington, DC, the Capital Beltway, Interstate 95, and three major airports, this extraordinary, rare opportunity won't last long!!...
Contact an agent
Home facts
- Year built:1933
- Subdivision & Development:CHEVY CHASE
- Listing ID #:MDMC2257900
- Updated:October 01, 2026 at 01:56 PM
Rooms and interior
- Bedrooms:3
- Total bathrooms:2
- Full bathrooms:2
- Flooring:Hardwood
- Dining Description:Formal/Separate Dining Room
- Kitchen Description:Disposal, Kitchen - Galley, Stove, Water Heater
- Basement:Yes
- Basement Description:Connecting Stairway, Daylight, Full, Garage Access, Improved, Interior Access, Outside Entrance, Partial, Rear Entrance, Walkout Level, Windows, Workshop
- Living area:1,702 sq. ft.
Heating and cooling
- Cooling:Window Unit(s)
- Heating:Hot Water, Natural Gas, Radiator
Structure and exterior
- Roof:Asphalt
- Year built:1933
- Building area:1,702 sq. ft.
- Lot area:0.13 Acres
- Lot Features:Interior, Landscaping, Premium
- Architectural Style:Colonial
- Construction Materials:Brick
- Exterior Features:Deck(s), Sidewalks
- Foundation Description:Block
- Levels:3 Story
Schools
- High school:BETHESDA-CHEVY CHASE
- Middle school:SILVER CREEK
- Elementary school:CHEVY CHASE
Utilities
- Water:Public
- Sewer:Public Sewer
Finances and disclosures
- Price:$1,050,000
- Price per sq. ft.:$616.92
- Tax amount:$12,330 (2026)
Features and amenities
- Laundry features:Dryer, Washer
- Amenities:Attic, Double Hung Windows
Parking
- Parking description:Alley, Attached Garage, Basement Garage, Garage - Rear Entry, On Street, Paved Parking
- Garage:Yes
- Garage spaces:1
New listings near 4129 Leland
- Coming Soon
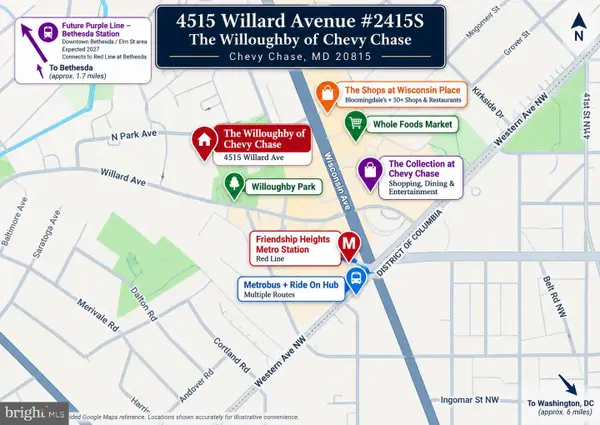 $289,000Coming Soon1 beds 2 baths892 sq. ft.
4515 Willard Ave #2415s, CHEVY CHASE, MD 20815
MLS# MDMC2257848Listed by: CENTURY 21 REDWOOD REALTY - Coming Soon
 $2,649,000Coming Soon6 beds 6 baths5,242 sq. ft.
4506 Cortland Rd, CHEVY CHASE, MD 20815
MLS# MDMC2256326Listed by: RLAH @PROPERTIES - Coming Soon
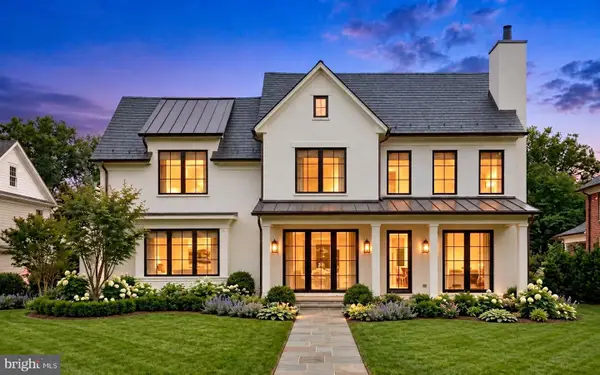 $5,200,000Coming Soon5 beds 7 baths5,860 sq. ft.
7100 Ridgewood Ave, CHEVY CHASE, MD 20815
MLS# MDMC2255840Listed by: LONG & FOSTER REAL ESTATE, INC. - Coming Soon
 $4,795,000Coming Soon7 beds 9 baths6,370 sq. ft.
4819 Morgan Dr, CHEVY CHASE, MD 20815
MLS# MDMC2251690Listed by: TTR SOTHEBY'S INTERNATIONAL REALTY - Coming Soon
 $5,250,000Coming Soon5 beds 7 baths5,602 sq. ft.
7108 45th St, CHEVY CHASE, MD 20815
MLS# MDMC2244596Listed by: LONG & FOSTER REAL ESTATE, INC. - Coming Soon
 $1,750,000Coming Soon5 beds 5 baths3,217 sq. ft.
7710 Chatham Rd, CHEVY CHASE, MD 20815
MLS# MDMC2248386Listed by: FAIRFAX REALTY OF TYSONS - Coming Soon
 $2,995,000Coming Soon6 beds 6 baths4,558 sq. ft.
4132 Leland St, CHEVY CHASE, MD 20815
MLS# MDMC2229148Listed by: LONG & FOSTER REAL ESTATE, INC. - Coming Soon
 $5,200,000Coming Soon6 beds 8 baths6,783 sq. ft.
3910 Underwood St, CHEVY CHASE, MD 20815
MLS# MDMC2205828Listed by: LONG & FOSTER REAL ESTATE, INC. - New
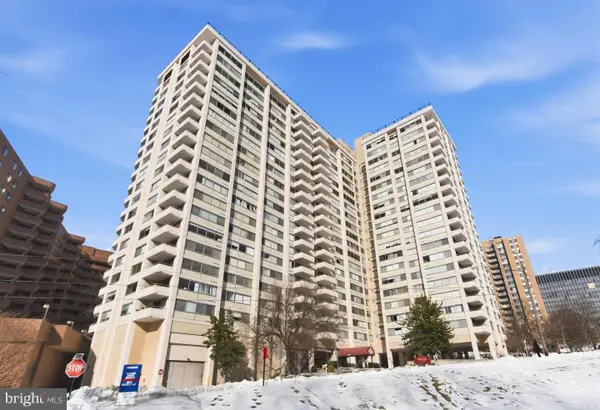 $299,000Active2 beds 1 baths883 sq. ft.
4515 Willard Ave #606s, CHEVY CHASE, MD 20815
MLS# MDMC2258360Listed by: SAMSON PROPERTIES


Protect your home and budget from life's surprises with an Assurant Home Warranty, backed by a partner that supports you through every step of homeownership. Explore Plans.
© 2023 - 2026 ERA Franchise Systems LLC. All rights reserved. ERA Franchise Systems LLC fully supports the principles of the Fair Housing Act and the Equal Opportunity Act. ERA, ERA Real Estate powered, and their respective logos are registered service marks of ERA Franchise Systems LLC. Each office is independently owned and operated.