
4613 Chevy Chase Blvd, Chevy Chase, MD 20815
Local realty services provided by:Pagoda Realty ERA Powered
4613 Chevy Chase Blvd,Chevy Chase, MD 20815
$1,495,000
- 3 Beds
- 4 Baths
- 3,250 sq. ft.
- Single family
- Active
Upcoming open houses
- Fri, Oct 0205:00 pm - 07:00 pm
Listed by: avi adler, james m coley
Office: long & foster real estate, inc.
MLS#:MDMC2253280
Source:BRIGHTMLS
Price summary
- Price:$1,495,000
- Price per sq. ft.:$460
About this home
OPEN HOUSES THIS FRIDAY, SATURDAY, AND SUNDAY
(FRI 10/2 FROM 5PM - 7PM, SAT 10/3 FROM 2PM - 4PM, SUN 10/4 FROM 2PM - 4PM)
This charming, thoughtfully expanded Cape Cod offers approximately 3,250 finished square feet of beautifully proportioned living space. Filled with natural light and character, the home offers an inviting sense of space, wonderful indoor and outdoor connections, and an exceptional Chevy Chase location.
A wonderful screened front porch sets the tone, adding character and another inviting space to relax and gather. Inside, hardwood floors, abundant natural light and a fireplace bring warmth and character to the living room, which opens to a spacious dining room. Beyond the living and dining rooms, the main level opens into a comfortable family room and adjoining office or game room with built ins, creating an expansive and flexible area for everyday living and entertaining. French doors extend these spaces onto a wonderful covered flagstone porch, an outdoor room for dining, entertaining or simply enjoying the garden and backyard. The kitchen offers extensive cabinetry and storage as well as a separate pantry, clever built ins, a skylight and multiple ovens. Just beyond, an exceptionally functional mudroom features built ins, large closets, a utility sink and its own entrance with covered access from the garage and driveway.
The second level features three bedrooms and two full baths. The expansive primary suite is a highlight, with cathedral ceilings, abundant natural light, built in bookcases, two (2) walk-in closets and French doors opening to a private balcony overlooking the peaceful and beautifully landscaped backyard. An exceptionally large secondary bedroom has two closets and the proportions and flexibility to create two distinct spaces. A dedicated second floor laundry room adds another welcome convenience.
The finished lower level provides versatile additional living space, with a spacious recreation room, an additional room used as a fourth bedroom with its own closet, a full bath and generous storage. Comfortable and inviting, it creates a welcoming space for overnight guests or extended stays, while offering plenty of room for everyday living, play and relaxation.
Outside, a true garden oasis awaits. The beautifully landscaped grounds, long admired by neighbors and passersby, feature mature plantings, terraced stone walls and colorful garden beds. An additional flagstone patio creates another inviting place to relax, dine and gather, while an in ground irrigation system helps keep the established gardens thriving throughout the season. A semi attached garage and excellent storage throughout add to the home’s everyday practicality.
With its generous living spaces, inviting outdoor areas and exceptional setting, the home offers a rare combination of comfort, quiet, convenience and walkability, just blocks from Norwood Park and the Capital Crescent Trail and within easy walking distance of Metro, Somerset Elementary School, and the shops and restaurants of Bethesda and Friendship Heights. Welcome home....
Contact an agent
Home facts
- Year built:1935
- Subdivision & Development:CHEVY CHASE TERRACE
- Listing ID #:MDMC2253280
- Added:1 day(s) ago
- Updated:October 01, 2026 at 01:56 PM
Rooms and interior
- Bedrooms:3
- Total bathrooms:4
- Full bathrooms:3
- Half bathrooms:1
- Flooring:Hardwood
- Dining Description:Dining Room
- Bathrooms Description:Bathroom 2, Half Bath, Primary Bath(s), Primary Bathroom
- Kitchen Description:Built-Ins, Crown Moldings, Dishwasher, Disposal, Exhaust Fan, Extra Refrigerator/Freezer, Kitchen - Country, Kitchen - Galley, Microwave, Oven - Wall, Oven/Range - Electric, Pantry, Recessed Lighting, Refrigerator
- Bedroom Description:Primary Bedroom
- Basement:Yes
- Basement Description:Fully Finished
- Living area:3,250 sq. ft.
Heating and cooling
- Cooling:Central A/C
- Heating:Central, Electric, Forced Air
Structure and exterior
- Roof:Asphalt
- Year built:1935
- Building area:3,250 sq. ft.
- Lot area:0.16 Acres
- Lot Features:Front Yard, Landscaping, Level, Rear Yard
- Architectural Style:Cape Cod
- Construction Materials:Brick, Combination
- Exterior Features:Balcony, Patio(s), Porch(es), Screened, Sidewalks, Stone Retaining Walls, Underground Lawn Sprinkler
- Levels:2 Stories
Schools
- High school:BETHESDA-CHEVY CHASE
- Middle school:WESTLAND
- Elementary school:SOMERSET
Utilities
- Water:Public
- Sewer:Public Sewer
Finances and disclosures
- Price:$1,495,000
- Price per sq. ft.:$460
- Tax amount:$15,870 (2026)
Features and amenities
- Laundry features:Dryer, Laundry, Washer
- Amenities:Attic, Built-Ins, Ceiling Fan(s), Crown Moldings, Double Pane Windows, Recessed Lighting, Skylight(s), Window Treatments
Parking
- Parking description:Asphalt Driveway, Detached Garage, Garage - Front Entry, Garage - Side Entry, On Street
- Garage:Yes
- Garage spaces:1
New listings near 4613 Chevy Chase Blvd
- Coming Soon
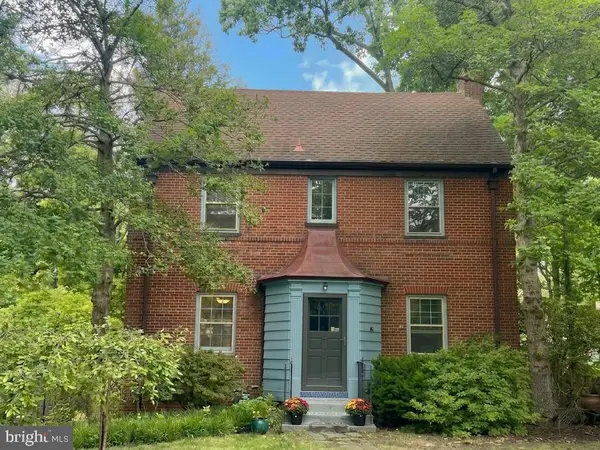 $1,050,000Coming Soon3 beds 2 baths1,702 sq. ft.
4129 Leland, CHEVY CHASE, MD 20815
MLS# MDMC2257900Listed by: LONG & FOSTER REAL ESTATE, INC. - Coming Soon
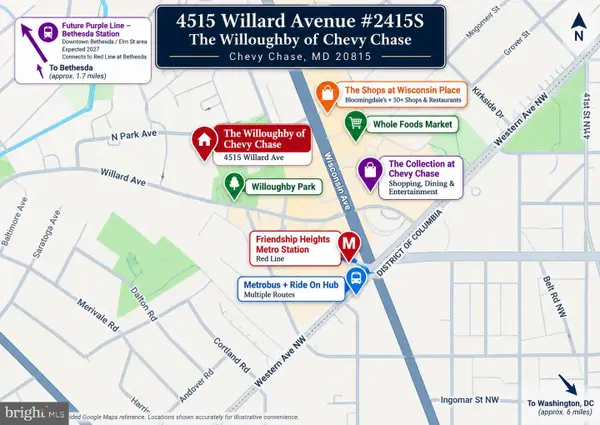 $289,000Coming Soon1 beds 2 baths892 sq. ft.
4515 Willard Ave #2415s, CHEVY CHASE, MD 20815
MLS# MDMC2257848Listed by: CENTURY 21 REDWOOD REALTY - Coming Soon
 $2,649,000Coming Soon6 beds 6 baths5,242 sq. ft.
4506 Cortland Rd, CHEVY CHASE, MD 20815
MLS# MDMC2256326Listed by: RLAH @PROPERTIES - Coming Soon
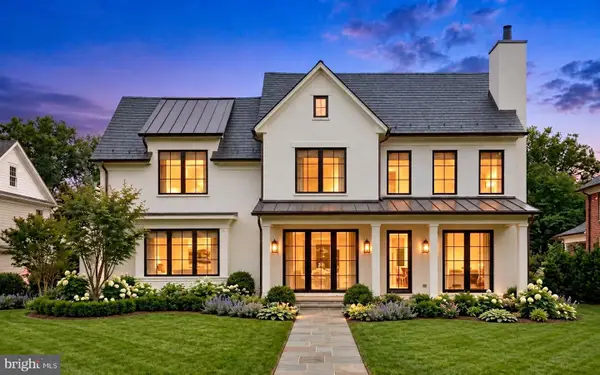 $5,200,000Coming Soon5 beds 7 baths5,860 sq. ft.
7100 Ridgewood Ave, CHEVY CHASE, MD 20815
MLS# MDMC2255840Listed by: LONG & FOSTER REAL ESTATE, INC. - Coming Soon
 $4,795,000Coming Soon7 beds 9 baths6,370 sq. ft.
4819 Morgan Dr, CHEVY CHASE, MD 20815
MLS# MDMC2251690Listed by: TTR SOTHEBY'S INTERNATIONAL REALTY - Coming Soon
 $5,250,000Coming Soon5 beds 7 baths5,602 sq. ft.
7108 45th St, CHEVY CHASE, MD 20815
MLS# MDMC2244596Listed by: LONG & FOSTER REAL ESTATE, INC. - Coming Soon
 $1,750,000Coming Soon5 beds 5 baths3,217 sq. ft.
7710 Chatham Rd, CHEVY CHASE, MD 20815
MLS# MDMC2248386Listed by: FAIRFAX REALTY OF TYSONS - Coming Soon
 $2,995,000Coming Soon6 beds 6 baths4,558 sq. ft.
4132 Leland St, CHEVY CHASE, MD 20815
MLS# MDMC2229148Listed by: LONG & FOSTER REAL ESTATE, INC. - Coming Soon
 $5,200,000Coming Soon6 beds 8 baths6,783 sq. ft.
3910 Underwood St, CHEVY CHASE, MD 20815
MLS# MDMC2205828Listed by: LONG & FOSTER REAL ESTATE, INC. - New
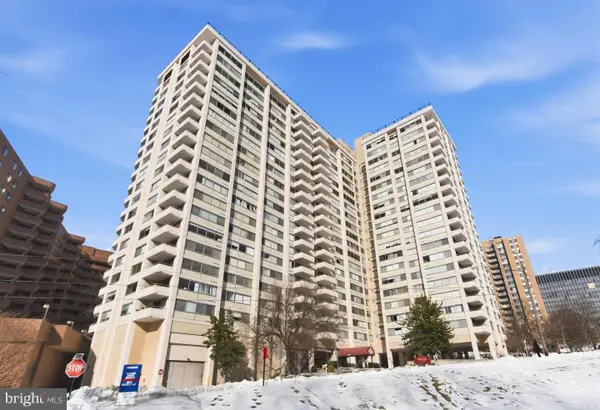 $299,000Active2 beds 1 baths883 sq. ft.
4515 Willard Ave #606s, CHEVY CHASE, MD 20815
MLS# MDMC2258360Listed by: SAMSON PROPERTIES


Protect your home and budget from life's surprises with an Assurant Home Warranty, backed by a partner that supports you through every step of homeownership. Explore Plans.
© 2023 - 2026 ERA Franchise Systems LLC. All rights reserved. ERA Franchise Systems LLC fully supports the principles of the Fair Housing Act and the Equal Opportunity Act. ERA, ERA Real Estate powered, and their respective logos are registered service marks of ERA Franchise Systems LLC. Each office is independently owned and operated.