
4619 Norwood Dr, Chevy Chase, MD 20815
Local realty services provided by:ERA Byrne Realty
4619 Norwood Dr,Chevy Chase, MD 20815
$1,350,000
- 4 Beds
- 4 Baths
- - sq. ft.
- Single family
- Sold
Listed by: joel s nelson
Office: keller williams capital properties
MLS#:MDMC2242026
Source:BRIGHTMLS
Sorry, we are unable to map this address
Price summary
- Price:$1,350,000
About this home
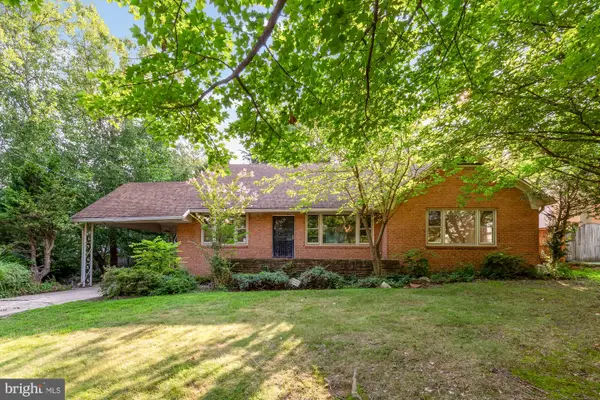
Classic expanded cottage in Chevy Chase! Truly perfect position between downtown Bethesda and Friendship Heights, just steps to Norwood Park, Little Falls Trail, Somerset Elementary, and much more -- school, shopping, dining, glorious green space, and two Metro stations at your doorstep! This bright and beautiful home features FOUR BEDS, FOUR FULL BATHS, two fireplaces, and fantastic flow between open kitchen, spacious living and dining rooms, flexible main level den with bath, plus a lower-level rec room. Enjoy a deep front lawn, lush and level backyard, elevated deck, and abundant natural light over gleaming hardwood floors throughout.
Timeless character, thoughtful updates, and an unbeatable location combine to create the perfect place to call home. Visit the open house SATURDAY 1-3 OR SUNDAY 2-4 PM or call to schedule a tour today!
Contact an agent
Home facts
- Year built:1929
- Subdivision & Development:CHEVY CHASE TERRACE
- Listing ID #:MDMC2242026
- Added:43 day(s) ago
- Updated:August 20, 2026 at 06:04 AM
Rooms and interior
- Bedrooms:4
- Total bathrooms:4
- Full bathrooms:4
- Flooring:Wood
- Dining Description:Dining Area
- Bathrooms Description:Primary Bath(s)
- Kitchen Description:Built-Ins, Dishwasher, Disposal, Oven/Range - Gas, Refrigerator
- Basement:Yes
- Basement Description:Fully Finished, Outside Entrance
Heating and cooling
- Cooling:Central A/C
- Heating:Forced Air, Natural Gas
Structure and exterior
- Roof:Architectural Shingle
- Year built:1929
- Lot Features:Landscaping, Suburban
- Architectural Style:Cottage
- Construction Materials:Stucco
- Exterior Features:Extensive Hardscape
- Foundation Description:Concrete Perimeter
- Levels:3 Story
Schools
- High school:BETHESDA-CHEVY CHASE
- Middle school:WESTLAND
- Elementary school:SOMERSET
Utilities
- Water:Public
- Sewer:Public Sewer
Finances and disclosures
- Price:$1,350,000
- Tax amount:$16,326 (2025)
Features and amenities
- Laundry features:Dryer, Has Laundry, Washer
- Amenities:200+ Amp Service, Above Ground Utilities, Built-Ins
Parking
- Parking description:Shared Driveway
New listings near 4619 Norwood Dr
- Coming Soon
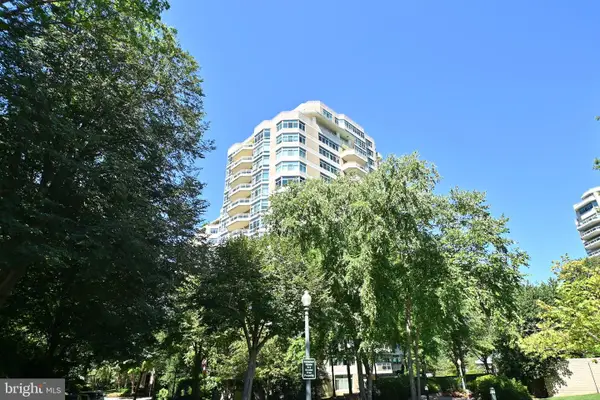 $2,750,000Coming Soon3 beds 3 baths
5610 Wisconsin Ave #903, CHEVY CHASE, MD 20815
MLS# MDMC2251620Listed by: RE/MAX REAL ESTATE CONNECTIONS - Coming Soon
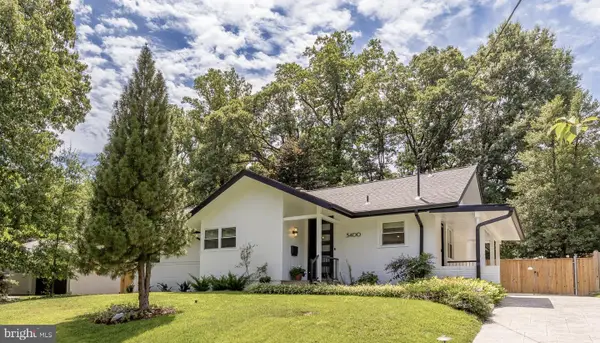 $1,850,000Coming Soon5 beds 5 baths
3400 Pauline Dr, CHEVY CHASE, MD 20815
MLS# MDMC2251624Listed by: TTR SOTHEBY'S INTERNATIONAL REALTY - Coming Soon
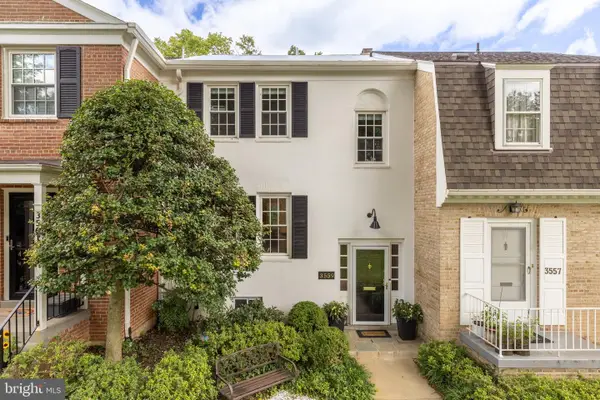 $1,025,000Coming Soon3 beds 4 baths
3559 Hamlet Pl, CHEVY CHASE, MD 20815
MLS# MDMC2249652Listed by: TTR SOTHEBY'S INTERNATIONAL REALTY - Coming Soon
 $2,770,000Coming Soon6 beds 6 baths
5104 Fairglen Ln, CHEVY CHASE, MD 20815
MLS# MDMC2248482Listed by: COMPASS - Coming Soon
 $5,250,000Coming Soon5 beds 7 baths
7108 45th St, CHEVY CHASE, MD 20815
MLS# MDMC2244596Listed by: LONG & FOSTER REAL ESTATE, INC. - Coming Soon
 $1,750,000Coming Soon5 beds 5 baths
7710 Chatham Rd, CHEVY CHASE, MD 20815
MLS# MDMC2248386Listed by: FAIRFAX REALTY OF TYSONS - Coming Soon
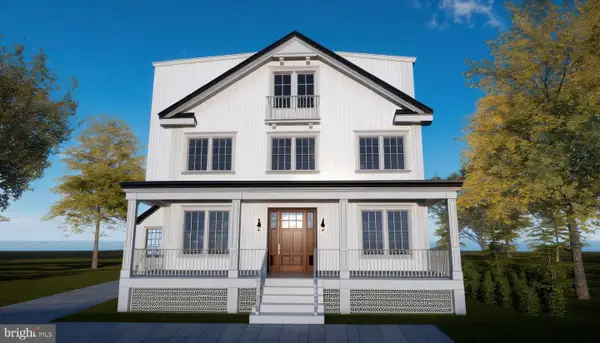 $2,800,000Coming Soon6 beds 7 baths
4427 Bradley Ln, CHEVY CHASE, MD 20815
MLS# MDMC2233178Listed by: FAIRFAX REALTY SELECT - Coming Soon
 $2,995,000Coming Soon6 beds 6 baths
4132 Leland St, CHEVY CHASE, MD 20815
MLS# MDMC2229148Listed by: LONG & FOSTER REAL ESTATE, INC. - Coming Soon
 $5,200,000Coming Soon6 beds 8 baths
3910 Underwood St, CHEVY CHASE, MD 20815
MLS# MDMC2205828Listed by: LONG & FOSTER REAL ESTATE, INC. - New
 $1,400,000Active4 beds 3 baths3,039 sq. ft.
5611 Belmont Ave, CHEVY CHASE, MD 20815
MLS# MDMC2252158Listed by: COMPASS


Protect your home and budget from life's surprises with an Assurant Home Warranty, backed by a partner that supports you through every step of homeownership. Explore Plans.
© 2023 - 2026 ERA Franchise Systems LLC. All rights reserved. ERA Franchise Systems LLC fully supports the principles of the Fair Housing Act and the Equal Opportunity Act. ERA, ERA Real Estate powered, and their respective logos are registered service marks of ERA Franchise Systems LLC. Each office is independently owned and operated.