
5408 Surrey St, Chevy Chase, MD 20815
Local realty services provided by:ERA Liberty Realty
5408 Surrey St,Chevy Chase, MD 20815
$1,475,000
- 4 Beds
- 3 Baths
- 2,670 sq. ft.
- Single family
- Active
Upcoming open houses
- Sat, Oct 0302:00 pm - 04:00 pm
- Sun, Oct 0402:00 pm - 04:00 pm
Listed by: phyllis r wiesenfelder, deborah lauren wiesenfelder
Office: compass
MLS#:MDMC2256884
Source:BRIGHTMLS
Price summary
- Price:$1,475,000
- Price per sq. ft.:$552.43
About this home
Welcome to this outstanding mid-century residence offering rarely found one level living
on a coveted cul-de-sac in the Town of Somerset. This lovingly cared for home offers
spacious rooms flooded with light, comfortable living areas, and versatile outdoor
spaces.
The welcoming foyer opens to both the expansive living room with a gas fireplace,
recessed lighting, and skylights and a formal dining room. Beyond the dining room is
the chef’s kitchen with Cambria countertops, a breakfast bar, colorful tile backsplash,
and access to the carport. The gourmet kitchen flows to a delightful eating area with a
built-in hutch and a family room with a gas fireplace and skylights. Off the family room
is the incredible four-season sunroom with walls of glass, tile flooring, skylights and
access to the stone patio. This stunning room is a showstopper and serves both as a
tranquil retreat and wonderful entertaining space. Three generous bedrooms and two
updated baths, including the primary suite, complete the main level - making one-level living ever so easy.
The oversized lower level offers flexible space with a recreation room with custom built-
ins, separate playroom with a wet bar and two large closets, including one that is cedar-
lined, a private fourth bedroom with built-ins, a full bath, and a huge storage room with
laundry, work area, and access to the yard.
The lushly landscaped private yard with its stone patio is exceptionally wide and offers
great space for entertaining, relaxation or play. There is a separate storage shed in
addition to the shed storage in the carport.
Enjoy the benefits of living on a quiet and serene cul-de-sac close to all the amenities
that the Town of Somerset has to offer. The Town is known for its sense of community,
small town feel, and tree-lined streets. There is a neighborhood pool open to all
residents, tennis courts, a batting cage, and basketball hoops. Somerset Elementary
School is nearby. The Fourth of July picnic, parties and dinners at the pool, the
Newcomers Party, brown bag lunches with the Mayor, and trick or treating on Halloween
are popular Town traditions. Within walking distance are the shops and restaurants of
Friendship Heights and Bethesda, METRO, Norwood Park, and the biking and jogging
trails of the Capital Crescent Trail. This is truly a rare find....
Contact an agent
Home facts
- Year built:1957
- Subdivision & Development:SOMERSET HEIGHTS
- Listing ID #:MDMC2256884
- Added:1 day(s) ago
- Updated:October 01, 2026 at 09:48 PM
Rooms and interior
- Bedrooms:4
- Total bathrooms:3
- Full bathrooms:3
- Flooring:Carpet, Wood
- Dining Description:Dining Room, Formal/Separate Dining Room
- Bathrooms Description:Full Bath, Primary Bath(s), Primary Bathroom
- Kitchen Description:Built-In Microwave, Built-Ins, Carpet, Cedar Closet(s), Dishwasher, Kitchen - Country, Kitchen - Eat-In, Kitchen - Gourmet, Oven/Range - Electric, Recessed Lighting, Refrigerator, Upgraded Countertops, Wet/Dry Bar
- Bedroom Description:Carpet, Cedar Closet(s), Entry Level Bedroom, Primary Bedroom
- Basement:Yes
- Basement Description:Connecting Stairway, Daylight, Full, Improved, Outside Entrance, Partial, Windows
- Living area:2,670 sq. ft.
Heating and cooling
- Cooling:Ceiling Fan(s), Central A/C
- Heating:Forced Air, Natural Gas
Structure and exterior
- Year built:1957
- Building area:2,670 sq. ft.
- Lot area:0.19 Acres
- Lot Features:Cul-de-sac
- Architectural Style:Mid-Century Modern, Ranch/Rambler
- Construction Materials:Brick
- Exterior Features:Extensive Hardscape, Porch(es)
- Foundation Description:Slab
- Levels:1 Story
Schools
- High school:BETHESDA-CHEVY CHASE
- Middle school:WESTLAND
- Elementary school:SOMERSET
Utilities
- Water:Public
- Sewer:Public Sewer
Finances and disclosures
- Price:$1,475,000
- Price per sq. ft.:$552.43
- Tax amount:$17,852 (2026)
Features and amenities
- Laundry features:Dryer, Laundry, Washer
- Amenities:Built-Ins, Carpet, Cedar Closet(s), Ceiling Fan(s), Chair Railings, Recessed Lighting, Replacement Windows, Skylight(s), Sliding Windows, Wet/Dry Bar
Parking
- Parking description:Attached Carport, Concrete Driveway, Shared Driveway
New listings near 5408 Surrey St
- Coming Soon
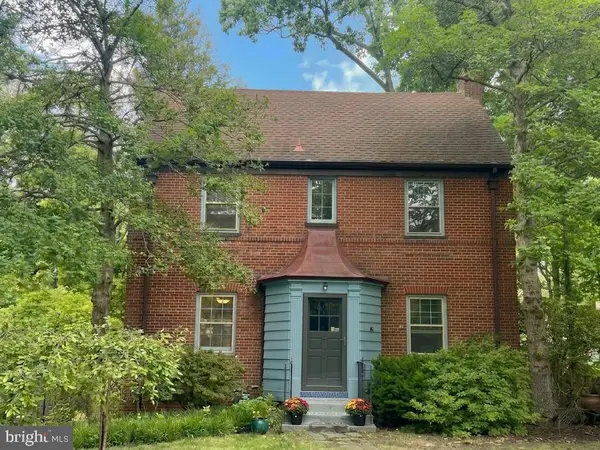 $1,050,000Coming Soon3 beds 2 baths1,702 sq. ft.
4129 Leland, CHEVY CHASE, MD 20815
MLS# MDMC2257900Listed by: LONG & FOSTER REAL ESTATE, INC. - Coming Soon
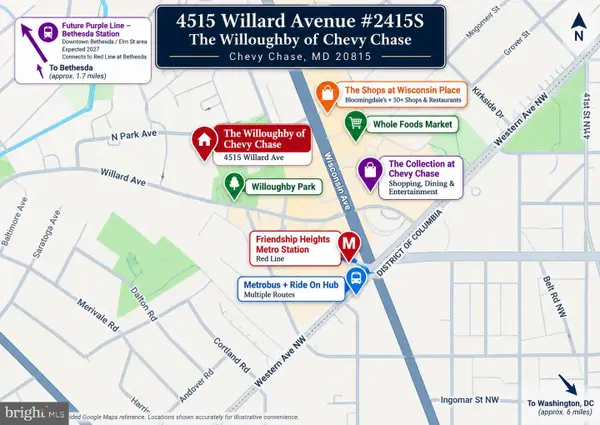 $289,000Coming Soon1 beds 2 baths892 sq. ft.
4515 Willard Ave #2415s, CHEVY CHASE, MD 20815
MLS# MDMC2257848Listed by: CENTURY 21 REDWOOD REALTY - Coming Soon
 $2,649,000Coming Soon6 beds 6 baths5,242 sq. ft.
4506 Cortland Rd, CHEVY CHASE, MD 20815
MLS# MDMC2256326Listed by: RLAH @PROPERTIES - Coming Soon
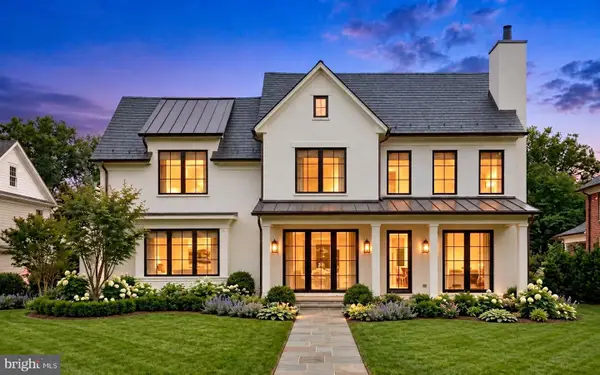 $5,200,000Coming Soon5 beds 7 baths5,860 sq. ft.
7100 Ridgewood Ave, CHEVY CHASE, MD 20815
MLS# MDMC2255840Listed by: LONG & FOSTER REAL ESTATE, INC. - Coming Soon
 $4,795,000Coming Soon7 beds 9 baths6,370 sq. ft.
4819 Morgan Dr, CHEVY CHASE, MD 20815
MLS# MDMC2251690Listed by: TTR SOTHEBY'S INTERNATIONAL REALTY - Coming Soon
 $5,250,000Coming Soon5 beds 7 baths5,602 sq. ft.
7108 45th St, CHEVY CHASE, MD 20815
MLS# MDMC2244596Listed by: LONG & FOSTER REAL ESTATE, INC. - Coming Soon
 $1,750,000Coming Soon5 beds 5 baths3,217 sq. ft.
7710 Chatham Rd, CHEVY CHASE, MD 20815
MLS# MDMC2248386Listed by: FAIRFAX REALTY OF TYSONS - Coming Soon
 $2,995,000Coming Soon6 beds 6 baths4,558 sq. ft.
4132 Leland St, CHEVY CHASE, MD 20815
MLS# MDMC2229148Listed by: LONG & FOSTER REAL ESTATE, INC. - Coming Soon
 $5,200,000Coming Soon6 beds 8 baths6,783 sq. ft.
3910 Underwood St, CHEVY CHASE, MD 20815
MLS# MDMC2205828Listed by: LONG & FOSTER REAL ESTATE, INC.


Protect your home and budget from life's surprises with an Assurant Home Warranty, backed by a partner that supports you through every step of homeownership. Explore Plans.
© 2023 - 2026 ERA Franchise Systems LLC. All rights reserved. ERA Franchise Systems LLC fully supports the principles of the Fair Housing Act and the Equal Opportunity Act. ERA, ERA Real Estate powered, and their respective logos are registered service marks of ERA Franchise Systems LLC. Each office is independently owned and operated.