
5500 Friendship Blvd #1928n, Chevy Chase, MD 20815
Local realty services provided by:O'BRIEN REALTY ERA POWERED
5500 Friendship Blvd #1928n,Chevy Chase, MD 20815
$300,000
- 1 Beds
- 1 Baths
- 871 sq. ft.
- Condominium
- Pending
Listed by: linda j norman
Office: compass
MLS#:MDMC2257624
Source:BRIGHTMLS
Price summary
- Price:$300,000
- Price per sq. ft.:$344.43
About this home
Discover a sleek and elegant retreat in the heart of Friendship Heights, where luxury meets comfort in this stunning 1-bedroom, 1-bathroom apartment at the prestigious Willoughby of Chevy Chase. Spanning 871 square feet, this beautifully updated unit boasts an open floor plan that seamlessly blends style and functionality. Welcome to this beautiful home that invites you into an open gourmet kitchen, complete with upgraded countertops, an oversized island for entertaining, high-end appliances including a gas range and a pantry for extra storage. The spacious living and dining areas, with wall to wall windows and skyline views, are perfect for entertaining or enjoying quiet evenings at home. The large bedroom features a generous walk-in closet that offers ample storage, while the spa-like bathroom features a luxurious walk-in shower. Enjoy the convenience of an attached underground garage (space 387 on G4) and the peace of mind provided by living in a 24-hour secure building. The community amenities are unparalleled, featuring an outdoor pool, fitness center, party room, library, convenience store, a concierge front desk service and free shuttle service through Friendship Village to local shops and transportation. With Metro and bus service around the corner, this home gives you easy access to the many culture and dining options of the city. Convenient to medical care with both 5454 and 5330 Wisconsin Avenue so close by. In addition Whole Foods, Bloomingdales, Trader Joe's, Total Wine, Clyde's and so much more are just down the street....
Contact an agent
Home facts
- Year built:1968
- Subdivision & Development:FRIENDSHIP HEIGHTS
- Listing ID #:MDMC2257624
- Added:3 day(s) ago
- Updated:October 04, 2026 at 10:38 AM
Rooms and interior
- Bedrooms:1
- Total bathrooms:1
- Full bathrooms:1
- Rooms Total:4
- Flooring:Hardwood
- Dining Description:Combination Dining/Living, Dining Area
- Bathrooms Description:Bathroom 1
- Kitchen Description:Built-In Microwave, Dishwasher, Disposal, Exhaust Fan, Kitchen - Gourmet, Kitchen - Island, Oven/Range - Gas, Pantry, Refrigerator, Stove, Upgraded Countertops
- Bedroom Description:Walk In Closet(s)
- Living area:871 sq. ft.
Heating and cooling
- Cooling:Convector
- Heating:Convector, Natural Gas
Structure and exterior
- Year built:1968
- Building area:871 sq. ft.
- Lot Features:Urban
- Architectural Style:Contemporary
- Construction Materials:Concrete
- Levels:1 Story
Schools
- High school:BETHESDA-CHEVY CHASE
- Middle school:WESTLAND
- Elementary school:WESTBROOK
Utilities
- Water:Public
- Sewer:Public Sewer
Finances and disclosures
- Price:$300,000
- Price per sq. ft.:$344.43
- Tax amount:$3,377 (2026)
Features and amenities
- Amenities:24 hour security, Bar, Carbon Monoxide Detector(s), Desk in Lobby, Main Entrance Lock, Monitored, Smoke Detector, Window Treatments
Parking
- Parking description:Attached Garage, Underground
- Garage:Yes
- Garage spaces:1
New listings near 5500 Friendship Blvd #1928n
- Coming Soon
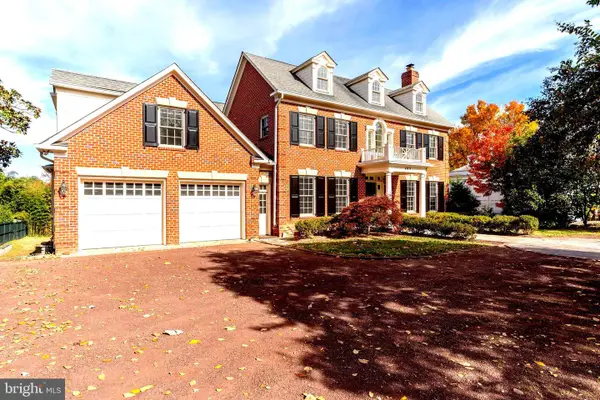 $5,990,000Coming Soon7 beds 8 baths8,822 sq. ft.
4011 Bradley Ln, CHEVY CHASE, MD 20815
MLS# MDMC2236708Listed by: COMPASS - Coming Soon
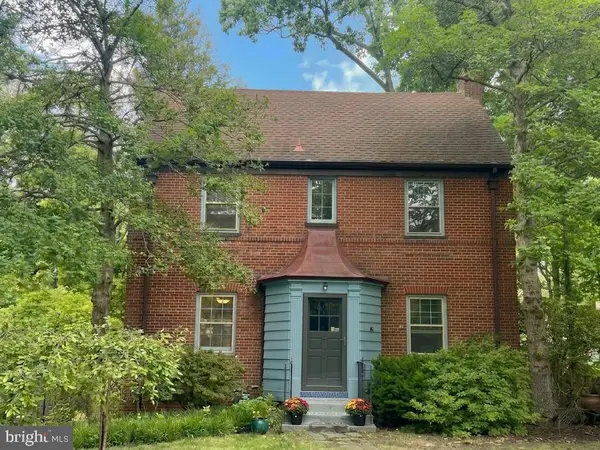 $1,050,000Coming Soon3 beds 2 baths1,702 sq. ft.
4129 Leland, CHEVY CHASE, MD 20815
MLS# MDMC2257900Listed by: LONG & FOSTER REAL ESTATE, INC. - Coming Soon
 $2,649,000Coming Soon6 beds 6 baths5,242 sq. ft.
4506 Cortland Rd, CHEVY CHASE, MD 20815
MLS# MDMC2256326Listed by: RLAH @PROPERTIES - Coming Soon
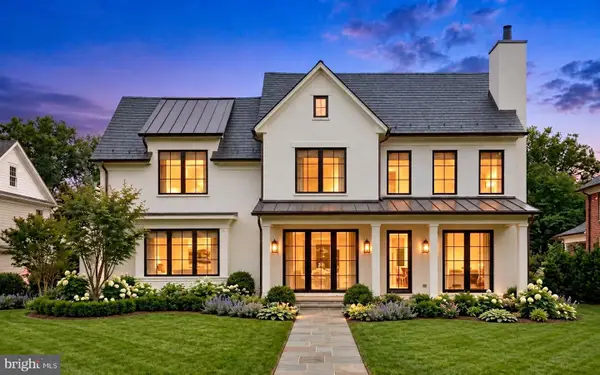 $5,200,000Coming Soon5 beds 7 baths5,860 sq. ft.
7100 Ridgewood Ave, CHEVY CHASE, MD 20815
MLS# MDMC2255840Listed by: LONG & FOSTER REAL ESTATE, INC. - Coming Soon
 $4,795,000Coming Soon7 beds 9 baths6,370 sq. ft.
4819 Morgan Dr, CHEVY CHASE, MD 20815
MLS# MDMC2251690Listed by: TTR SOTHEBY'S INTERNATIONAL REALTY - Coming Soon
 $5,250,000Coming Soon5 beds 7 baths5,602 sq. ft.
7108 45th St, CHEVY CHASE, MD 20815
MLS# MDMC2244596Listed by: LONG & FOSTER REAL ESTATE, INC. - Coming Soon
 $1,750,000Coming Soon5 beds 5 baths3,217 sq. ft.
7710 Chatham Rd, CHEVY CHASE, MD 20815
MLS# MDMC2248386Listed by: FAIRFAX REALTY OF TYSONS - Coming Soon
 $2,995,000Coming Soon6 beds 6 baths4,558 sq. ft.
4132 Leland St, CHEVY CHASE, MD 20815
MLS# MDMC2229148Listed by: LONG & FOSTER REAL ESTATE, INC. - Coming Soon
 $5,200,000Coming Soon6 beds 8 baths6,783 sq. ft.
3910 Underwood St, CHEVY CHASE, MD 20815
MLS# MDMC2205828Listed by: LONG & FOSTER REAL ESTATE, INC. - Open Sun, 2 to 4pmNew
 $349,000Active2 beds 2 baths1,135 sq. ft.
4800 Chevy Chase Dr #102, CHEVY CHASE, MD 20815
MLS# MDMC2258168Listed by: LONG & FOSTER REAL ESTATE, INC.


Protect your home and budget from life's surprises with an Assurant Home Warranty, backed by a partner that supports you through every step of homeownership. Explore Plans.
© 2023 - 2026 ERA Franchise Systems LLC. All rights reserved. ERA Franchise Systems LLC fully supports the principles of the Fair Housing Act and the Equal Opportunity Act. ERA, ERA Real Estate powered, and their respective logos are registered service marks of ERA Franchise Systems LLC. Each office is independently owned and operated.