
5610 Wisconsin Ave #708, Chevy Chase, MD 20815
Local realty services provided by:Pagoda Realty ERA Powered
5610 Wisconsin Ave #708,Chevy Chase, MD 20815
$2,200,000
- 2 Beds
- 4 Baths
- 2,547 sq. ft.
- Condominium
- Pending
Listed by: james m coley
Office: long & foster real estate, inc.
MLS#:MDMC2243742
Source:BRIGHTMLS
Price summary
- Price:$2,200,000
- Price per sq. ft.:$863.76
About this home
Finally...a fantastic, bright & sunny unit with 2,547 sq ft, 2BR + Den, 3.5 Bath, huge wraparound balcony and east/north/west exposure. Foyer entry w/walk-in coat closet and powder room, a large den with built-in cabinetry & desk, open and expansive living room with sliders to the balcony, open dining room with custom built-ins, a large galley kitchen with breakfast room, separate laundry room, hallway with 3 sets of storage closets, 2nd bedroom with ensuite full bath, and a primary bedroom suite with custom built-in cabinetry, 2 walk-in closets, and 2 primary baths. 2-zone HVAC system (building oversees maintenance, repairs, and replacement). 2 garage parking spaces convey with the sale, too!
The Somerset House luxury high-rise community spans more than 17 acres and offers amenities including 24-hour security, a gatehouse, and concierge and valet services. Residents enjoy community and party rooms with terraces, lovely gardens, and walking paths. The three-story clubhouse features a large event room, boardroom, catering kitchen, modern exercise facilities/gym, a racquetball court, billiards, ping-pong tables, an arts and hobby room, and an aerobics room. There are also indoor and outdoor pools with lifeguards, as well as tennis and pickleball courts. Nearby, you'll find the Friendship Heights Metro station, shopping, dining, Trader Joe's, Total Wine, and Whole Foods....
Contact an agent
Home facts
- Year built:1990
- Subdivision & Development:SOMERSET HOUSE 2
- Listing ID #:MDMC2243742
- Added:52 day(s) ago
- Updated:September 07, 2026 at 08:07 AM
Rooms and interior
- Bedrooms:2
- Total bathrooms:4
- Full bathrooms:3
- Half bathrooms:1
- Dining Description:Formal/Separate Dining Room
- Bathrooms Description:Primary Bath(s)
- Kitchen Description:Breakfast Area, Built-In Microwave, Built-Ins, Cooktop, Dishwasher, Disposal, Kitchen - Eat-In, Kitchen - Table Space, Oven - Double, Oven - Wall, Pantry, Recessed Lighting, Refrigerator
- Bedroom Description:Entry Level Bedroom, Walk In Closet(s)
- Living area:2,547 sq. ft.
Heating and cooling
- Cooling:Central A/C, Heat Pump(s), Zoned
- Heating:Electric, Forced Air, Heat Pump(s), Zoned
Structure and exterior
- Year built:1990
- Building area:2,547 sq. ft.
- Architectural Style:Contemporary
- Construction Materials:Block, Brick
- Exterior Features:Balcony, Exterior Lighting, Secure Storage, Sidewalks, Street Lights, Tennis Court(s)
- Levels:1 Story
Utilities
- Water:Public
- Sewer:Public Sewer
Finances and disclosures
- Price:$2,200,000
- Price per sq. ft.:$863.76
- Tax amount:$20,654 (2025)
Features and amenities
- Laundry features:Dryer, Dryer In Unit, Washer, Washer In Unit
- Amenities:24 hour security, Built-Ins, Desk in Lobby, Doorman, Double Pane Windows, Elevator, Humidifer, Recessed Lighting, Resident Manager, Security Gate, Smoke Detector, Sprinkler System, Sprinkler System - Indoor, Transom Windows, Window Treatments
Parking
- Parking description:Garage Door Opener, Limited Common Elements, Parking Garage, Parking Space Conveys, Secure Parking, Underground
- Garage:Yes
- Garage spaces:2
New listings near 5610 Wisconsin Ave #708
- Coming Soon
 $1,795,000Coming Soon3 beds 4 baths3,553 sq. ft.
4105 East-west Hwy, CHEVY CHASE, MD 20815
MLS# MDMC2252280Listed by: RLAH @PROPERTIES - Coming Soon
 $2,875,000Coming Soon7 beds 6 baths6,000 sq. ft.
6807 Meadow Ln, CHEVY CHASE, MD 20815
MLS# MDMC2250398Listed by: LONG & FOSTER REAL ESTATE, INC. - Coming Soon
 $5,250,000Coming Soon5 beds 7 baths5,602 sq. ft.
7108 45th St, CHEVY CHASE, MD 20815
MLS# MDMC2244596Listed by: LONG & FOSTER REAL ESTATE, INC. - Coming Soon
 $1,750,000Coming Soon5 beds 5 baths3,217 sq. ft.
7710 Chatham Rd, CHEVY CHASE, MD 20815
MLS# MDMC2248386Listed by: FAIRFAX REALTY OF TYSONS - Coming Soon
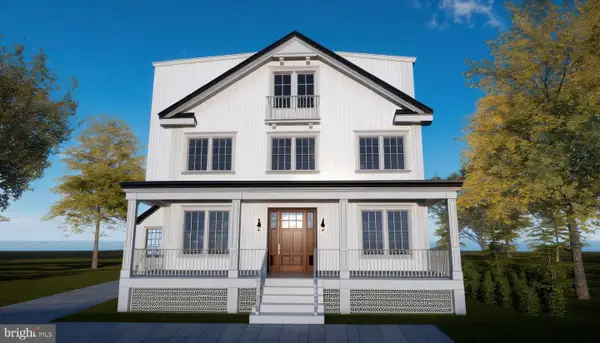 $2,800,000Coming Soon6 beds 7 baths3,941 sq. ft.
4427 Bradley Ln, CHEVY CHASE, MD 20815
MLS# MDMC2233178Listed by: FAIRFAX REALTY SELECT - Coming Soon
 $2,995,000Coming Soon6 beds 6 baths4,558 sq. ft.
4132 Leland St, CHEVY CHASE, MD 20815
MLS# MDMC2229148Listed by: LONG & FOSTER REAL ESTATE, INC. - Coming Soon
 $5,200,000Coming Soon6 beds 8 baths6,783 sq. ft.
3910 Underwood St, CHEVY CHASE, MD 20815
MLS# MDMC2205828Listed by: LONG & FOSTER REAL ESTATE, INC. - New
 $349,000Active2 beds 2 baths1,300 sq. ft.
5100 Dorset Ave #100, CHEVY CHASE, MD 20815
MLS# MDMC2254574Listed by: TTR SOTHEBY'S INTERNATIONAL REALTY - New
 $1,795,000Active4 beds 4 baths3,172 sq. ft.
7004 Brookville Rd, CHEVY CHASE, MD 20815
MLS# MDMC2253744Listed by: CSK RESIDENTIAL, INC. - New
 $330,000Active1 beds 2 baths967 sq. ft.
4601 N Park Ave #1120-v, CHEVY CHASE, MD 20815
MLS# MDMC2253446Listed by: COMPASS


Protect your home and budget from life's surprises with an Assurant Home Warranty, backed by a partner that supports you through every step of homeownership. Explore Plans.
© 2023 - 2026 ERA Franchise Systems LLC. All rights reserved. ERA Franchise Systems LLC fully supports the principles of the Fair Housing Act and the Equal Opportunity Act. ERA, ERA Real Estate powered, and their respective logos are registered service marks of ERA Franchise Systems LLC. Each office is independently owned and operated.