
6676 Hillandale Rd #36, Chevy Chase, MD 20815
Local realty services provided by:ERA Martin Associates
6676 Hillandale Rd #36,Chevy Chase, MD 20815
$4,000
- 3 Beds
- 3 Baths
- 1,408 sq. ft.
- Townhouse
- Active
Listed by: lise courtney m howe
Office: rlah @properties
MLS#:MDMC2251964
Source:BRIGHTMLS
Price summary
- Price:$4,000
- Price per sq. ft.:$2.84
About this home
Welcome to 6676 Hillandale Road, a spacious three-bedroom, two-and-a-half-bath townhome tucked into a quiet courtyard in sought-after Kenwood Forest II. Freshly painted and ready for its next residents, this inviting home features hardwood floors on the main level, a wood-burning fireplace, and a dining room that opens to a private patio—perfect for outdoor meals or a quiet cup of coffee. The kitchen includes a conveniently located washer and dryer, while the attic provides valuable extra storage.
Two parking spaces are included in the rent, along with water and sewer. The location is hard to beat: close to downtown Bethesda, the Capital Crescent Trail, Bethesda Pool, NIH, Walter Reed, Marriott International headquarters, and GEICO. The home is located in the Somerset Elementary, Westland Middle, and Bethesda-Chevy Chase High School districts. A wonderful opportunity for anyone looking for space, convenience, and a peaceful setting close to everything Bethesda has to offer. No smoking and no pets....
Contact an agent
Home facts
- Year built:1951
- Subdivision & Development:KENWOOD FOREST
- Listing ID #:MDMC2251964
- Added:1 day(s) ago
- Updated:August 19, 2026 at 10:23 AM
Rooms and interior
- Bedrooms:3
- Total bathrooms:3
- Full bathrooms:2
- Half bathrooms:1
- Flooring:Carpet, Solid Hardwood, Wood
- Dining Description:Dining Room
- Living area:1,408 sq. ft.
Heating and cooling
- Cooling:Central A/C
- Heating:Electric, Forced Air
Structure and exterior
- Roof:Composite
- Year built:1951
- Building area:1,408 sq. ft.
- Lot Features:Suburban
- Architectural Style:Colonial
- Construction Materials:Brick
- Exterior Features:Patio(s), Sidewalks, Street Lights
- Foundation Description:Brick/Mortar
- Levels:2 Stories
Schools
- High school:BETHESDA-CHEVY CHASE
- Middle school:WESTLAND
Utilities
- Water:Public
- Sewer:Public Sewer
Finances and disclosures
- Price:$4,000
- Price per sq. ft.:$2.84
- Tax amount:$9,701 (2025)
Features and amenities
- Laundry features:Dryer In Unit, Washer In Unit
Parking
- Parking description:Off Street, On Street
New listings near 6676 Hillandale Rd #36
- Coming Soon
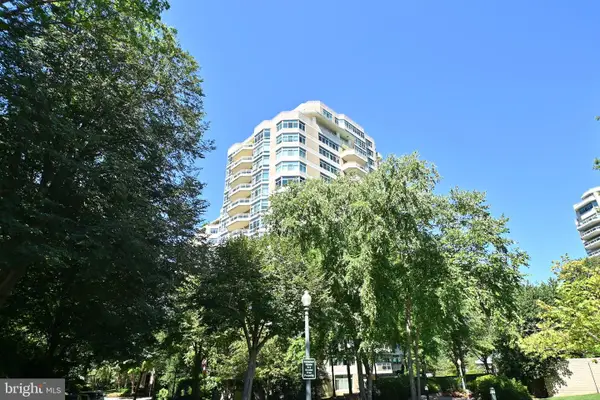 $2,700,000Coming Soon3 beds 3 baths
5610 Wisconsin Ave #903, CHEVY CHASE, MD 20815
MLS# MDMC2251620Listed by: RE/MAX REAL ESTATE CONNECTIONS - Coming Soon
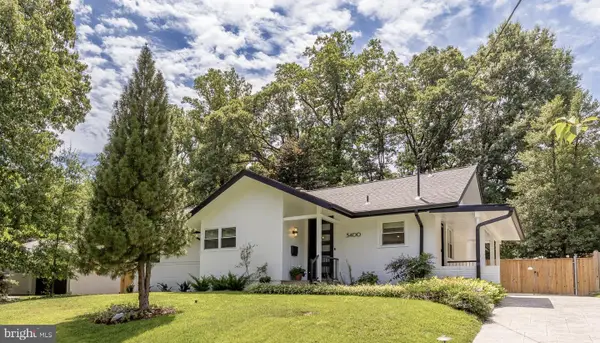 $1,850,000Coming Soon5 beds 5 baths
3400 Pauline Dr, CHEVY CHASE, MD 20815
MLS# MDMC2251624Listed by: TTR SOTHEBY'S INTERNATIONAL REALTY - Coming Soon
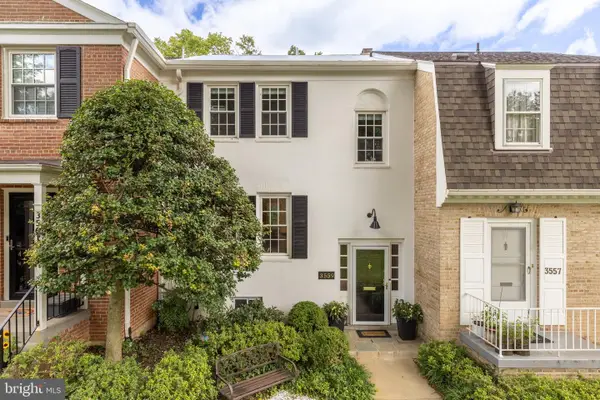 $1,025,000Coming Soon3 beds 4 baths
3559 Hamlet Pl, CHEVY CHASE, MD 20815
MLS# MDMC2249652Listed by: TTR SOTHEBY'S INTERNATIONAL REALTY - Coming Soon
 $2,770,000Coming Soon6 beds 6 baths
5104 Fairglen Ln, CHEVY CHASE, MD 20815
MLS# MDMC2248482Listed by: COMPASS - Coming SoonOpen Sun, 2 to 4pm
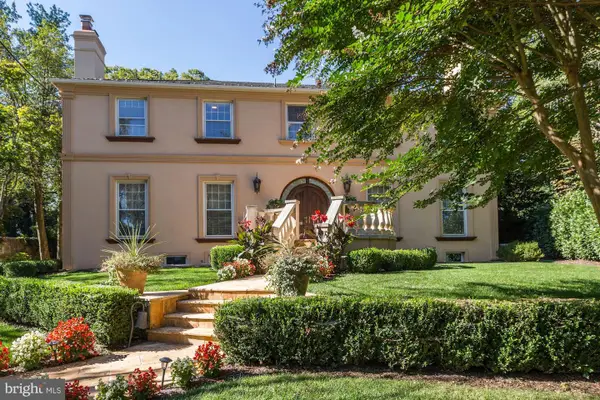 $2,800,000Coming Soon6 beds 6 baths
204 Primrose St, CHEVY CHASE, MD 20815
MLS# MDMC2247226Listed by: LONG & FOSTER REAL ESTATE, INC. - Coming Soon
 $5,250,000Coming Soon5 beds 7 baths
7108 45th St, CHEVY CHASE, MD 20815
MLS# MDMC2244596Listed by: LONG & FOSTER REAL ESTATE, INC. - Coming Soon
 $1,750,000Coming Soon5 beds 5 baths
7710 Chatham Rd, CHEVY CHASE, MD 20815
MLS# MDMC2248386Listed by: FAIRFAX REALTY OF TYSONS - Coming Soon
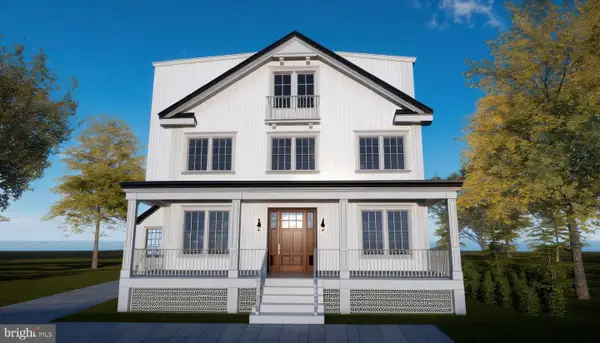 $2,800,000Coming Soon6 beds 7 baths
4427 Bradley Ln, CHEVY CHASE, MD 20815
MLS# MDMC2233178Listed by: FAIRFAX REALTY SELECT - Coming Soon
 $2,995,000Coming Soon6 beds 6 baths
4132 Leland St, CHEVY CHASE, MD 20815
MLS# MDMC2229148Listed by: LONG & FOSTER REAL ESTATE, INC. - Coming Soon
 $5,200,000Coming Soon6 beds 8 baths
3910 Underwood St, CHEVY CHASE, MD 20815
MLS# MDMC2205828Listed by: LONG & FOSTER REAL ESTATE, INC.


Protect your home and budget from life's surprises with an Assurant Home Warranty, backed by a partner that supports you through every step of homeownership. Explore Plans.
© 2023 - 2026 ERA Franchise Systems LLC. All rights reserved. ERA Franchise Systems LLC fully supports the principles of the Fair Housing Act and the Equal Opportunity Act. ERA, ERA Real Estate powered, and their respective logos are registered service marks of ERA Franchise Systems LLC. Each office is independently owned and operated.