
6819 Delaware St, Chevy Chase, MD 20815
Local realty services provided by:Mountain Realty ERA Powered
6819 Delaware St,Chevy Chase, MD 20815
$1,347,500
- 4 Beds
- 4 Baths
- 3,176 sq. ft.
- Single family
- Active
Upcoming open houses
- Sun, Oct 0401:00 pm - 03:00 pm
Listed by: dennis s coleman
Office: compass
MLS#:MDMC2257540
Source:BRIGHTMLS
Price summary
- Price:$1,347,500
- Price per sq. ft.:$424.28
About this home
Welcome to this charming 1921 residence perfectly balancing vintage character with modern updates in highly sought-after Chevy Chase Section 3. This 4-bedroom, 2 full and 2 1/2 bath home spans 2,576 square feet of beautifully maintained living space. The main floor greets you with a screened front porch, a living room with a vintage wood-burning fireplace, a separate dining room with a bright bay window, and a kitchen equipped with a Thermador range and Silestone counters. Two bright main-level bedrooms share a classic full bath, while the second floor features an open lounge/office nook, a third bedroom, and a spacious primary suite showcasing dramatic cathedral ceilings with exposed beams, a walk-in closet, and a private balcony. The finished lower level adds a large recreation room with brand-new flooring, a half bath, dedicated laundry, and direct backyard access.
Beyond the main home, the detached two-story garage provides secure parking with an EV charger on the lower level, plus a versatile, sun-drenched upper-level bonus room with a cathedral ceiling and dedicated HVAC—perfect for a private office or home gym. Key updates include whole-house fresh paint, upgraded Pella/Anderson windows, and replaced basement plumbing lines. Nestled in a tight-knit, highly walkable community with a Town Manager and excellent municipal perks, you are just one block from Gazebo Park's seasonal events. Walk to the Saturday Farmers Market, Brookville Market, Olympia Café, and La Ferme. This property seamlessly blends historic soul, modern convenience, and an unparalleled neighborhood lifestyle....
Contact an agent
Home facts
- Year built:1921
- Subdivision & Development:CHEVY CHASE
- Listing ID #:MDMC2257540
- Added:1 day(s) ago
- Updated:October 01, 2026 at 03:01 PM
Rooms and interior
- Bedrooms:4
- Total bathrooms:4
- Full bathrooms:2
- Half bathrooms:2
- Flooring:Carpet, Engineered Wood, Hardwood
- Dining Description:Formal/Separate Dining Room
- Kitchen Description:Breakfast Area, Built-In Microwave, Built-In Range, Carpet, Dishwasher, Disposal, Exhaust Fan, Icemaker, Kitchen - Table Space, Oven/Range - Gas, Range Hood, Recessed Lighting, Refrigerator, Stain/Lead Glass, Upgraded Countertops
- Bedroom Description:Carpet, Entry Level Bedroom
- Basement:Yes
- Basement Description:Connecting Stairway, Daylight, Full, Fully Finished, Improved, Outside Entrance, Rear Entrance, Sump Pump, Walkout Stairs, Windows
- Living area:3,176 sq. ft.
Heating and cooling
- Cooling:Zoned
- Heating:Baseboard - Electric, Electric, Heat Pump - Electric BackUp, Heat Pump - Gas BackUp, Natural Gas, Programmable Thermostat, Zoned
Structure and exterior
- Roof:Architectural Shingle
- Year built:1921
- Building area:3,176 sq. ft.
- Lot area:0.15 Acres
- Lot Features:Landscaping, No Thru Street, Rear Yard
- Architectural Style:Craftsman
- Construction Materials:Frame
- Exterior Features:Sidewalks
- Foundation Description:Block
- Levels:3 Story
Schools
- High school:BETHESDA-CHEVY CHASE
- Middle school:SILVER CREEK
- Elementary school:CHEVY CHASE
Utilities
- Water:Public
- Sewer:Public Sewer
Finances and disclosures
- Price:$1,347,500
- Price per sq. ft.:$424.28
- Tax amount:$15,116 (2026)
Features and amenities
- Laundry features:Dryer - Electric, Washer - Front Loading
- Amenities:200+ Amp Service, Bay/Bow Windows, Carpet, Ceiling Fan(s), Double Hung Windows, Double Pane Windows, Exposed Beams, Recessed Lighting, Replacement Windows, Stain/Lead Glass, Window Treatments
Parking
- Parking description:Additional Storage Area, Detached Garage, Garage - Front Entry, Garage Door Opener, Off Street, On Street
- Garage:Yes
- Garage spaces:1
New listings near 6819 Delaware St
- Coming Soon
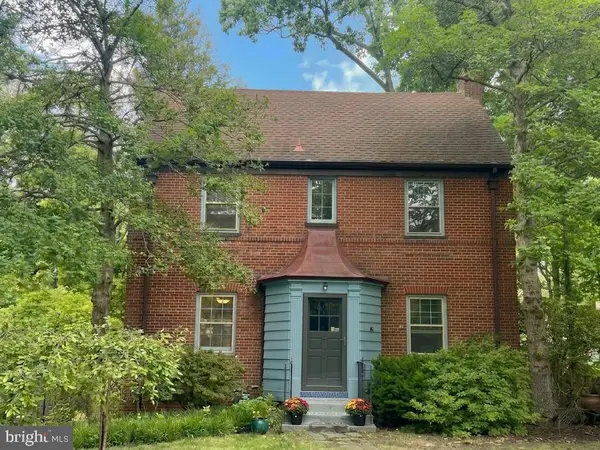 $1,050,000Coming Soon3 beds 2 baths1,702 sq. ft.
4129 Leland, CHEVY CHASE, MD 20815
MLS# MDMC2257900Listed by: LONG & FOSTER REAL ESTATE, INC. - Coming Soon
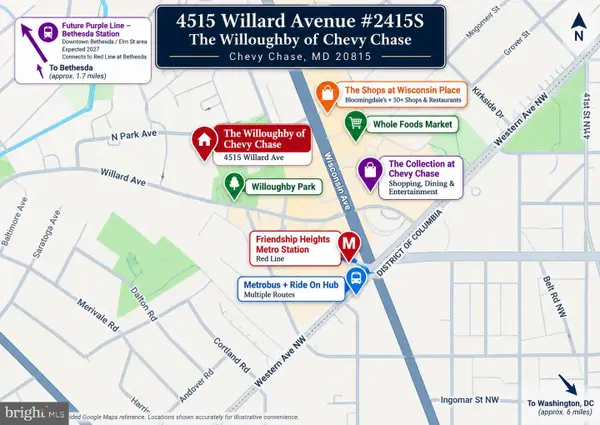 $289,000Coming Soon1 beds 2 baths892 sq. ft.
4515 Willard Ave #2415s, CHEVY CHASE, MD 20815
MLS# MDMC2257848Listed by: CENTURY 21 REDWOOD REALTY - Coming Soon
 $2,649,000Coming Soon6 beds 6 baths5,242 sq. ft.
4506 Cortland Rd, CHEVY CHASE, MD 20815
MLS# MDMC2256326Listed by: RLAH @PROPERTIES - Coming Soon
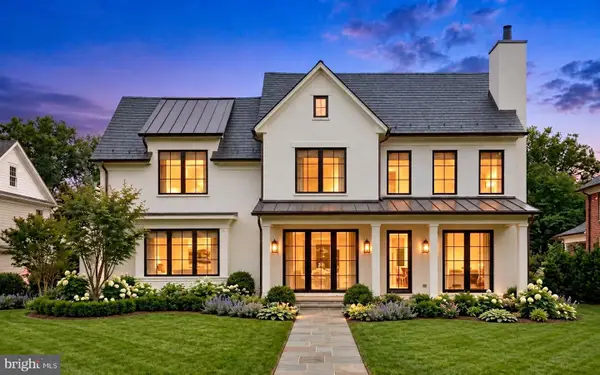 $5,200,000Coming Soon5 beds 7 baths5,860 sq. ft.
7100 Ridgewood Ave, CHEVY CHASE, MD 20815
MLS# MDMC2255840Listed by: LONG & FOSTER REAL ESTATE, INC. - Coming Soon
 $4,795,000Coming Soon7 beds 9 baths6,370 sq. ft.
4819 Morgan Dr, CHEVY CHASE, MD 20815
MLS# MDMC2251690Listed by: TTR SOTHEBY'S INTERNATIONAL REALTY - Coming Soon
 $5,250,000Coming Soon5 beds 7 baths5,602 sq. ft.
7108 45th St, CHEVY CHASE, MD 20815
MLS# MDMC2244596Listed by: LONG & FOSTER REAL ESTATE, INC. - Coming Soon
 $1,750,000Coming Soon5 beds 5 baths3,217 sq. ft.
7710 Chatham Rd, CHEVY CHASE, MD 20815
MLS# MDMC2248386Listed by: FAIRFAX REALTY OF TYSONS - Coming Soon
 $2,995,000Coming Soon6 beds 6 baths4,558 sq. ft.
4132 Leland St, CHEVY CHASE, MD 20815
MLS# MDMC2229148Listed by: LONG & FOSTER REAL ESTATE, INC. - Coming Soon
 $5,200,000Coming Soon6 beds 8 baths6,783 sq. ft.
3910 Underwood St, CHEVY CHASE, MD 20815
MLS# MDMC2205828Listed by: LONG & FOSTER REAL ESTATE, INC. - New
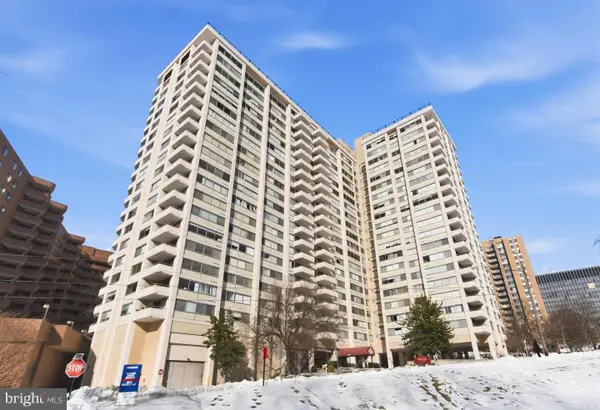 $299,000Active2 beds 1 baths883 sq. ft.
4515 Willard Ave #606s, CHEVY CHASE, MD 20815
MLS# MDMC2258360Listed by: SAMSON PROPERTIES


Protect your home and budget from life's surprises with an Assurant Home Warranty, backed by a partner that supports you through every step of homeownership. Explore Plans.
© 2023 - 2026 ERA Franchise Systems LLC. All rights reserved. ERA Franchise Systems LLC fully supports the principles of the Fair Housing Act and the Equal Opportunity Act. ERA, ERA Real Estate powered, and their respective logos are registered service marks of ERA Franchise Systems LLC. Each office is independently owned and operated.