
8201 Larry Pl, Chevy Chase, MD 20815
Local realty services provided by:ERA Valley Realty
8201 Larry Pl,Chevy Chase, MD 20815
$1,100,000
- 2 Beds
- 3 Baths
- 1,703 sq. ft.
- Single family
- Active
Upcoming open houses
- Sun, Sep 0601:00 pm - 03:00 pm
Listed by: holly smith
Office: long & foster real estate, inc.
MLS#:MDMC2245566
Source:BRIGHTMLS
Price summary
- Price:$1,100,000
- Price per sq. ft.:$645.92
About this home
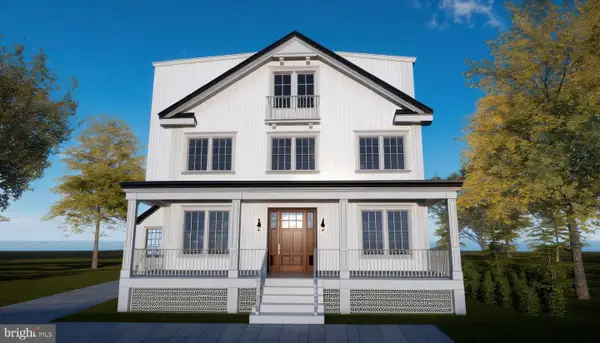
Stunning Chevy Chase home set on a beautifully landscaped corner lot offering exceptional indoor and outdoor living. The main level features a spacious living room with a fireplace and custom built-in bookshelves, den with skylight and Paladian window, formal dining room, gourmet kitchen with adjoining breakfast area, full bath, large screened porch with exit to patio and yard. Upstairs has two generously sized bedrooms and a full bath. The finished lower level offers a recreation room with a fireplace, an additional room with adjoining full bath, a laundry room with a washer and dryer and an outside exit. There is also a one-car garage . Ideally located just minutes from the restaurants and shops of downtown Bethesda, Friendship Heights, and Washington, DC, with easy access to multiple Metro stations, bus lines, I-495, and the future Purple Line. A great value in Chevy Chase.
Contact an agent
Home facts
- Year built:1941
- Subdivision & Development:ROCK CREEK FOREST
- Listing ID #:MDMC2245566
- Added:50 day(s) ago
- Updated:September 06, 2026 at 01:49 PM
Rooms and interior
- Bedrooms:2
- Total bathrooms:3
- Full bathrooms:3
- Flooring:Hardwood
- Dining Description:Formal/Separate Dining Room
- Kitchen Description:Breakfast Area, Built-In Microwave, Dishwasher, Disposal, Kitchen - Eat-In, Kitchen - Gourmet, Kitchen - Table Space, Oven/Range - Electric, Range Hood
- Basement:Yes
- Basement Description:Fully Finished, Outside Entrance
- Living area:1,703 sq. ft.
Heating and cooling
- Cooling:Central A/C
- Heating:Forced Air, Natural Gas
Structure and exterior
- Year built:1941
- Building area:1,703 sq. ft.
- Lot area:0.14 Acres
- Lot Features:Corner
- Architectural Style:Cape Cod
- Construction Materials:Brick
- Exterior Features:Patio(s), Porch(es), Screened
- Levels:3 Story
Schools
- High school:BETHESDA-CHEVY CHASE
Utilities
- Water:Public
- Sewer:Public Sewer
Finances and disclosures
- Price:$1,100,000
- Price per sq. ft.:$645.92
- Tax amount:$8,996 (2025)
Features and amenities
- Laundry features:Dryer, Washer
- Amenities:Skylight(s), Window Treatments
Parking
- Parking description:Attached Garage, Garage - Front Entry, Off Street
- Garage:Yes
- Garage spaces:1
New listings near 8201 Larry Pl
- Coming Soon
 $1,795,000Coming Soon3 beds 4 baths3,553 sq. ft.
4105 East-west Hwy, CHEVY CHASE, MD 20815
MLS# MDMC2252280Listed by: RLAH @PROPERTIES - Coming Soon
 $2,875,000Coming Soon7 beds 6 baths6,000 sq. ft.
6807 Meadow Ln, CHEVY CHASE, MD 20815
MLS# MDMC2250398Listed by: LONG & FOSTER REAL ESTATE, INC. - Coming Soon
 $5,250,000Coming Soon5 beds 7 baths5,602 sq. ft.
7108 45th St, CHEVY CHASE, MD 20815
MLS# MDMC2244596Listed by: LONG & FOSTER REAL ESTATE, INC. - Coming Soon
 $1,750,000Coming Soon5 beds 5 baths3,217 sq. ft.
7710 Chatham Rd, CHEVY CHASE, MD 20815
MLS# MDMC2248386Listed by: FAIRFAX REALTY OF TYSONS - Coming Soon
 $2,800,000Coming Soon6 beds 7 baths3,941 sq. ft.
4427 Bradley Ln, CHEVY CHASE, MD 20815
MLS# MDMC2233178Listed by: FAIRFAX REALTY SELECT - Coming Soon
 $2,995,000Coming Soon6 beds 6 baths4,558 sq. ft.
4132 Leland St, CHEVY CHASE, MD 20815
MLS# MDMC2229148Listed by: LONG & FOSTER REAL ESTATE, INC. - Coming Soon
 $5,200,000Coming Soon6 beds 8 baths6,783 sq. ft.
3910 Underwood St, CHEVY CHASE, MD 20815
MLS# MDMC2205828Listed by: LONG & FOSTER REAL ESTATE, INC. - New
 $349,000Active2 beds 2 baths1,300 sq. ft.
5100 Dorset Ave #100, CHEVY CHASE, MD 20815
MLS# MDMC2254574Listed by: TTR SOTHEBY'S INTERNATIONAL REALTY - New
 $1,795,000Active4 beds 4 baths3,172 sq. ft.
7004 Brookville Rd, CHEVY CHASE, MD 20815
MLS# MDMC2253744Listed by: CSK RESIDENTIAL, INC. - New
 $330,000Active1 beds 2 baths967 sq. ft.
4601 N Park Ave #1120-v, CHEVY CHASE, MD 20815
MLS# MDMC2253446Listed by: COMPASS


Protect your home and budget from life's surprises with an Assurant Home Warranty, backed by a partner that supports you through every step of homeownership. Explore Plans.
© 2023 - 2026 ERA Franchise Systems LLC. All rights reserved. ERA Franchise Systems LLC fully supports the principles of the Fair Housing Act and the Equal Opportunity Act. ERA, ERA Real Estate powered, and their respective logos are registered service marks of ERA Franchise Systems LLC. Each office is independently owned and operated.