
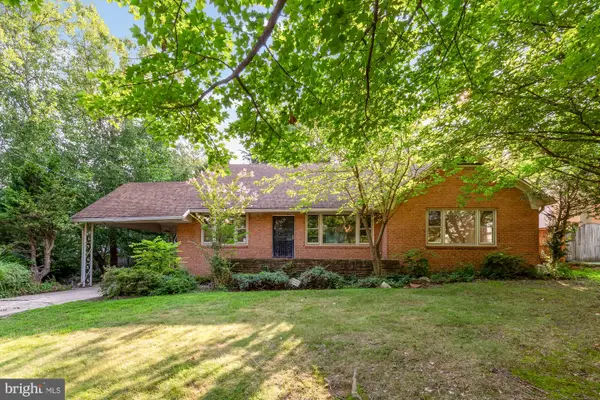
8429 Farrell Dr, Chevy Chase, MD 20815
Local realty services provided by:O'BRIEN REALTY ERA POWERED
8429 Farrell Dr,Chevy Chase, MD 20815
$850,000
- 4 Beds
- 3 Baths
- 2,156 sq. ft.
- Single family
- Pending
Listed by: christine fiscina beed
Office: coldwell banker realty
MLS#:MDMC2243976
Source:BRIGHTMLS
Price summary
- Price:$850,000
- Price per sq. ft.:$394.25
About this home
If you're looking for a community oriented neighborhood convenient to parks, stores and transportation then this Chevy Chase neighborhood is for you! Upgrades to this well cared for home in the past few years include a new kitchen, roof, windows and water heater. Three bedrooms and 2 baths are on the main level. The kitchen, dining and living area have an open feel with big windows and access to a lovely deck overlooking beautiful trees and a brook below. This home has a walk out basement featuring big windows and a door leading to a nice patio for indoor-outdoor living. The space includes a family room, with built-ins and a bedroom with full bath and walk in closet. There is also a laundry and storage room in the lower level. Don't miss out on an opportunity to own this gem of a home!
*ALL OFFERS MUST BE SUBMITTED BY MONDAY , JULY 20 at5pm
Contact an agent
Home facts
- Year built:1958
- Subdivision & Development:DONNEYBROOK
- Listing ID #:MDMC2243976
- Added:47 day(s) ago
- Updated:August 20, 2026 at 07:52 AM
Rooms and interior
- Bedrooms:4
- Total bathrooms:3
- Full bathrooms:3
- Dining Description:Combination Kitchen/Dining
- Kitchen Description:Built-In Microwave, Built-In Range, Built-Ins, Cooktop, Dishwasher, Disposal, Kitchen - Island, Kitchen - Table Space, Microwave, Range Hood, Refrigerator, Stainless Steel Appliances, Water Heater
- Bedroom Description:Entry Level Bedroom
- Basement:Yes
- Basement Description:Connecting Stairway, Daylight, Full, Fully Finished, Improved, Interior Access, Outside Entrance, Partial, Rear Entrance, Shelving, Space For Rooms, Walkout Level, Windows
- Living area:2,156 sq. ft.
Heating and cooling
- Cooling:Central A/C
- Heating:Central, Natural Gas
Structure and exterior
- Year built:1958
- Building area:2,156 sq. ft.
- Lot area:0.17 Acres
- Architectural Style:Ranch/Rambler
- Construction Materials:Brick
- Foundation Description:Block
- Levels:2 Stories
Schools
- High school:BETHESDA-CHEVY CHASE
Utilities
- Water:Public
- Sewer:Public Sewer
Finances and disclosures
- Price:$850,000
- Price per sq. ft.:$394.25
- Tax amount:$7,974 (2026)
Features and amenities
- Laundry features:Dryer - Electric, Washer
- Amenities:Built-Ins
Parking
- Parking description:On Street
New listings near 8429 Farrell Dr
- Coming Soon
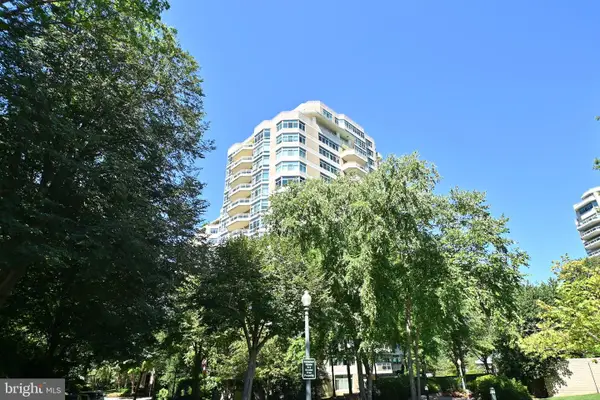 $2,750,000Coming Soon3 beds 3 baths3,021 sq. ft.
5610 Wisconsin Ave #903, CHEVY CHASE, MD 20815
MLS# MDMC2251620Listed by: RE/MAX REAL ESTATE CONNECTIONS - Coming Soon
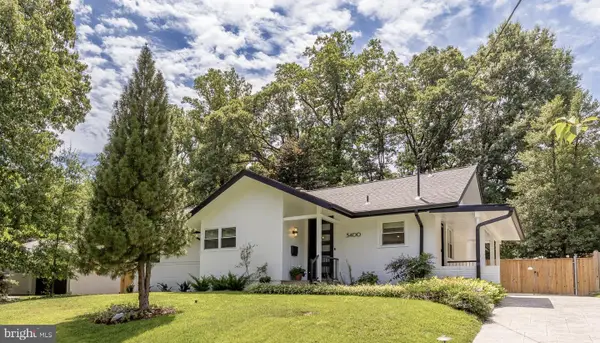 $1,850,000Coming Soon5 beds 5 baths3,236 sq. ft.
3400 Pauline Dr, CHEVY CHASE, MD 20815
MLS# MDMC2251624Listed by: TTR SOTHEBY'S INTERNATIONAL REALTY - Coming Soon
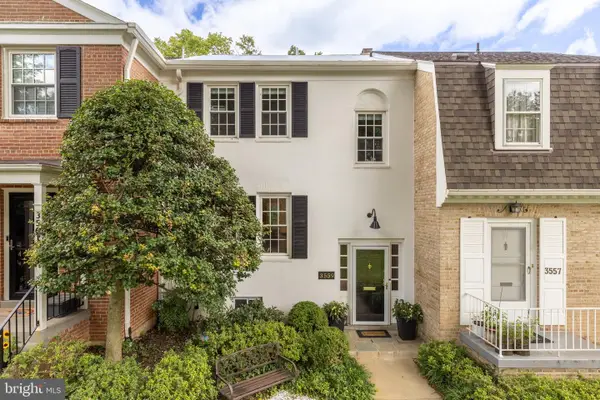 $1,025,000Coming Soon3 beds 4 baths2,134 sq. ft.
3559 Hamlet Pl, CHEVY CHASE, MD 20815
MLS# MDMC2249652Listed by: TTR SOTHEBY'S INTERNATIONAL REALTY - Coming Soon
 $2,770,000Coming Soon6 beds 6 baths4,845 sq. ft.
5104 Fairglen Ln, CHEVY CHASE, MD 20815
MLS# MDMC2248482Listed by: COMPASS - Coming Soon
 $5,250,000Coming Soon5 beds 7 baths5,602 sq. ft.
7108 45th St, CHEVY CHASE, MD 20815
MLS# MDMC2244596Listed by: LONG & FOSTER REAL ESTATE, INC. - Coming Soon
 $1,750,000Coming Soon5 beds 5 baths3,217 sq. ft.
7710 Chatham Rd, CHEVY CHASE, MD 20815
MLS# MDMC2248386Listed by: FAIRFAX REALTY OF TYSONS - Coming Soon
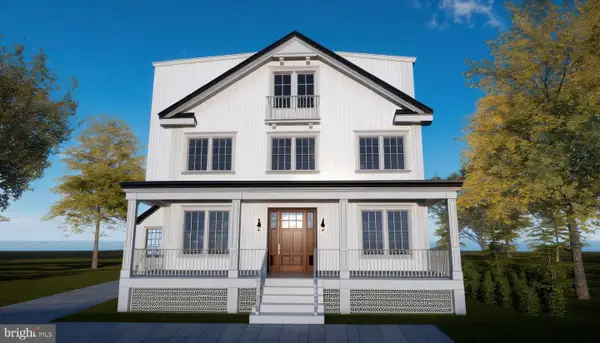 $2,800,000Coming Soon6 beds 7 baths3,941 sq. ft.
4427 Bradley Ln, CHEVY CHASE, MD 20815
MLS# MDMC2233178Listed by: FAIRFAX REALTY SELECT - Coming Soon
 $2,995,000Coming Soon6 beds 6 baths4,558 sq. ft.
4132 Leland St, CHEVY CHASE, MD 20815
MLS# MDMC2229148Listed by: LONG & FOSTER REAL ESTATE, INC. - Coming Soon
 $5,200,000Coming Soon6 beds 8 baths6,783 sq. ft.
3910 Underwood St, CHEVY CHASE, MD 20815
MLS# MDMC2205828Listed by: LONG & FOSTER REAL ESTATE, INC. - New
 $1,400,000Active4 beds 3 baths3,039 sq. ft.
5611 Belmont Ave, CHEVY CHASE, MD 20815
MLS# MDMC2252158Listed by: COMPASS


Protect your home and budget from life's surprises with an Assurant Home Warranty, backed by a partner that supports you through every step of homeownership. Explore Plans.
© 2023 - 2026 ERA Franchise Systems LLC. All rights reserved. ERA Franchise Systems LLC fully supports the principles of the Fair Housing Act and the Equal Opportunity Act. ERA, ERA Real Estate powered, and their respective logos are registered service marks of ERA Franchise Systems LLC. Each office is independently owned and operated.