
128 Lynch Ct, Church Hill, MD 21623
Local realty services provided by:ERA Valley Realty
128 Lynch Ct,Church Hill, MD 21623
$869,000
- 4 Beds
- 4 Baths
- 3,400 sq. ft.
- Single family
- Active
Listed by: amy lynn betts
Office: coldwell banker realty
MLS#:MDQA2018600
Source:BRIGHTMLS
Price summary
- Price:$869,000
- Price per sq. ft.:$255.59
About this home
Welcome to 128 Lynch Court in the Brand New Starfield Farms Community. To be built with estimated completion Spring 2027 by the reputable craftsmanship of Mike's Custom Homes.
This stunning 4 bedroom, 3.5 bathroom residence offers 3400 square feet of thoughtfully designed living space, with an additional 1700 sq feet of unfinished walkout basement, on a 1.4 acre lot.
Get in now and customize your selections.
Build your dream home with Mike's Custom Homes! Nestled in a serene setting with spacious lots, high-quality craftsmanship, and modern finishes, these homes offer the best of Eastern Shore living. Don’t miss this opportunity to build in a prime location with easy access to local amenities, schools, and major routes. Secure your lot today—contact us for more details! *Photos are of a previously sold model and may feature options that are upgrades.
Contact an agent
Home facts
- Subdivision & Development:STARFIELD FARMS
- Listing ID #:MDQA2018600
- Added:49 day(s) ago
- Updated:October 23, 2026 at 02:00 PM
Rooms and interior
- Bedrooms:4
- Total bathrooms:4
- Full bathrooms:3
- Half bathrooms:1
- Basement:Yes
- Basement Description:Walkout Level
- Living area:3,400 sq. ft.
Heating and cooling
- Cooling:Central A/C
- Heating:Electric, Heat Pump - Gas BackUp
Structure and exterior
- Building area:3,400 sq. ft.
- Lot area:1.4 Acres
- Architectural Style:Traditional
- Construction Materials:Vinyl Siding
- Foundation Description:Block
- Levels:3 Story
Utilities
- Water:Private
- Sewer:Private Septic Tank
Finances and disclosures
- Price:$869,000
- Price per sq. ft.:$255.59
Parking
- Parking description:Attached Garage, Garage - Side Entry
- Garage:Yes
- Garage spaces:3
New listings near 128 Lynch Ct
- New
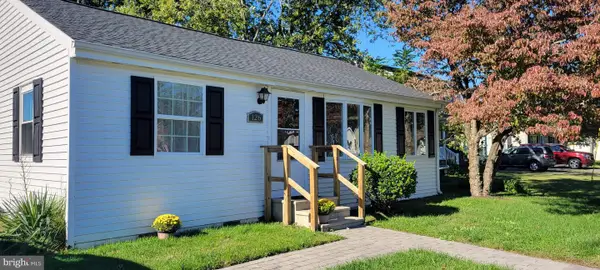 $325,900Active3 beds 2 baths1,086 sq. ft.
126 Agnes St, CHURCH HILL, MD 21623
MLS# MDQA2019106Listed by: BLUE HERON REALTY, INC. - New
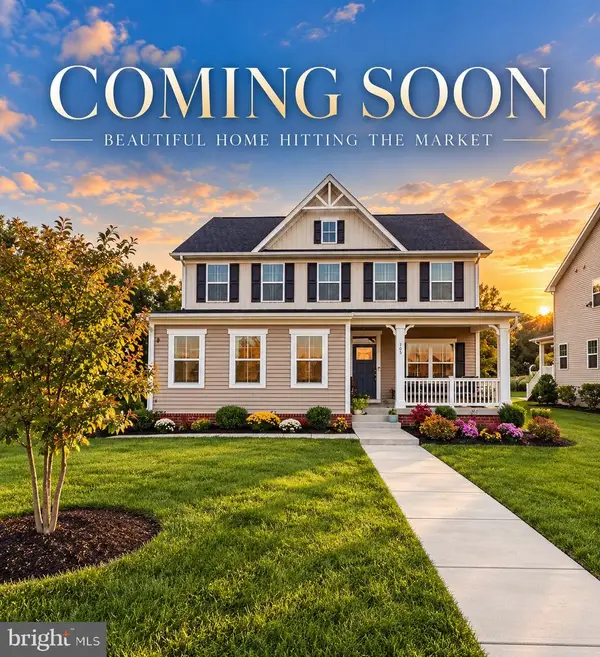 $599,999Active4 beds 3 baths3,144 sq. ft.
105 Oakmont Ave, CHURCH HILL, MD 21623
MLS# MDQA2019046Listed by: REALTY PLUS ASSOCIATES  $685,000Active4 beds 3 baths2,256 sq. ft.
300 Cemetery Ln, CHURCH HILL, MD 21623
MLS# MDQA2018810Listed by: NATIONAL LAND REALTY, LLC $534,900Active4 beds 3 baths2,532 sq. ft.
135 Crossgate Dr, CHURCH HILL, MD 21623
MLS# MDQA2018624Listed by: COLDWELL BANKER CHESAPEAKE REAL ESTATE COMPANY $540,500Pending4 beds 4 baths3,720 sq. ft.
151 Fox Den Rd, CHURCH HILL, MD 21623
MLS# MDQA2018502Listed by: REAL ESTATE PROFESSIONALS, INC.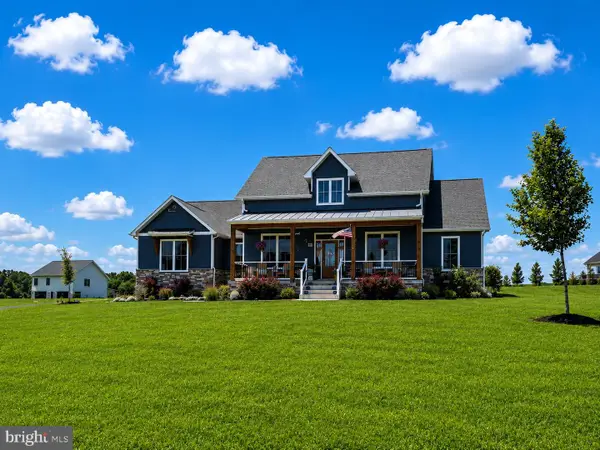 $674,500Pending4 beds 3 baths2,493 sq. ft.
478 Eagle Manor Dr, CHURCH HILL, MD 21623
MLS# MDQA2018344Listed by: CR REALTY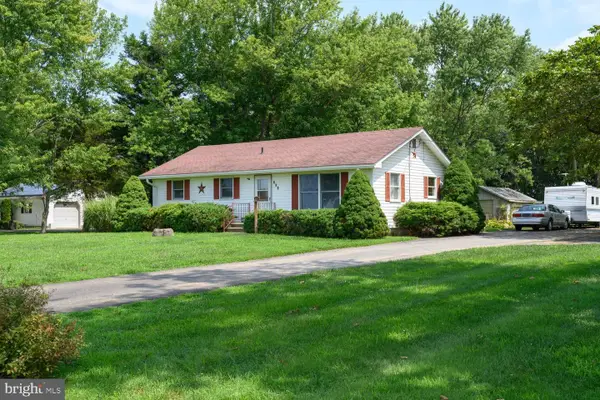 $375,000Active2 beds 2 baths1,440 sq. ft.
224 Ewingtown Rd, CHURCH HILL, MD 21623
MLS# MDQA2018258Listed by: DOUG ASHLEY REALTORS, LLC- Open Sat, 10am to 12pm
 $669,900Active4 beds 3 baths2,456 sq. ft.
458 Eagle Manor Dr, CHURCH HILL, MD 21623
MLS# MDQA2018192Listed by: CLARK & CO REALTY, LLC 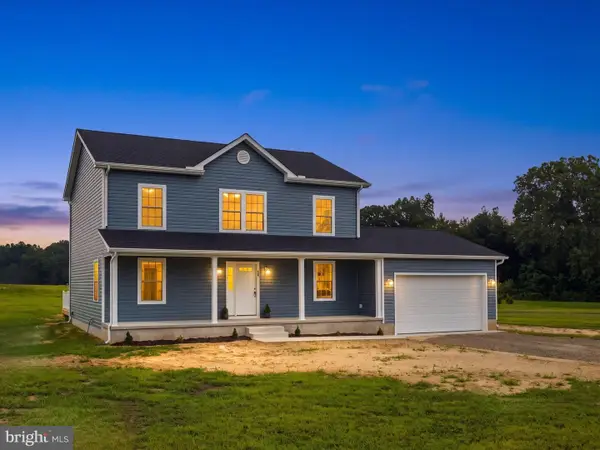 $549,900Active4 beds 3 baths2,016 sq. ft.
334 Eagle Manor Dr, CHURCH HILL, MD 21623
MLS# MDQA2018284Listed by: LONG & FOSTER REAL ESTATE, INC.


Protect your home and budget from life's surprises with an Assurant Home Warranty, backed by a partner that supports you through every step of homeownership. Explore Plans.
© 2023 - 2026 ERA Franchise Systems LLC. All rights reserved. ERA Franchise Systems LLC fully supports the principles of the Fair Housing Act and the Equal Opportunity Act. ERA, ERA Real Estate powered, and their respective logos are registered service marks of ERA Franchise Systems LLC. Each office is independently owned and operated.