
5533 Franklin Blvd, Churchton, MD 20733
Local realty services provided by:ERA Central Realty Group
5533 Franklin Blvd,Churchton, MD 20733
$415,000
- 3 Beds
- 2 Baths
- - sq. ft.
- Single family
- Sold
Listed by: adele lynn whitaker
Office: douglas realty llc.
MLS#:MDAA2146540
Source:BRIGHTMLS
Sorry, we are unable to map this address
Price summary
- Price:$415,000
About this home
You Will Want to Call This Home Your Own!! Beautifully Updated Franklin Beach - 3 Bedroom 1.5 Bath
This house is move in ready and waiting for you. This open concept property with recent updates including fresh paint, new LVP and the roof is 3 years old, windows and doors in 2020/2021, both bathrooms updated in 2026. The kitchen offers granite counters, Stainless Steel appliances and a farm sink. Step outside to a private fenced-in back yard with a large deck perfect for entertaining. Beautiful Water Views and a quick walk to all amenities this amazing community offers with No HOA.
Contact an agent
Home facts
- Year built:1980
- Subdivision & Development:FRANKLIN MANOR BEACH
- Listing ID #:MDAA2146540
- Added:92 day(s) ago
- Updated:August 24, 2026 at 06:03 AM
Rooms and interior
- Bedrooms:3
- Total bathrooms:2
- Full bathrooms:1
- Half bathrooms:1
- Flooring:Luxury Vinyl Plank
- Dining Description:Combination Kitchen/Dining, Dining Room
- Kitchen Description:Crown Moldings, Dishwasher, Oven - Self Cleaning, Oven/Range - Electric, Refrigerator, Stainless Steel Appliances, Water Heater
Heating and cooling
- Cooling:Central A/C
- Heating:Electric, Energy Star Heating System
Structure and exterior
- Roof:Asphalt
- Year built:1980
- Lot Features:Bayblock, Front Yard, Open, Rear Yard, SideYard(s)
- Architectural Style:Ranch/Rambler
- Construction Materials:Vinyl Siding
- Exterior Features:Exterior Lighting, Flood Lights, Street Lights
- Foundation Description:Block
- Levels:1 Story
Schools
- High school:SOUTHERN
- Middle school:SOUTHERN
- Elementary school:SHADY SIDE
Utilities
- Water:Private
- Sewer:Public Sewer
Finances and disclosures
- Price:$415,000
- Tax amount:$3,612 (2025)
Features and amenities
- Laundry features:Dryer - Electric, Dryer - Front Loading, Dryer In Unit, Laundry, Washer, Washer In Unit
- Amenities:Ceiling Fan(s), Crown Moldings, Smoke Detector, Water Treat System
Parking
- Parking description:Gravel Driveway
New listings near 5533 Franklin Blvd
- Coming Soon
 $775,000Coming Soon3 beds 3 baths2,456 sq. ft.
5634 Dartmouth St, CHURCHTON, MD 20733
MLS# MDAA2153578Listed by: SAMSON PROPERTIES - New
 $445,000Active3 beds 2 baths1,188 sq. ft.
1321 Ellicott Ave, CHURCHTON, MD 20733
MLS# MDAA2154590Listed by: RE/MAX UNITED REAL ESTATE - New
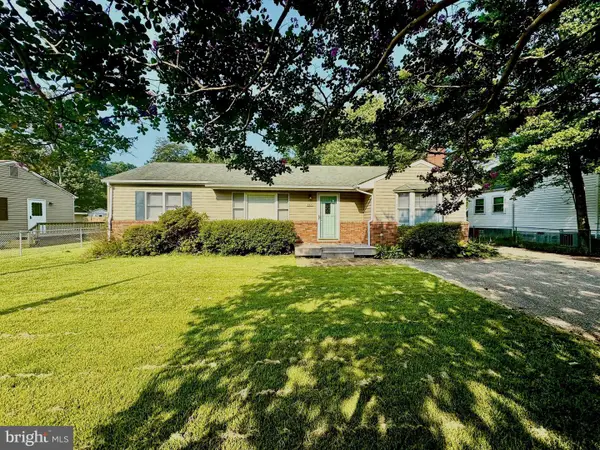 $419,900Active3 beds 1 baths1,202 sq. ft.
5510 Dartmouth St, CHURCHTON, MD 20733
MLS# MDAA2154158Listed by: SCHWARTZ REALTY, INC. 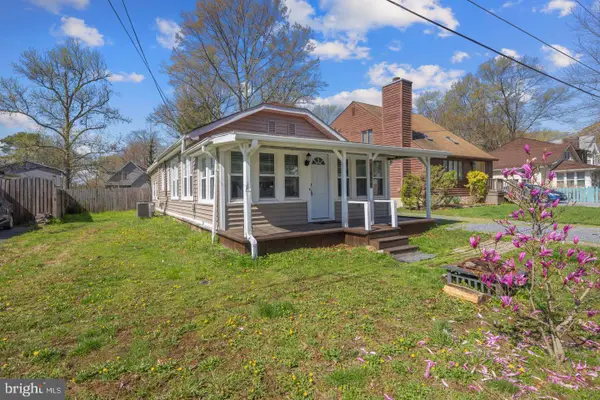 $350,000Pending2 beds 2 baths945 sq. ft.
5612 Essex St, CHURCHTON, MD 20733
MLS# MDAA2153778Listed by: SCHWARTZ REALTY, INC.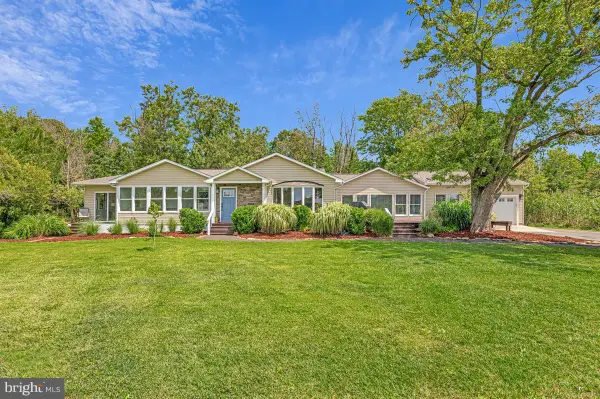 $625,000Active3 beds 4 baths2,136 sq. ft.
1410 Dent Rd, CHURCHTON, MD 20733
MLS# MDAA2153654Listed by: SERHANT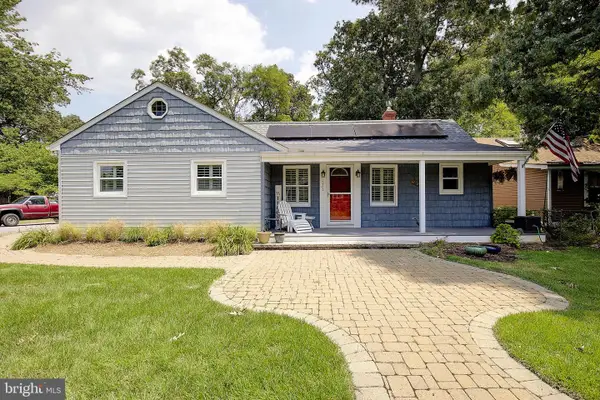 $495,000Pending3 beds 2 baths1,860 sq. ft.
5703 Great Oak Pkwy, CHURCHTON, MD 20733
MLS# MDAA2152890Listed by: CURTIS REAL ESTATE COMPANY $449,900Active3 beds 2 baths1,680 sq. ft.
5604 Dover St, CHURCHTON, MD 20733
MLS# MDAA2151570Listed by: RE/MAX EXECUTIVE $375,000Pending3 beds 1 baths1,148 sq. ft.
5649 Shady Side Rd, CHURCHTON, MD 20733
MLS# MDAA2150114Listed by: TAYLOR PROPERTIES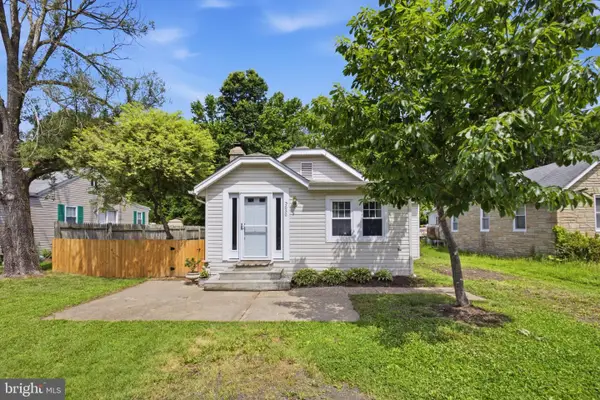 $404,900Active3 beds 2 baths1,169 sq. ft.
5650 Deale Churchton Rd, CHURCHTON, MD 20733
MLS# MDAA2149174Listed by: TAYLOR PROPERTIES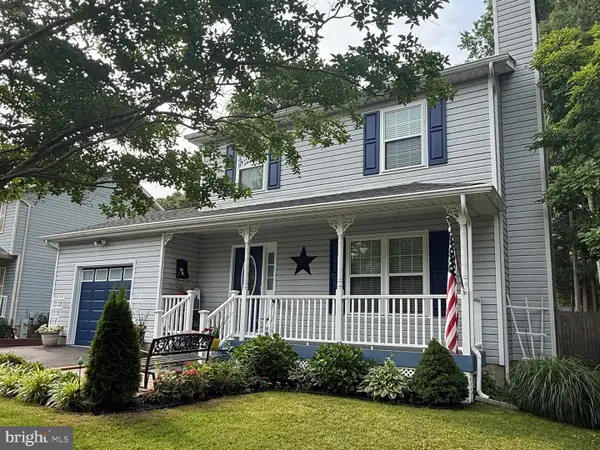 $460,000Pending3 beds 3 baths1,344 sq. ft.
1221 Fairfax Ave, CHURCHTON, MD 20733
MLS# MDAA2148346Listed by: RE/MAX ONE


Protect your home and budget from life's surprises with an Assurant Home Warranty, backed by a partner that supports you through every step of homeownership. Explore Plans.
© 2023 - 2026 ERA Franchise Systems LLC. All rights reserved. ERA Franchise Systems LLC fully supports the principles of the Fair Housing Act and the Equal Opportunity Act. ERA, ERA Real Estate powered, and their respective logos are registered service marks of ERA Franchise Systems LLC. Each office is independently owned and operated.