
2605 Thorny Dr, Churchville, MD 21028
Local realty services provided by:ERA Martin Associates
Upcoming open houses
- Sun, Oct 0401:00 pm - 03:00 pm
Listed by: dianne platt
Office: patterson-schwartz-middletown
MLS#:MDHR2060440
Source:BRIGHTMLS
Price summary
- Price:$499,000
- Price per sq. ft.:$192.52
About this home
Welcome to this beauty in Park Campus, 2605 Thorny Drive will not disappoint! As soon as you arrive it feels like home, from the great curb appeal to the soothing interior decor, you will not want to leave! Tastefully updated, this home offers peace of mind for new owners. New architectural shingle roof installed late 2025, New HVAC also late 2025, New water heater September 2026. New fitted kitchen with sand colored kitchen cabinets, white/grey quartz countertop, hammered stainless steel farmhouse sink and all new stainless steel appliances including a pull out drawer microwave. Continue down the hallway to the updated hall bath with LVT flooring, two double sized bedrooms and the roomy master with walk in shower updated lighting, toilet and vanity with LVT flooring. All bedrooms have new carpeting. There is beech luxury vinyl plank throughout the living areas of the home, both upper and lower level and this makes for seamless transitions and a bright, airy space. As you walk down to the lower level, you are greeted with a gorgeous whitewashed brick fireplace with a vintage woodburning stove (owners have never used this and it is being sold AS IS). Imagine cozy winter evenings in this additional living space with access to the back yard through a door and walk up stairs. But it doesn't end there, next to the living area is a large flex room with storage closet which leads to a half bath and the large laundry room. This home has so much to offer and so much space which can be adapted to any new owners needs. The exterior offers many possibilities too, situated on a half acre lot with a completely private back yard with cream vinyl fencing. Don't miss the opportunity to tour this beautiful home and make it your own!...
Contact an agent
Home facts
- Year built:1983
- Subdivision & Development:PARK CAMPUS
- Listing ID #:MDHR2060440
- Added:6 day(s) ago
- Updated:October 01, 2026 at 02:41 AM
Rooms and interior
- Bedrooms:3
- Total bathrooms:3
- Full bathrooms:2
- Half bathrooms:1
- Rooms Total:11
- Flooring:Carpet, Luxury Vinyl Plank
- Dining Description:Combination Kitchen/Dining
- Kitchen Description:Crown Moldings, Recessed Lighting
- Basement:Yes
- Basement Description:Daylight, Full, Fully Finished, Interior Access, Outside Entrance, Walkout Stairs
- Living area:2,592 sq. ft.
Heating and cooling
- Cooling:Central A/C
- Heating:90% Forced Air, Electric
Structure and exterior
- Roof:Architectural Shingle
- Year built:1983
- Building area:2,592 sq. ft.
- Lot area:0.48 Acres
- Architectural Style:Split Foyer
- Construction Materials:Brick Front, Vinyl Siding
- Foundation Description:Block
- Levels:2 Stories
Utilities
- Water:Public
- Sewer:Gravity Sept Fld
Finances and disclosures
- Price:$499,000
- Price per sq. ft.:$192.52
- Tax amount:$3,122 (2025)
Features and amenities
- Amenities:200+ Amp Service, Attic, Ceiling Fan(s), Chair Railings, Crown Moldings, Double Hung Windows, Recessed Lighting
Parking
- Parking description:On Street, Private
New listings near 2605 Thorny Dr
- Coming Soon
 $1,100,000Coming Soon5 beds 5 baths5,915 sq. ft.
2594 Thorny Dr, CHURCHVILLE, MD 21028
MLS# MDHR2060516Listed by: CUMMINGS & CO REALTORS - New
 $474,900Active4 beds 1 baths1,373 sq. ft.
301 Asbury Rd, CHURCHVILLE, MD 21028
MLS# MDHR2060380Listed by: FSBO BROKER  $399,900Pending3 beds 2 baths2,376 sq. ft.
3212-a Aldino Rd, CHURCHVILLE, MD 21028
MLS# MDHR2060254Listed by: FIRST AMERICAN REAL ESTATE $825,000Pending4 beds 3 baths3,824 sq. ft.
202 Middleton Ct S, CHURCHVILLE, MD 21028
MLS# MDHR2059730Listed by: AMERICAN PREMIER REALTY, LLC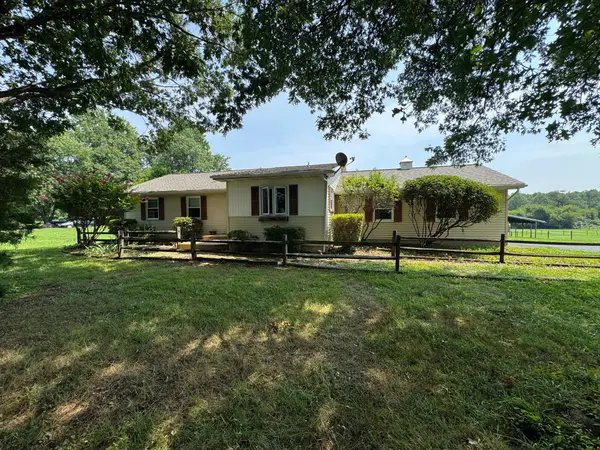 $530,000Pending3 beds 1 baths1,204 sq. ft.
2401 Edwards Ln, CHURCHVILLE, MD 21028
MLS# MDHR2058834Listed by: LONG & FOSTER REAL ESTATE, INC.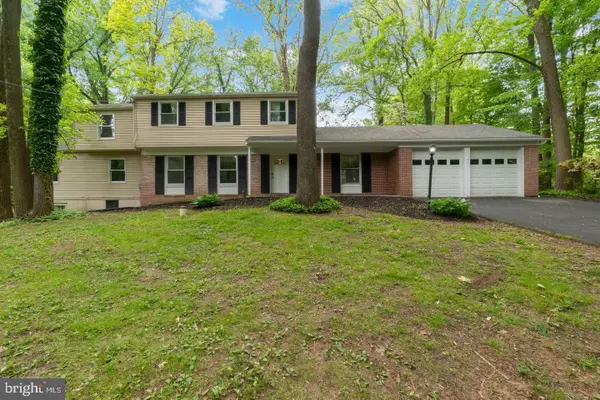 $760,000Active8 beds 5 baths4,528 sq. ft.
200 Maxwell Ct, CHURCHVILLE, MD 21028
MLS# MDHR2056498Listed by: CUMMINGS & CO REALTORS $924,900Active6 beds 4 baths5,152 sq. ft.
203 Locust Hill Dr, CHURCHVILLE, MD 21028
MLS# MDHR2054862Listed by: MONUMENT SOTHEBY'S INTERNATIONAL REALTY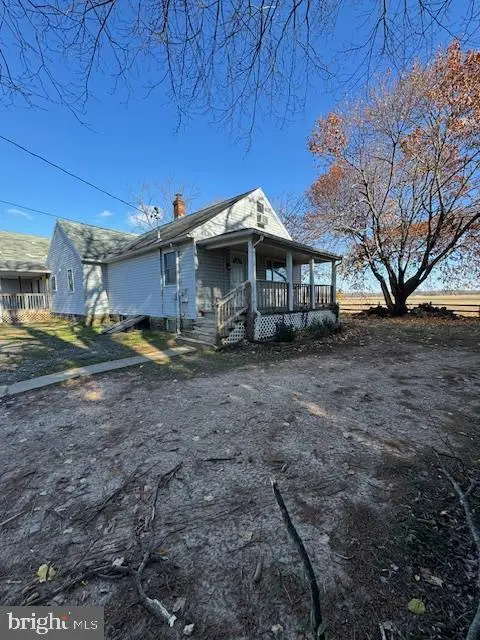 $379,000Pending5 beds -- baths2,629 sq. ft.
3510 Aldino Rd, CHURCHVILLE, MD 21028
MLS# MDHR2054034Listed by: ALBERTI REALTY, LLC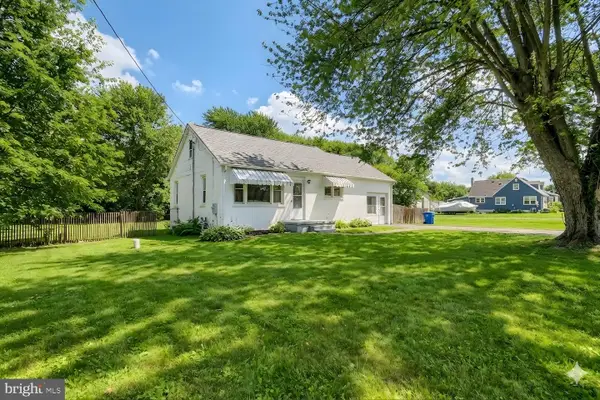 $365,000Pending4 beds 2 baths1,980 sq. ft.
107 Calvary Rd, CHURCHVILLE, MD 21028
MLS# MDHR2050170Listed by: EXECUHOME REALTY


Protect your home and budget from life's surprises with an Assurant Home Warranty, backed by a partner that supports you through every step of homeownership. Explore Plans.
© 2023 - 2026 ERA Franchise Systems LLC. All rights reserved. ERA Franchise Systems LLC fully supports the principles of the Fair Housing Act and the Equal Opportunity Act. ERA, ERA Real Estate powered, and their respective logos are registered service marks of ERA Franchise Systems LLC. Each office is independently owned and operated.