
5 Woodside Dr, Churchville, MD 21028
Local realty services provided by:ERA Valley Realty
5 Woodside Dr,Churchville, MD 21028
$415,000
- 3 Beds
- 2 Baths
- 2,066 sq. ft.
- Single family
- Coming Soon
Listed by: laura m snyder
Office: american premier realty, llc.
MLS#:MDHR2060452
Source:BRIGHTMLS
Price summary
- Price:$415,000
- Price per sq. ft.:$200.87
About this home
Welcome to this renovated rancher situated on a quiet street. With three bedrooms and two full bathrooms, you'll find a functional layout. The kitchen has gorgeous quartz counters, white cabinetry, breakfast bar, backsplash and stainless steel appliances. The primary suite features a walk-in closet and beautifully updated bathroom. The secondary bedroom is tucked away and hall bathroom has been updated. The living room has LVP flooring along with a fireplace and the sunroom/enclosed porch provides a versatile space. The lower level has been fully finished with an extra bedroom and large family room perfect for entertaining. There is a huge shed and this home has private off street parking in the driveway. Located minutes from I-95.
Contact an agent
Home facts
- Year built:1956
- Subdivision & Development:WOODSIDE
- Listing ID #:MDHR2060452
- Updated:October 04, 2026 at 01:37 PM
Rooms and interior
- Bedrooms:3
- Total bathrooms:2
- Full bathrooms:2
- Flooring:Carpet, Ceramic Tile, Luxury Vinyl Plank
- Dining Description:Combination Kitchen/Dining, Dining Area
- Bathrooms Description:Primary Bath(s)
- Kitchen Description:Breakfast Area, Built-Ins, Carpet, Crown Moldings, Dishwasher, Disposal, Kitchen - Eat-In, Kitchen - Island, Kitchen - Table Space, Microwave, Oven/Range - Electric, Recessed Lighting, Refrigerator, Stainless Steel Appliances, Upgraded Countertops
- Bedroom Description:Carpet, Entry Level Bedroom, Walk In Closet(s)
- Basement:Yes
- Basement Description:Fully Finished, Heated, Improved, Windows
- Living area:2,066 sq. ft.
Heating and cooling
- Cooling:Ceiling Fan(s), Central A/C
- Heating:Electric, Forced Air
Structure and exterior
- Roof:Architectural Shingle
- Year built:1956
- Building area:2,066 sq. ft.
- Lot area:0.59 Acres
- Lot Features:Corner, Level
- Architectural Style:Ranch/Rambler
- Construction Materials:Brick, Vinyl Siding
- Exterior Features:Enclosed, Patio(s), Porch(es)
- Foundation Description:Concrete Perimeter
- Levels:2 Stories
Schools
- High school:ABERDEEN
- Middle school:ABERDEEN
- Elementary school:CHURCHVILLE
Utilities
- Water:Well
- Sewer:Private Septic Tank
Finances and disclosures
- Price:$415,000
- Price per sq. ft.:$200.87
- Tax amount:$3,543 (2026)
Features and amenities
- Laundry features:Hookup
- Amenities:Built-Ins, Carpet, Ceiling Fan(s), Chair Railings, Crown Moldings, Recessed Lighting, Replacement Windows, Smoke Detector, Water Treat System
Parking
- Parking description:Asphalt Driveway
New listings near 5 Woodside Dr
- New
 $1,100,000Active5 beds 5 baths5,915 sq. ft.
2594 Thorny Dr, CHURCHVILLE, MD 21028
MLS# MDHR2060516Listed by: CUMMINGS & CO REALTORS - Open Sun, 1 to 3pmNew
 $499,000Active3 beds 3 baths2,592 sq. ft.
2605 Thorny Dr, CHURCHVILLE, MD 21028
MLS# MDHR2060440Listed by: PATTERSON-SCHWARTZ-MIDDLETOWN  $474,900Active4 beds 1 baths1,373 sq. ft.
301 Asbury Rd, CHURCHVILLE, MD 21028
MLS# MDHR2060380Listed by: FSBO BROKER $399,900Pending3 beds 2 baths2,376 sq. ft.
3212-a Aldino Rd, CHURCHVILLE, MD 21028
MLS# MDHR2060254Listed by: FIRST AMERICAN REAL ESTATE $825,000Pending4 beds 3 baths3,824 sq. ft.
202 Middleton Ct S, CHURCHVILLE, MD 21028
MLS# MDHR2059730Listed by: AMERICAN PREMIER REALTY, LLC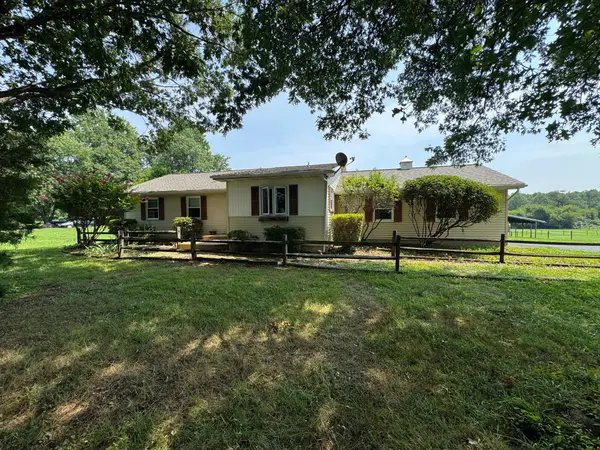 $530,000Pending3 beds 1 baths1,204 sq. ft.
2401 Edwards Ln, CHURCHVILLE, MD 21028
MLS# MDHR2058834Listed by: LONG & FOSTER REAL ESTATE, INC.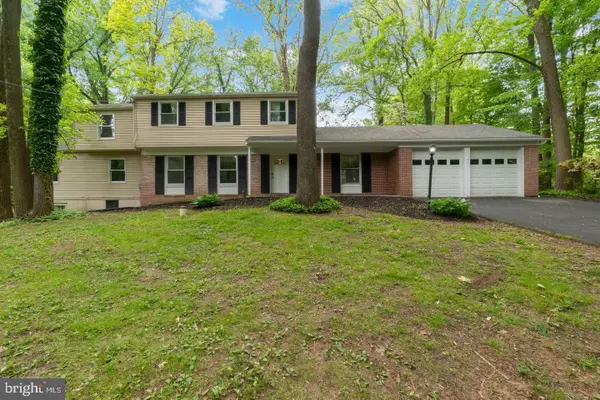 $760,000Active8 beds 5 baths4,528 sq. ft.
200 Maxwell Ct, CHURCHVILLE, MD 21028
MLS# MDHR2056498Listed by: CUMMINGS & CO REALTORS $924,900Active6 beds 4 baths5,152 sq. ft.
203 Locust Hill Dr, CHURCHVILLE, MD 21028
MLS# MDHR2054862Listed by: MONUMENT SOTHEBY'S INTERNATIONAL REALTY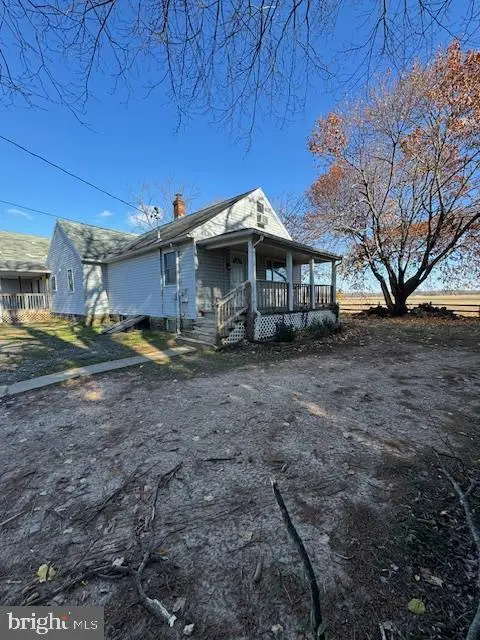 $379,000Pending5 beds -- baths2,629 sq. ft.
3510 Aldino Rd, CHURCHVILLE, MD 21028
MLS# MDHR2054034Listed by: ALBERTI REALTY, LLC


Protect your home and budget from life's surprises with an Assurant Home Warranty, backed by a partner that supports you through every step of homeownership. Explore Plans.
© 2023 - 2026 ERA Franchise Systems LLC. All rights reserved. ERA Franchise Systems LLC fully supports the principles of the Fair Housing Act and the Equal Opportunity Act. ERA, ERA Real Estate powered, and their respective logos are registered service marks of ERA Franchise Systems LLC. Each office is independently owned and operated.