
11805 Grey Squirrel St, Clarksburg, MD 20871
Local realty services provided by:ERA Byrne Realty
11805 Grey Squirrel St,Clarksburg, MD 20871
$829,900
- 4 Beds
- 4 Baths
- 3,708 sq. ft.
- Single family
- Active
Upcoming open houses
- Sat, Oct 0301:00 pm - 03:00 pm
Listed by: najam n chaudhry
Office: long & foster real estate, inc.
MLS#:MDMC2249438
Source:BRIGHTMLS
Price summary
- Price:$829,900
- Price per sq. ft.:$223.81
- Monthly HOA dues:$99
About this home
Nestled in the prestigious Clarksburg Village, this exquisite Colonial-style residence offers a harmonious blend of luxury and comfort, perfect for those seeking an elevated lifestyle. Built in 2015,Brand new roof in 2026, this home boasts a stunning brick façade that exudes timeless elegance, complemented by meticulously landscaped grounds that invite you to explore the beauty of your surroundings. Step inside to discover a spacious 3,708 square feet of thoughtfully designed living space. The interior features an open floor plan that seamlessly connects the gourmet kitchen, complete with stainless steel appliances, a generous island, and a butler's pantry, to the inviting family room. This space is perfect for both entertaining and everyday living, enhanced by warm hardwood floors and abundant natural light streaming through energy-efficient double-pane windows. Retreat to the luxurious primary suite, where you'll find a walk-in closet and a spa-like bathroom featuring a soaking tub and a walk-in shower, creating a serene oasis for relaxation. The fully finished basement offers versatility, whether you envision a home theater, gym, or additional living space. With features like a connecting stairway, this area is both functional and inviting. Outside, the community amenities elevate your lifestyle further, with access to a beautifully maintained outdoor pool and common areas that foster a sense of community. Enjoy leisurely strolls along the sidewalks, enhanced by street lighting that adds charm to evening walks. The property is situated on a level lot that adjoins open space, providing a tranquil garden view that enhances your outdoor experience. The attached oversized garage with rear entry ensures convenience, while the asphalt driveway offers extra parking for guests. This home is not just a residence; it's a lifestyle choice that combines luxury, comfort, and community in a suburban setting. Experience the perfect blend of elegance and warmth in this exceptional property, where every detail has been meticulously crafted to create a true sense of home....
Contact an agent
Home facts
- Year built:2015
- Subdivision & Development:CLARKSBURG VILLAGE
- Listing ID #:MDMC2249438
- Added:46 day(s) ago
- Updated:October 01, 2026 at 03:01 PM
Rooms and interior
- Bedrooms:4
- Total bathrooms:4
- Full bathrooms:3
- Half bathrooms:1
- Flooring:Carpet, Ceramic Tile, Concrete, Hardwood, Solid Hardwood
- Dining Description:Combination Kitchen/Dining, Dining Area, Dining Room, Formal/Separate Dining Room
- Bathrooms Description:Bathroom 1, Bathroom 2, Bathroom 3, Primary Bath(s)
- Kitchen Description:Breakfast Area, Built-In Microwave, Built-Ins, Butlers Pantry, Carpet, Dishwasher, Disposal, Exhaust Fan, Kitchen - Eat-In, Kitchen - Gourmet, Kitchen - Island, Kitchen - Table Space, Oven - Self Cleaning, Oven/Range - Gas, Pantry, Recessed Lighting, Refrigerator, Stainless Steel Appliances, Water Heater
- Bedroom Description:Carpet, Walk In Closet(s)
- Basement:Yes
- Basement Description:Connecting Stairway, Daylight, Fully Finished, Heated, Improved, Interior Access, Partial, Sump Pump
- Living area:3,708 sq. ft.
Heating and cooling
- Cooling:Central A/C
- Heating:90% Forced Air, Central, Natural Gas
Structure and exterior
- Roof:Architectural Shingle
- Year built:2015
- Building area:3,708 sq. ft.
- Lot area:0.08 Acres
- Lot Features:Adjoins - Open Space, Landscaping, Level, Suburban
- Architectural Style:Colonial
- Construction Materials:Brick, Brick Front, Brick Veneer, Combination, Concrete, Frame, Glass, Tile
- Exterior Features:Exterior Lighting, Sidewalks, Street Lights
- Foundation Description:Concrete Perimeter
- Levels:3 Story
Utilities
- Water:Public
- Sewer:Public Sewer
Finances and disclosures
- Price:$829,900
- Price per sq. ft.:$223.81
- Tax amount:$8,773 (2026)
Features and amenities
- Laundry features:Dryer, Laundry, Washer
- Amenities:120/240V, Attic, Built-Ins, Carbon Monoxide Detector(s), Carpet, Double Hung Windows, Double Pane Windows, Electric Available, Fire Detection System, Insulated Windows, Main Entrance Lock, Natural Gas Available, Recessed Lighting, Sliding Windows, Smoke Detector, Window Treatments
Parking
- Parking description:Asphalt Driveway, Attached Garage, Garage - Rear Entry, Garage Door Opener, Inside Access, Oversized
- Garage:Yes
- Garage spaces:2
New listings near 11805 Grey Squirrel St
- Coming Soon
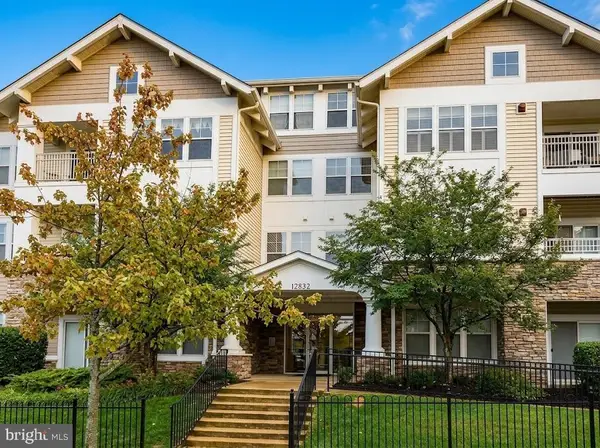 $329,900Coming Soon2 beds 2 baths1,336 sq. ft.
12832 Clarksburg Square Rd #104, CLARKSBURG, MD 20871
MLS# MDMC2258258Listed by: SAMSON PROPERTIES - Coming Soon
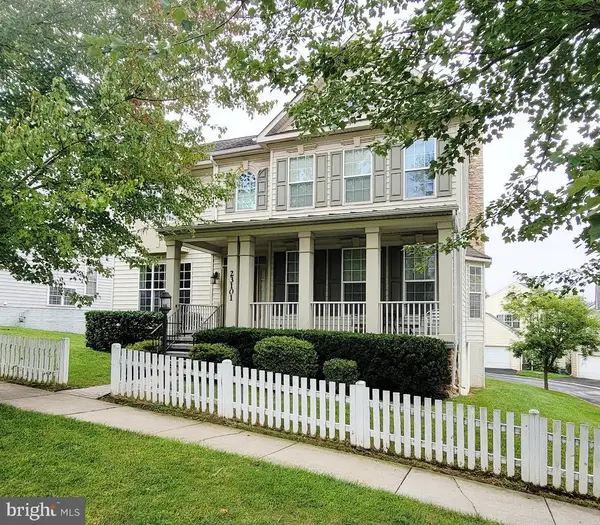 $850,000Coming Soon4 beds 4 baths3,892 sq. ft.
23101 Cypress Spring Cir, CLARKSBURG, MD 20871
MLS# MDMC2257862Listed by: CC HOMES - Coming Soon
 $729,900Coming Soon3 beds 4 baths2,634 sq. ft.
22121 Cabin Branch Ave, CLARKSBURG, MD 20871
MLS# MDMC2257454Listed by: KELLER WILLIAMS REALTY CENTRE - Coming SoonOpen Sat, 1 to 3pm
 $850,000Coming Soon4 beds 4 baths3,050 sq. ft.
12412 W Old Baltimore Rd, BOYDS, MD 20841
MLS# MDMC2226666Listed by: KELLER WILLIAMS LUCIDO AGENCY - Coming Soon
 $850,000Coming Soon4 beds 4 baths5,726 sq. ft.
22825 Broadway Ave, CLARKSBURG, MD 20871
MLS# MDMC2253764Listed by: SIGNATURE HOME REALTY LLC - Open Sat, 2 to 4pmNew
 $415,000Active2 beds 3 baths1,568 sq. ft.
22477 Glenbow Way #2009, CLARKSBURG, MD 20871
MLS# MDMC2258010Listed by: EXP REALTY, LLC - New
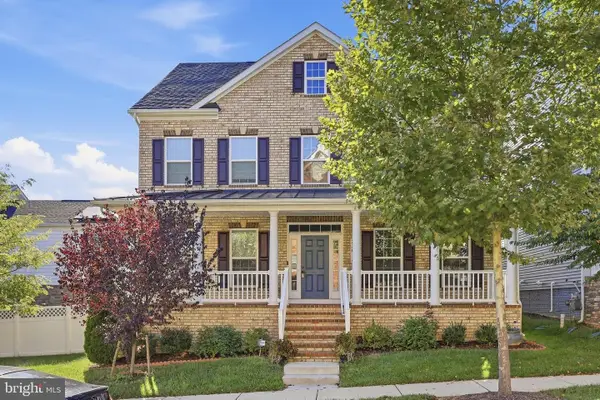 $909,000Active5 beds 6 baths4,686 sq. ft.
22018 Broadway Ave, CLARKSBURG, MD 20871
MLS# MDMC2257686Listed by: REAL ESTATE TEAMS, LLC - Open Thu, 5 to 7pmNew
 $810,000Active4 beds 4 baths3,426 sq. ft.
14146 Dunlin St, CLARKSBURG, MD 20871
MLS# MDMC2257734Listed by: SAMSON PROPERTIES - New
 $574,900Active3 beds 3 baths2,286 sq. ft.
13423 Petrel St, CLARKSBURG, MD 20871
MLS# MDMC2257368Listed by: RE/MAX TOWN CENTER - Open Sat, 12 to 4pmNew
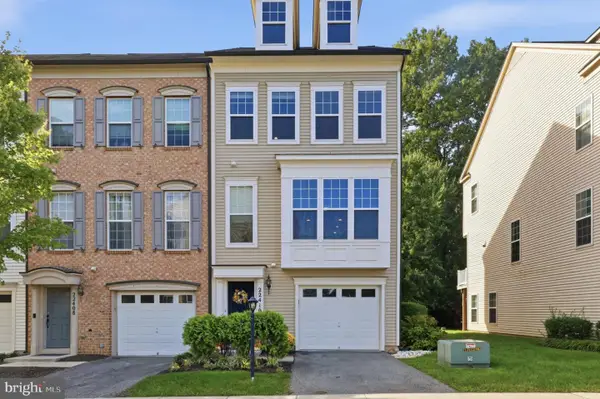 $574,900Active3 beds 4 baths1,928 sq. ft.
22410 Glenbow Way, CLARKSBURG, MD 20871
MLS# MDMC2254822Listed by: KELLER WILLIAMS CAPITAL PROPERTIES


Protect your home and budget from life's surprises with an Assurant Home Warranty, backed by a partner that supports you through every step of homeownership. Explore Plans.
© 2023 - 2026 ERA Franchise Systems LLC. All rights reserved. ERA Franchise Systems LLC fully supports the principles of the Fair Housing Act and the Equal Opportunity Act. ERA, ERA Real Estate powered, and their respective logos are registered service marks of ERA Franchise Systems LLC. Each office is independently owned and operated.