
11832 Tulip Stem Dr, Clarksburg, MD 20871
Local realty services provided by:Pagoda Realty ERA Powered
11832 Tulip Stem Dr,Clarksburg, MD 20871
$820,000
- 5 Beds
- 4 Baths
- - sq. ft.
- Single family
- Sold
Listed by: bitao shi
Office: libra realty, llc.
MLS#:MDMC2244150
Source:BRIGHTMLS
Sorry, we are unable to map this address
Price summary
- Price:$820,000
- Monthly HOA dues:$101
About this home
Beautiful 5-bedroom, 3.5-bath single-family home located in the highly desirable Arora Hills community of Clarksburg. This well-maintained home features open front views, a fenced front yard, a welcoming covered front porch, and a detached two-car garage.
The three-level home offers hardwood flooring throughout. The main level includes a study room, spacious family room, formal living and dining room, sun room, a breakfast area, and an open kitchen with granite countertops and a large center island. Upstairs, the primary suite features a sitting area, walk-in closets, and a spacious en-suite bath. Three additional bedrooms, a full hall bath, and a conveniently located laundry room complete the upper level. The fully finished lower level includes a large recreation room, media room, fifth bedroom with a large closet, and a full bath—perfect for guests, extended family, or a home office.
In addition, in 2025, the roof was replaced, and the upper-level wood flooring, two full bathrooms, and the basement bathroom were renovated. In 2024, all staircases, the main-level flooring, and the fireplace were renovated.
Enjoy easy access to the community clubhouse, outdoor pool, playgrounds, and tot lots. Conveniently located within walking distance of schools, parks, grocery stores, shopping, and miles of walking and biking trails. Easy access to I-270, MD-355, and the Clarksburg Premium Outlets. A wonderful opportunity to own a spacious home in one of Clarksburg’s most sought-after neighborhoods!...
Contact an agent
Home facts
- Year built:2011
- Subdivision & Development:CLARKSBURG
- Listing ID #:MDMC2244150
- Added:47 day(s) ago
- Updated:August 24, 2026 at 06:03 AM
Rooms and interior
- Bedrooms:5
- Total bathrooms:4
- Full bathrooms:3
- Half bathrooms:1
- Flooring:Engineered Wood, Hardwood, Laminated
- Dining Description:Dining Area, Dining Room
- Bathrooms Description:Bathroom 2, Full Bath, Half Bath, Primary Bathroom
- Kitchen Description:Breakfast Area, Cooktop, Kitchen - Island, Oven - Single, Oven/Range - Gas, Pantry, Recessed Lighting, Refrigerator, Stainless Steel Appliances, Water Heater
- Bedroom Description:Primary Bedroom
- Basement:Yes
- Basement Description:Outside Entrance, Walkout Stairs
Heating and cooling
- Cooling:Central A/C
- Heating:Central, Natural Gas
Structure and exterior
- Roof:Asphalt
- Year built:2011
- Architectural Style:Colonial
- Construction Materials:Brick, Concrete, Vinyl Siding
- Foundation Description:Concrete Perimeter
- Levels:3 Story
Utilities
- Water:Public
- Sewer:Public Sewer
Finances and disclosures
- Price:$820,000
- Tax amount:$8,739 (2026)
Features and amenities
- Laundry features:Dryer - Electric, Laundry, Washer
- Amenities:Electric Available, Natural Gas Available, Recessed Lighting, Sprinkler System, Store/Office
Parking
- Parking description:Detached Garage, Garage - Rear Entry, Garage Door Opener, On Street
- Garage:Yes
- Garage spaces:2
New listings near 11832 Tulip Stem Dr
- New
 $599,000Active4 beds 4 baths2,256 sq. ft.
13715 Petrel St, CLARKSBURG, MD 20871
MLS# MDMC2251656Listed by: REDFIN CORP  $1,100,000Pending5 beds 4 baths4,432 sq. ft.
14912 Little Bennett Dr, CLARKSBURG, MD 20871
MLS# MDMC2252082Listed by: RE/MAX REALTY GROUP- New
 $615,000Active3 beds 3 baths2,656 sq. ft.
12805 Clarksburg Square Rd, CLARKSBURG, MD 20871
MLS# MDMC2251522Listed by: RLAH @PROPERTIES - New
 $639,990Active3 beds 2 baths1,887 sq. ft.
13250 Petrel St #1203, CLARKSBURG, MD 20871
MLS# MDMC2251518Listed by: KELLER WILLIAMS REALTY CENTRE  $450,000Pending2 beds 2 baths1,892 sq. ft.
22812 Clarkbrooke Dr, CLARKSBURG, MD 20871
MLS# MDMC2251490Listed by: KELLER WILLIAMS REALTY CENTRE- New
 $850,000Active4 beds 4 baths3,708 sq. ft.
11805 Grey Squirrel St, CLARKSBURG, MD 20871
MLS# MDMC2249438Listed by: LONG & FOSTER REAL ESTATE, INC. - New
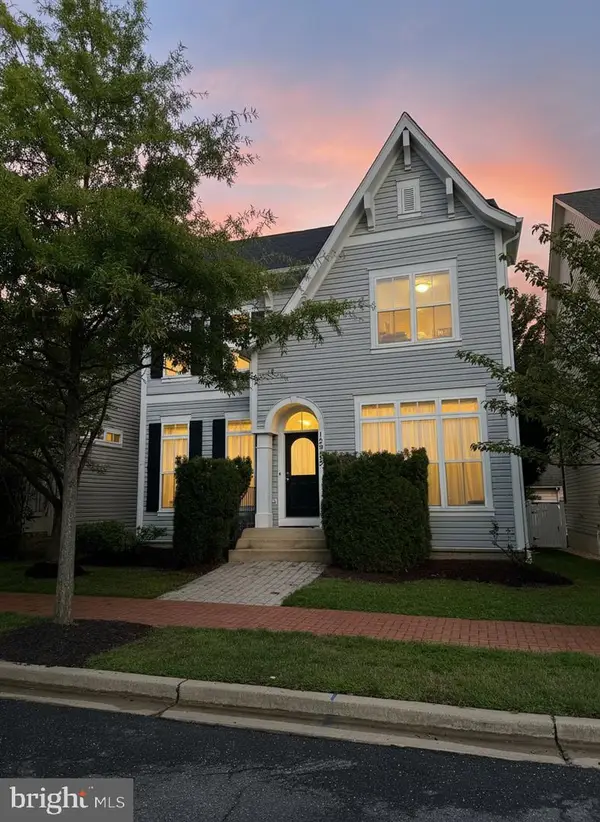 $625,000Active4 beds 4 baths3,766 sq. ft.
12953 Clarks Crossing Dr, CLARKSBURG, MD 20871
MLS# MDMC2250802Listed by: KELLER WILLIAMS CAPITAL PROPERTIES - New
 $449,900Active3 beds 3 baths2,190 sq. ft.
13402 Roberts Tavern Ct #2242, CLARKSBURG, MD 20871
MLS# MDMC2251134Listed by: COMPASS 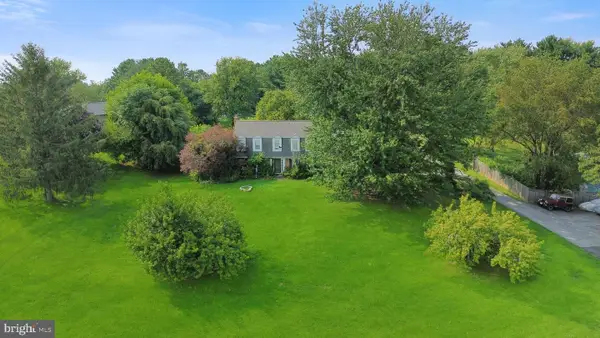 $500,000Active4 beds 3 baths2,400 sq. ft.
2249 Regina Dr, CLARKSBURG, MD 20871
MLS# MDFR2087136Listed by: LPT REALTY, LLC $559,000Pending3 beds 4 baths2,022 sq. ft.
12903 Ethel Rose Way, BOYDS, MD 20841
MLS# MDMC2250576Listed by: DOUGLAS REALTY


Protect your home and budget from life's surprises with an Assurant Home Warranty, backed by a partner that supports you through every step of homeownership. Explore Plans.
© 2023 - 2026 ERA Franchise Systems LLC. All rights reserved. ERA Franchise Systems LLC fully supports the principles of the Fair Housing Act and the Equal Opportunity Act. ERA, ERA Real Estate powered, and their respective logos are registered service marks of ERA Franchise Systems LLC. Each office is independently owned and operated.