
12209 Piedmont Rd, Clarksburg, MD 20871
Local realty services provided by:ERA OakCrest Realty, Inc.
Listed by: cheryl neidecker
Office: re/max realty group
MLS#:MDMC2256968
Source:BRIGHTMLS
Price summary
- Price:$699,900
- Price per sq. ft.:$341.25
About this home
Beautifully Updated Single-family home on Nearly Half an Acre in Fountain View! This stunning split-level offers over 2000 square feet of living space, thoughtfully designed for both everyday comfort and effortless entertaining. Step inside and discover a home filled with impressive upgrades! At the heart of the home is the beautifully renovated kitchen, completed updated in 2021 and featuring gorgeous quartz countertops, stainless steel appliances, stylish lighting, and a spacious center island.
Just beyond, the inviting family room offers the warmth and character of a wood-burning fireplace with an elegant mantel, creating the perfect setting for relaxing evenings. This home features four bedrooms, including a primary suite with an updated en-suite bathroom. One of the bedrooms has been transformed into an expansive walk-in closet and dressing room. Prefer the additional bedroom? The closet systems are completely removable, allowing the space to easily return to its original purpose. The partially finished basement provides additional possibilities for a recreation room, home gym, or storage. The outdoor setting is just as impressive! Situated on a .46-acre lot with a partially wooded backdrop, this property offers the perfect combination of privacy, natural beauty and plenty of room to entertain. Host memorable gatherings on the spacious two-level deck, concrete patio or sitting by the firepit. An attached one-car garage adds convenience and functionality.
Significant updates include: 2020-NEW ROOF, 2021-COMPLETE KITCHEN RENOVATION, 2022 NEW WINDOWS and TRIM throughout, 2022- FRESH EXTERIOR PAINT, RECENTLY WIDENED and REPAVED the DRIVEWAY, providing parking for at least 6 vehicles!
With its desirable location, extensive updates, generous size lot and flexible living space, this beautiful home offers so much to appreciate. Schedule your private showing and don't miss the opportunity to make this exceptional residence your very own!...
Contact an agent
Home facts
- Year built:1973
- Subdivision & Development:FOUNTAIN VIEW
- Listing ID #:MDMC2256968
- Updated:November 13, 2026 at 03:01 PM
Rooms and interior
- Bedrooms:4
- Total bathrooms:3
- Full bathrooms:3
- Flooring:Carpet, Luxury Vinyl Plank
- Dining Description:Dining Area, Dining Room
- Bathrooms Description:Bathroom 2, Bathroom 3, Primary Bath(s), Primary Bathroom
- Kitchen Description:Built-In Microwave, Carpet, Dishwasher, Disposal, Kitchen - Island, Oven - Self Cleaning, Oven/Range - Electric, Pantry, Refrigerator, Stainless Steel Appliances, Upgraded Countertops
- Bedroom Description:Carpet, Primary Bedroom
- Basement:Yes
- Basement Description:Connecting Stairway, Partially Finished
- Living area:2,051 sq. ft.
Heating and cooling
- Cooling:Central A/C
- Heating:Central, Electric
Structure and exterior
- Roof:Composite, Shingle
- Year built:1973
- Building area:2,051 sq. ft.
- Lot area:0.46 Acres
- Lot Features:Partly Wooded
- Architectural Style:Split Level
- Construction Materials:Frame
- Exterior Features:Deck(s), Patio(s)
- Foundation Description:Active Radon Mitigation
- Levels:4 Story
Schools
- High school:CLARKSBURG
- Middle school:HALLIE WELLS
- Elementary school:WILSON WIMS
Utilities
- Water:Public
Finances and disclosures
- Price:$699,900
- Price per sq. ft.:$341.25
- Tax amount:$6,803 (2026)
Features and amenities
- Laundry features:Dryer, Laundry, Washer
- Amenities:Attic, Carpet, Ceiling Fan(s)
Parking
- Parking description:Asphalt Driveway, Attached Garage, Garage - Front Entry, Garage Door Opener
- Garage:Yes
- Garage spaces:1
New listings near 12209 Piedmont Rd
- New
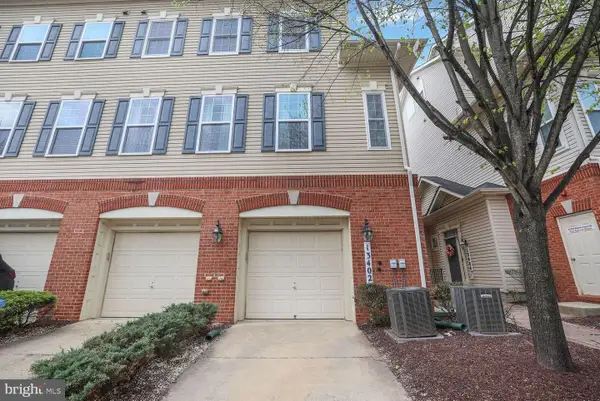 $439,900Active3 beds 3 baths2,190 sq. ft.
13402 Roberts Tavern Ct #2242, CLARKSBURG, MD 20871
MLS# MDMC2263672Listed by: COMPASS - Open Sat, 1 to 3pmNew
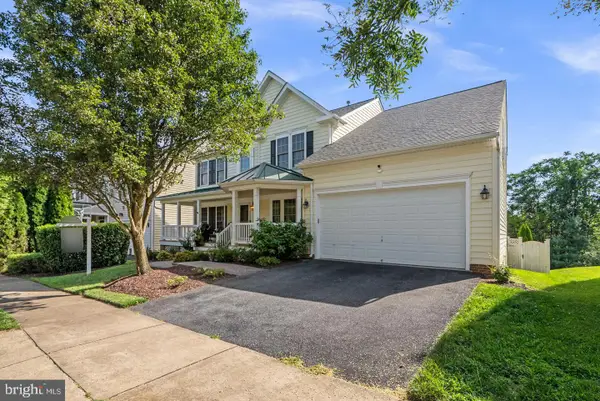 $995,000Active7 beds 5 baths4,700 sq. ft.
23106 Birch Mead, CLARKSBURG, MD 20871
MLS# MDMC2263054Listed by: COMPASS - Open Sat, 1 to 3pmNew
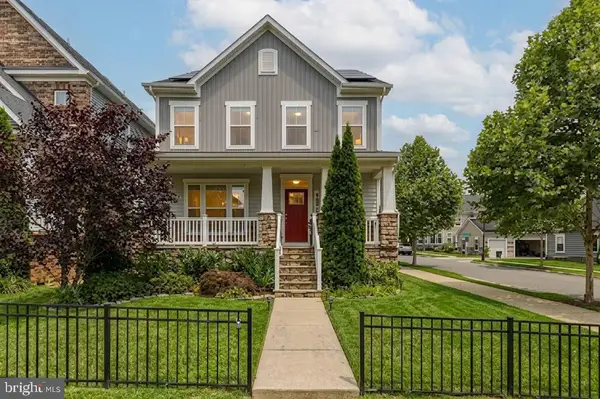 $799,000Active5 beds 4 baths3,561 sq. ft.
22110 Fulmer Ave, CLARKSBURG, MD 20871
MLS# MDMC2263258Listed by: REDFIN CORP - Open Sun, 12 to 2pmNew
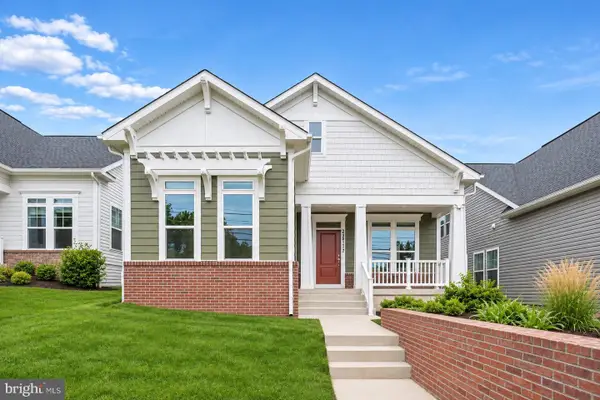 $674,900Active3 beds 3 baths2,092 sq. ft.
22817 Frederick Rd, CLARKSBURG, MD 20871
MLS# MDMC2262448Listed by: WEICHERT, REALTORS - New
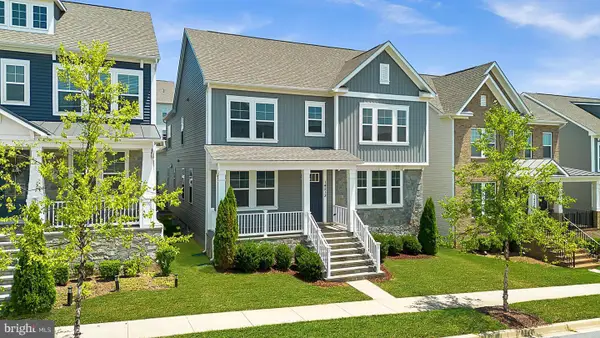 $869,000Active5 beds 6 baths5,896 sq. ft.
14213 Dowitcher Way, CLARKSBURG, MD 20871
MLS# MDMC2262924Listed by: RE/MAX TOWN CENTER 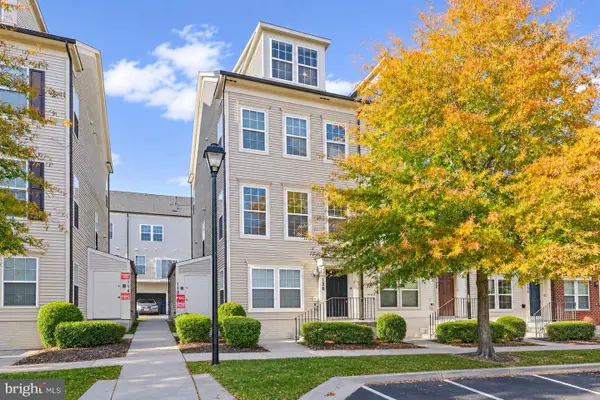 $425,000Pending3 beds 3 baths1,901 sq. ft.
120 Prado Ln #2301, CLARKSBURG, MD 20871
MLS# MDMC2262878Listed by: RE/MAX TOWN CENTER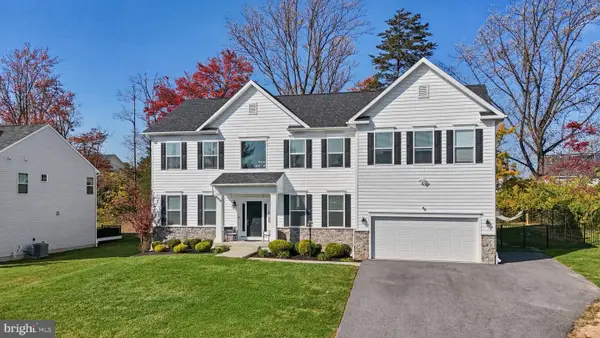 $1,100,000Active5 beds 5 baths5,572 sq. ft.
13100 Suncrest Ave, CLARKSBURG, MD 20871
MLS# MDMC2261644Listed by: RE/MAX REALTY CENTRE, INC.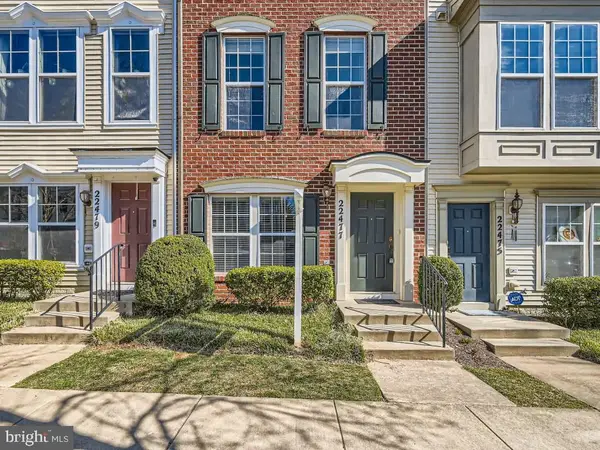 $394,999Active2 beds 3 baths1,568 sq. ft.
22477 Glenbow Way #2009, CLARKSBURG, MD 20871
MLS# MDMC2261970Listed by: EXP REALTY, LLC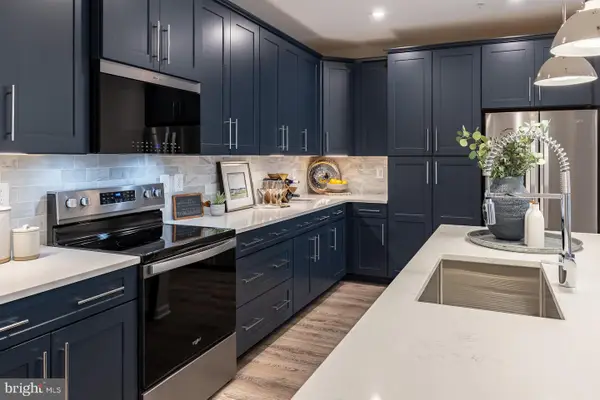 $549,990Active2 beds 2 baths1,702 sq. ft.
13230 Petrel St #2408, CLARKSBURG, MD 20871
MLS# MDMC2262070Listed by: KELLER WILLIAMS REALTY CENTRE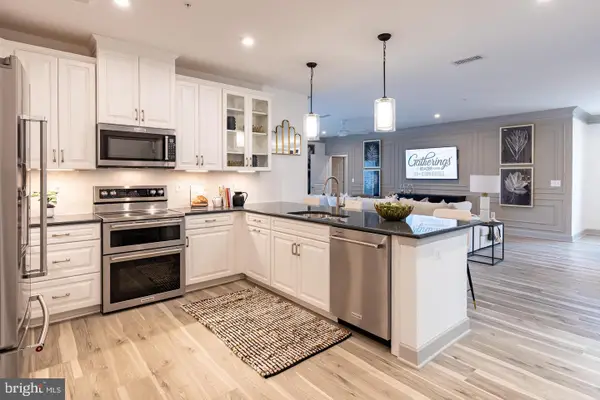 $549,990Active2 beds 2 baths2,031 sq. ft.
13240 Petrel St #5307, CLARKSBURG, MD 20871
MLS# MDMC2262074Listed by: KELLER WILLIAMS REALTY CENTRE


Protect your home and budget from life's surprises with an Assurant Home Warranty, backed by a partner that supports you through every step of homeownership. Explore Plans.
© 2023 - 2026 ERA Franchise Systems LLC. All rights reserved. ERA Franchise Systems LLC fully supports the principles of the Fair Housing Act and the Equal Opportunity Act. ERA, ERA Real Estate powered, and their respective logos are registered service marks of ERA Franchise Systems LLC. Each office is independently owned and operated.