
12505 Flint Tavern Ter, Clarksburg, MD 20871
Local realty services provided by:O'BRIEN REALTY ERA POWERED
12505 Flint Tavern Ter,Clarksburg, MD 20871
$1,299,000
- 5 Beds
- 5 Baths
- 6,671 sq. ft.
- Single family
- Active
Upcoming open houses
- Sun, Oct 0401:00 pm - 03:00 pm
Listed by: xiaolan chen
Office: best home realty
MLS#:MDMC2257784
Source:BRIGHTMLS
Price summary
- Price:$1,299,000
- Price per sq. ft.:$194.72
- Monthly HOA dues:$99
About this home
Built in 2009 and offered by its original owner, this spacious brick-front home features over 6,700 square feet, 5 bedrooms, and 4.5 bathrooms. An attached two-car garage, columned entrance, and landscaped front yard create a welcoming first impression.
Inside, a dramatic two-story foyer showcases an open staircase, decorative columns, and elegant moldings. Wood flooring flows through the main living spaces, leading to an impressive two-story family room with a fireplace, tall paneled surround, and expansive arched windows that fill the room with natural light.
The spacious kitchen features abundant cabinetry, a center island, stainless steel appliances, double wall ovens, and a gas cooktop. A sunroom with walls of windows offers a bright retreat overlooking the backyard.
The expansive primary suite features a separate sitting area framed by decorative columns, a tray ceiling, large windows overlooking mature trees, and two walk-in closets. The spacious en-suite bathroom offers a soaking tub beneath a large window, separate vanities, and tile flooring. An additional bathroom features a glass-enclosed shower and marble-look tile.
The finished lower level provides a generous recreation area with exterior access and a dedicated home theater with a projection screen and tiered platform. Outside, a spacious deck leads to a large paver patio with a curved seating wall. Mature trees and established landscaping create an inviting setting for outdoor dining, relaxation, and entertaining, while a storage shed adds convenience....
Contact an agent
Home facts
- Year built:2009
- Subdivision & Development:CLARKSBURG VILLAGE
- Listing ID #:MDMC2257784
- Added:1 day(s) ago
- Updated:October 04, 2026 at 01:58 PM
Rooms and interior
- Bedrooms:5
- Total bathrooms:5
- Full bathrooms:4
- Half bathrooms:1
- Rooms Total:5
- Dining Description:Formal/Separate Dining Room
- Kitchen Description:Breakfast Area, Built-In Microwave, Carpet, Cooktop, Crown Moldings, Dishwasher, Disposal, Kitchen - Island, Oven - Double, Oven - Wall, Refrigerator, Stainless Steel Appliances, Upgraded Countertops
- Bedroom Description:Carpet, Walk In Closet(s)
- Basement:Yes
- Basement Description:Fully Finished, Walkout Stairs
- Living area:6,671 sq. ft.
Heating and cooling
- Cooling:Central A/C
- Heating:Central, Forced Air, Natural Gas
Structure and exterior
- Year built:2009
- Building area:6,671 sq. ft.
- Lot area:0.2 Acres
- Architectural Style:Traditional
- Construction Materials:Frame
- Foundation Description:Active Radon Mitigation, Concrete Perimeter
- Levels:3 Story
Utilities
- Water:Public
- Sewer:Public Sewer
Finances and disclosures
- Price:$1,299,000
- Price per sq. ft.:$194.72
- Tax amount:$12,869 (2026)
Features and amenities
- Laundry features:Dryer, Washer
- Amenities:Carpet, Ceiling Fan(s), Crown Moldings, Curved Staircase, Store/Office
Parking
- Parking description:Attached Garage, Garage - Front Entry
- Garage:Yes
- Garage spaces:2
New listings near 12505 Flint Tavern Ter
- Coming Soon
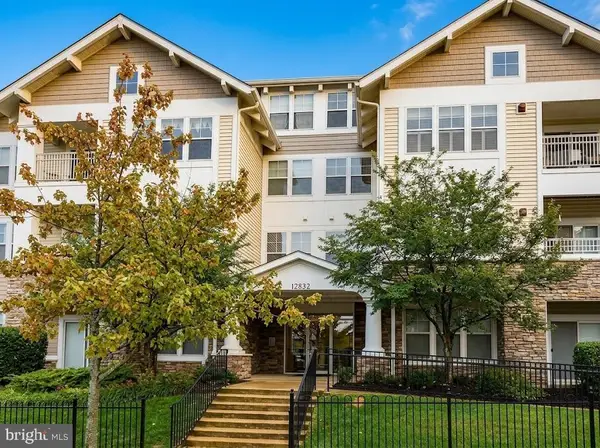 $329,900Coming Soon2 beds 2 baths1,336 sq. ft.
12832 Clarksburg Square Rd #104, CLARKSBURG, MD 20871
MLS# MDMC2258258Listed by: SAMSON PROPERTIES - Coming Soon
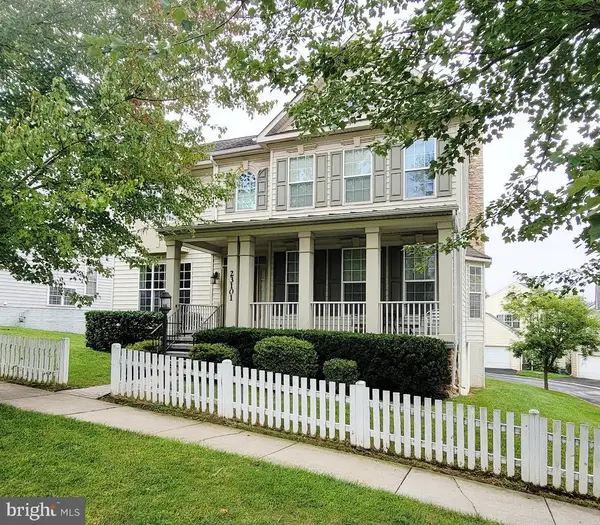 $850,000Coming Soon4 beds 4 baths3,892 sq. ft.
23101 Cypress Spring Cir, CLARKSBURG, MD 20871
MLS# MDMC2257862Listed by: CC HOMES - Coming Soon
 $729,900Coming Soon3 beds 4 baths2,634 sq. ft.
22121 Cabin Branch Ave, CLARKSBURG, MD 20871
MLS# MDMC2257454Listed by: KELLER WILLIAMS REALTY CENTRE - Coming Soon
 $850,000Coming Soon4 beds 4 baths5,726 sq. ft.
22825 Broadway Ave, CLARKSBURG, MD 20871
MLS# MDMC2253764Listed by: SIGNATURE HOME REALTY LLC - New
 $415,000Active2 beds 3 baths1,568 sq. ft.
22477 Glenbow Way #2009, CLARKSBURG, MD 20871
MLS# MDMC2258010Listed by: EXP REALTY, LLC - New
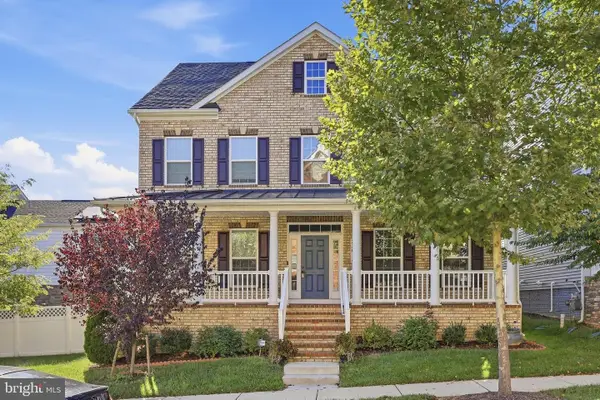 $909,000Active5 beds 6 baths4,686 sq. ft.
22018 Broadway Ave, CLARKSBURG, MD 20871
MLS# MDMC2257686Listed by: REAL ESTATE TEAMS, LLC - Open Sun, 2 to 4pmNew
 $810,000Active4 beds 4 baths3,426 sq. ft.
14146 Dunlin St, CLARKSBURG, MD 20871
MLS# MDMC2257734Listed by: SAMSON PROPERTIES - New
 $574,900Active3 beds 3 baths2,286 sq. ft.
13423 Petrel St, CLARKSBURG, MD 20871
MLS# MDMC2257368Listed by: RE/MAX TOWN CENTER - Open Sun, 12 to 4pmNew
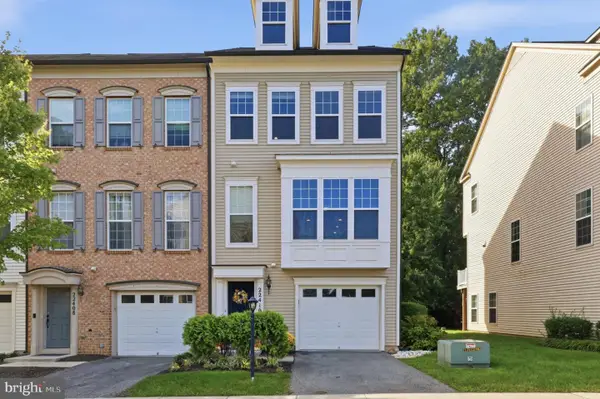 $574,900Active3 beds 4 baths1,928 sq. ft.
22410 Glenbow Way, CLARKSBURG, MD 20871
MLS# MDMC2254822Listed by: KELLER WILLIAMS CAPITAL PROPERTIES


Protect your home and budget from life's surprises with an Assurant Home Warranty, backed by a partner that supports you through every step of homeownership. Explore Plans.
© 2023 - 2026 ERA Franchise Systems LLC. All rights reserved. ERA Franchise Systems LLC fully supports the principles of the Fair Housing Act and the Equal Opportunity Act. ERA, ERA Real Estate powered, and their respective logos are registered service marks of ERA Franchise Systems LLC. Each office is independently owned and operated.