
22467 Glenbow Way #2101, Clarksburg, MD 20871
Local realty services provided by:ERA Martin Associates
Listed by: nader bagheri
Office: weichert, realtors
MLS#:MDMC2264602
Source:BRIGHTMLS
Price summary
- Price:$439,000
- Price per sq. ft.:$230.93
- Monthly HOA dues:$81
About this home
Welcome to Gallery Park, where comfort, convenience, and low-maintenance living come together! This beautifully designed three-bedroom, three-and-a-half-bath condo townhome offers multiple levels of living space, an attached one-car garage, and a peaceful setting overlooking a treed green space. The main living level features beautiful hardwood floors and an inviting open layout, perfect for everyday living and entertaining. The well-appointed kitchen boasts granite countertops, rich cherry cabinetry, and stainless steel appliances, seamlessly connecting to the living and dining areas. Upstairs, three generously sized bedrooms provide comfortable accommodations and flexible living options, while the top level features a full bathroom for added comfort and convenience. Enjoy the benefits of condo living with access to beautifully maintained common areas, a community playground, scenic walking paths, and a welcoming gathering space complete with a gazebo, fire pit, and seating areas. Ideally located just minutes from Clarksburg Premium Outlets, shopping, restaurants, I-270, and Route 355, this home offers the perfect combination of comfort, convenience, and a desirable Clarksburg location. Don't miss this wonderful opportunity to call Gallery Park home!...
Contact an agent
Home facts
- Year built:2012
- Subdivision & Development:GALLERY PARK
- Listing ID #:MDMC2264602
- Updated:November 20, 2026 at 12:44 AM
Rooms and interior
- Bedrooms:3
- Total bathrooms:4
- Full bathrooms:3
- Half bathrooms:1
- Flooring:Carpet, Hardwood
- Kitchen Description:Carpet, Dishwasher, Kitchen - Island, Microwave, Pantry, Refrigerator, Stove, Upgraded Countertops
- Bedroom Description:Carpet
- Living area:1,901 sq. ft.
Heating and cooling
- Cooling:Central A/C
- Heating:Forced Air, Natural Gas
Structure and exterior
- Roof:Architectural Shingle
- Year built:2012
- Building area:1,901 sq. ft.
- Architectural Style:Colonial
- Construction Materials:Vinyl Siding
- Foundation Description:Slab
- Levels:3 Story
Schools
- High school:CLARKSBURG
- Middle school:ROCKY HILL
- Elementary school:LITTLE BENNETT
Utilities
- Water:Public
- Sewer:Public Sewer
Finances and disclosures
- Price:$439,000
- Price per sq. ft.:$230.93
- Tax amount:$5,056 (2026)
Features and amenities
- Amenities:Carpet
Parking
- Parking description:Attached Garage, Garage - Rear Entry, Inside Access
- Garage:Yes
- Garage spaces:1
New listings near 22467 Glenbow Way #2101
- Coming SoonOpen Sun, 11am to 1pm
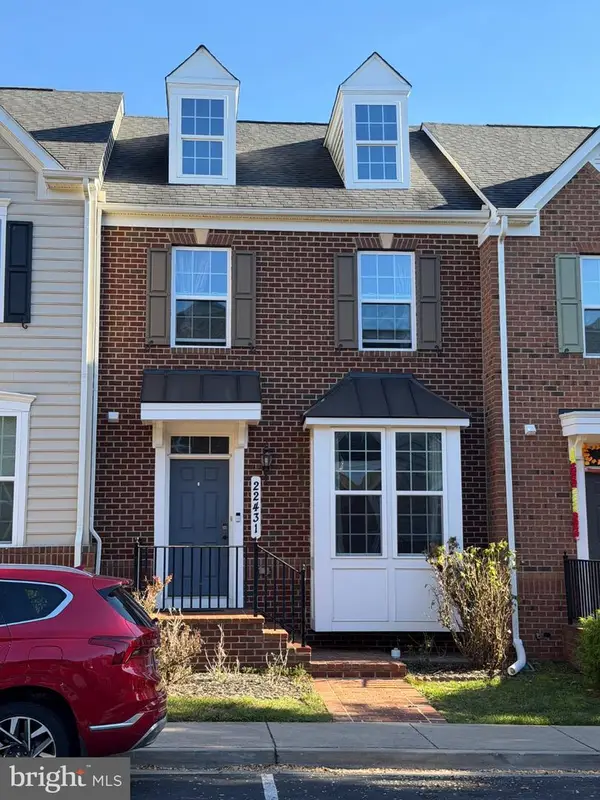 $599,000Coming Soon3 beds 4 baths2,396 sq. ft.
22431 Bright Sky Dr, CLARKSBURG, MD 20871
MLS# MDMC2263998Listed by: RLAH @PROPERTIES - Open Sun, 12 to 2pmNew
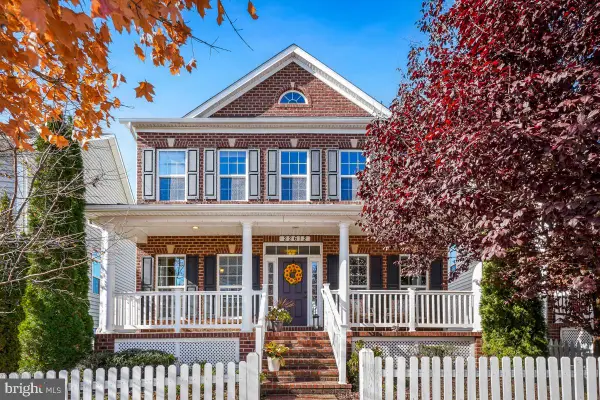 $815,000Active4 beds 4 baths3,574 sq. ft.
22612 Shining Harness St, CLARKSBURG, MD 20871
MLS# MDMC2264338Listed by: RE/MAX REALTY GROUP - New
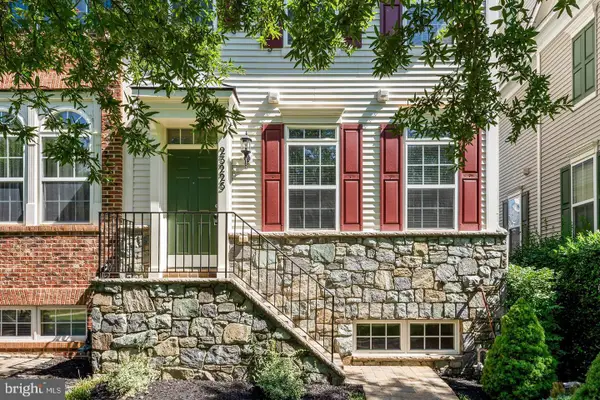 $625,000Active3 beds 5 baths2,635 sq. ft.
23225 Rainbow Arch Dr, CLARKSBURG, MD 20871
MLS# MDMC2264432Listed by: REALTY GROUP PROPERTY MANAGEMENT, INC. - Open Sat, 12 to 2pmNew
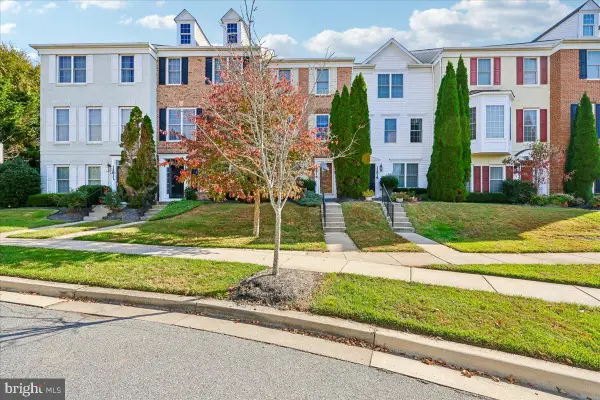 $320,998Active3 beds 2 baths1,439 sq. ft.
12816 Ethel Rose Way, BOYDS, MD 20841
MLS# MDMC2258436Listed by: CORCORAN MCENEARNEY - New
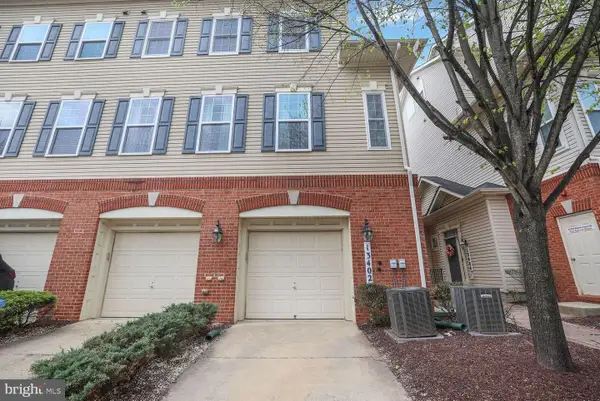 $439,900Active3 beds 3 baths2,190 sq. ft.
13402 Roberts Tavern Ct #2242, CLARKSBURG, MD 20871
MLS# MDMC2263672Listed by: COMPASS 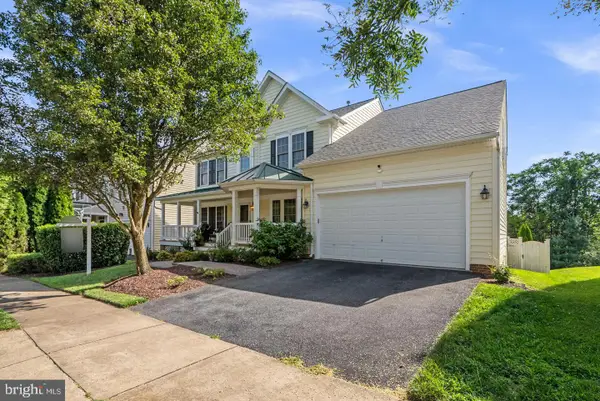 $995,000Pending7 beds 5 baths4,700 sq. ft.
23106 Birch Mead, CLARKSBURG, MD 20871
MLS# MDMC2263054Listed by: COMPASS- Open Sat, 1 to 3pmNew
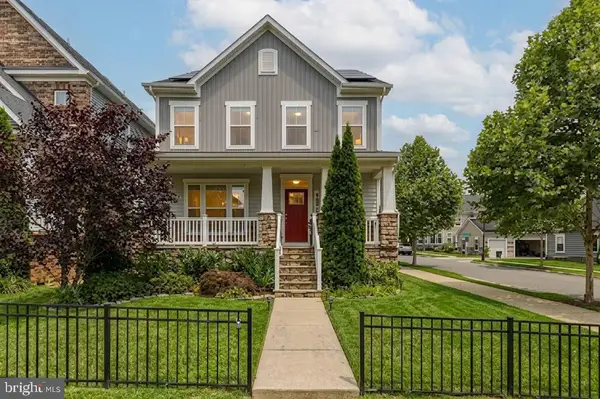 $799,000Active5 beds 4 baths3,561 sq. ft.
22110 Fulmer Ave, CLARKSBURG, MD 20871
MLS# MDMC2263258Listed by: REDFIN CORP - Open Sat, 1 to 4pm
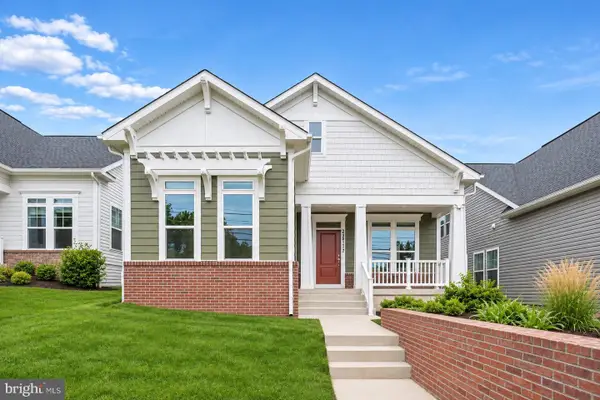 $674,900Active3 beds 3 baths2,092 sq. ft.
22817 Frederick Rd, CLARKSBURG, MD 20871
MLS# MDMC2262448Listed by: WEICHERT, REALTORS 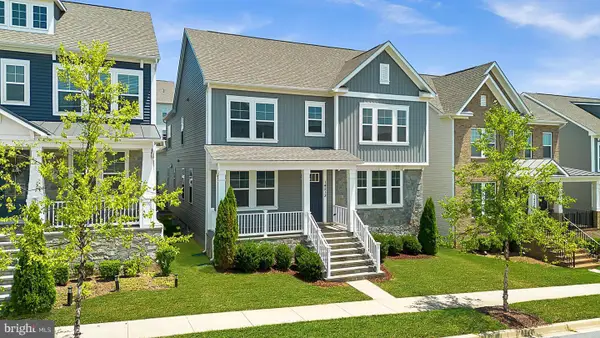 $869,000Active5 beds 6 baths5,896 sq. ft.
14213 Dowitcher Way, CLARKSBURG, MD 20871
MLS# MDMC2262924Listed by: RE/MAX TOWN CENTER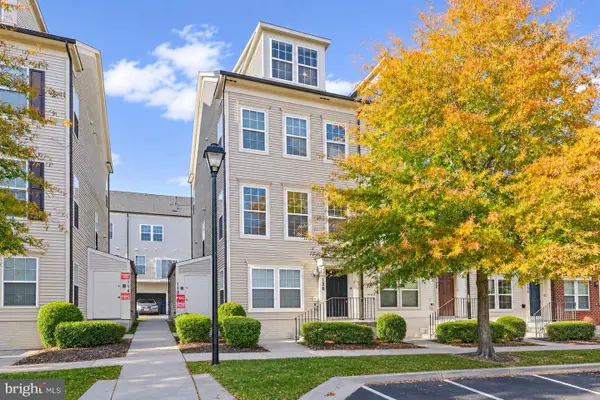 $425,000Pending3 beds 3 baths1,901 sq. ft.
120 Prado Ln #2301, CLARKSBURG, MD 20871
MLS# MDMC2262878Listed by: RE/MAX TOWN CENTER


Protect your home and budget from life's surprises with an Assurant Home Warranty, backed by a partner that supports you through every step of homeownership. Explore Plans.
© 2023 - 2026 ERA Franchise Systems LLC. All rights reserved. ERA Franchise Systems LLC fully supports the principles of the Fair Housing Act and the Equal Opportunity Act. ERA, ERA Real Estate powered, and their respective logos are registered service marks of ERA Franchise Systems LLC. Each office is independently owned and operated.