
25602 Burnt Hill Rd, Clarksburg, MD 20871
Local realty services provided by:ERA Martin Associates
25602 Burnt Hill Rd,Clarksburg, MD 20871
$1,499,999
- 4 Beds
- 5 Baths
- 5,172 sq. ft.
- Single family
- Coming Soon
Listed by: jodi l fabrizio-clontz
Office: exit realty center
MLS#:MDMC2258844
Source:BRIGHTMLS
Price summary
- Price:$1,499,999
- Price per sq. ft.:$290.02
About this home
Built in 2018, this exquisite Modern Farmhouse-style residence offers refined luxury, modern efficiency, and tranquil country living on 4.52 acres with breathtaking views of Sugarloaf Mountain. The home is powered by a geothermal system, helping keep utility costs remarkably low. Inside, an expansive open floor plan seamlessly connects the kitchen and living areas, creating an inviting setting for everyday life and entertaining. The gourmet kitchen features upgraded countertops, a large center island, and a butler's pantry with abundant storage and preparation space. Hardwood floors and thoughtfully placed carpeting add warmth and sophistication, while a propane fireplace creates a cozy focal point in the living area. Two generously sized offices conveniently located on the main level along with a laundry room off the kitchen. The home offers four spacious bedrooms, including two with private full bathrooms. The main-level primary suite is a peaceful retreat with walk-in closets, a luxurious en-suite bathroom with modern fixtures, and direct access to the rear deck. A daylight, partially finished basement provides flexible space for a workshop, recreation room, home gym, and storage. Interior access and a walkout entrance enhance its convenience and functionality. Outdoor living is equally impressive, with expansive decks and patios overlooking the serene surroundings. The grounds feature a greenhouse, a large garden, fruit trees, blackberry and blueberry plants, grapevines ideal for winemaking enthusiasts, and a storage shed. Additional highlights include an oversized side-entry three-car garage, a spacious asphalt driveway, an air-filtration system, Generac home generator, a security system, motion and smoke detectors, and a UV-light treatment system connected to the well. Offering an exceptional combination of elegance, efficiency, comfort, and privacy, this remarkable property is a rare find. Professional Photos are forthcoming....
Contact an agent
Home facts
- Year built:2018
- Subdivision & Development:CLARKSBURG OUTSIDE
- Listing ID #:MDMC2258844
- Updated:October 07, 2026 at 01:59 PM
Rooms and interior
- Bedrooms:4
- Total bathrooms:5
- Full bathrooms:4
- Half bathrooms:1
- Flooring:Hardwood, Partially Carpeted
- Bathrooms Description:Primary Bath(s)
- Kitchen Description:Built-In Microwave, Butlers Pantry, Carpet, Combination Kitchen/Living, Dishwasher, Disposal, Exhaust Fan, Kitchen - Island, Oven - Wall, Pantry, Refrigerator, Upgraded Countertops
- Bedroom Description:Carpet, Entry Level Bedroom, Walk In Closet(s)
- Basement:Yes
- Basement Description:Daylight, Heated, Improved, Interior Access, Outside Entrance, Partial, Partially Finished, Rear Entrance, Walkout Stairs, Windows, Workshop
- Living area:5,172 sq. ft.
Heating and cooling
- Heating:Geo-thermal
Structure and exterior
- Roof:Composite
- Year built:2018
- Building area:5,172 sq. ft.
- Lot area:4.52 Acres
- Architectural Style:Colonial
- Construction Materials:HardiPlank Type
- Exterior Features:Deck(s), Extensive Hardscape, Patio(s)
- Foundation Description:Concrete Perimeter
- Levels:3 Story
Utilities
- Water:Well
- Sewer:Septic Exists, Septic Permit Issued
Finances and disclosures
- Price:$1,499,999
- Price per sq. ft.:$290.02
- Tax amount:$14,315 (2026)
Features and amenities
- Amenities:Air Filter System, Carpet, Ceiling Fan(s), Efficiency, Motion Detectors, Smoke Detector, Store/Office, Surveillance Sys, Water Treat System, Window Treatments
Parking
- Parking description:Asphalt Driveway, Attached Garage, Garage - Side Entry, Garage Door Opener, Inside Access
- Garage:Yes
- Garage spaces:3
New listings near 25602 Burnt Hill Rd
- Coming Soon
 $774,900Coming Soon2 beds 3 baths2,400 sq. ft.
21810 Boneset Way, GERMANTOWN, MD 20876
MLS# MDMC2259080Listed by: RE/MAX REALTY GROUP - Coming SoonOpen Sun, 12 to 2pm
 $572,500Coming Soon4 beds 3 baths2,165 sq. ft.
12115 Fountain Dr, CLARKSBURG, MD 20871
MLS# MDMC2258928Listed by: RE/MAX REALTY CENTRE, INC. - Coming Soon
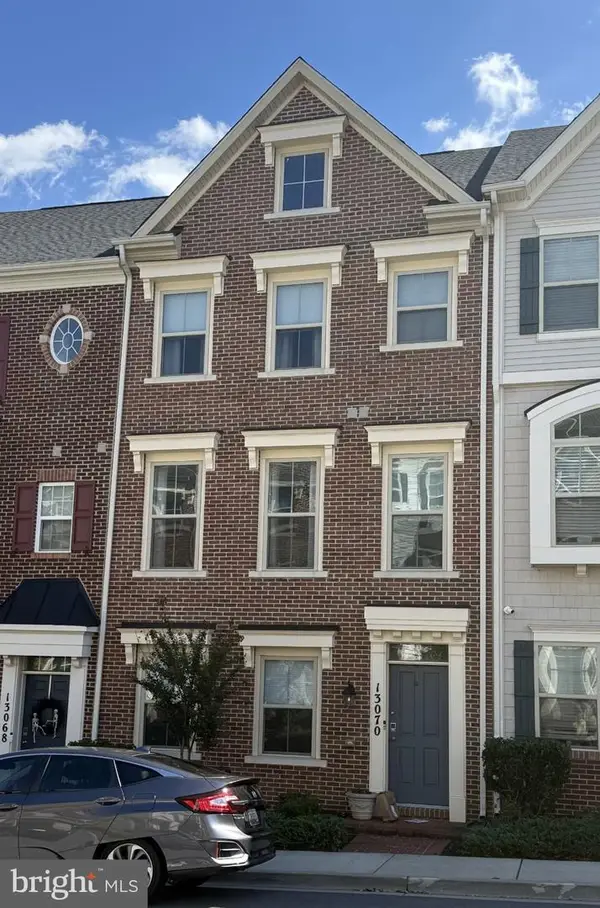 $655,000Coming Soon4 beds 5 baths2,400 sq. ft.
13070 Martz St, CLARKSBURG, MD 20871
MLS# MDMC2258188Listed by: SAMSON PROPERTIES - Coming Soon
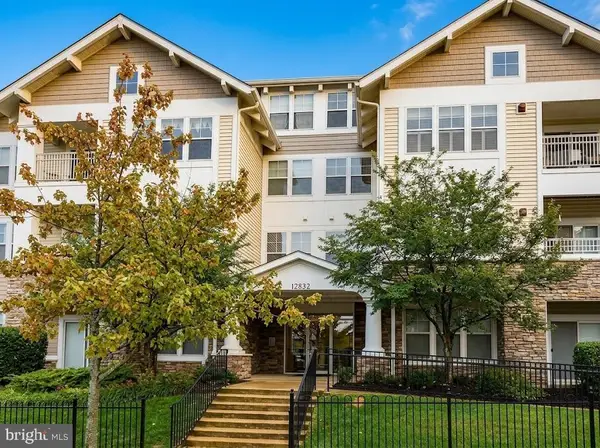 $329,900Coming Soon2 beds 2 baths1,336 sq. ft.
12832 Clarksburg Square Rd #104, CLARKSBURG, MD 20871
MLS# MDMC2258258Listed by: SAMSON PROPERTIES - Coming Soon
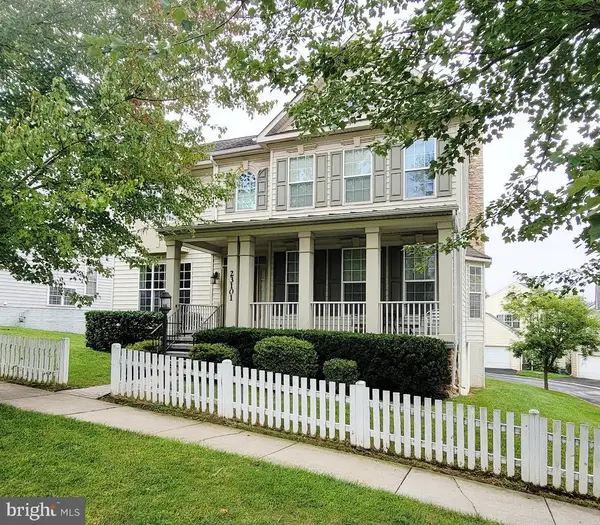 $850,000Coming Soon4 beds 4 baths3,892 sq. ft.
23101 Cypress Spring Cir, CLARKSBURG, MD 20871
MLS# MDMC2257862Listed by: CC HOMES - Coming SoonOpen Sun, 1 to 3pm
 $729,900Coming Soon3 beds 4 baths2,634 sq. ft.
22121 Cabin Branch Ave, CLARKSBURG, MD 20871
MLS# MDMC2257454Listed by: KELLER WILLIAMS REALTY CENTRE - Coming Soon
 $850,000Coming Soon4 beds 4 baths5,726 sq. ft.
22825 Broadway Ave, CLARKSBURG, MD 20871
MLS# MDMC2253764Listed by: SIGNATURE HOME REALTY LLC - Open Sun, 10am to 12pmNew
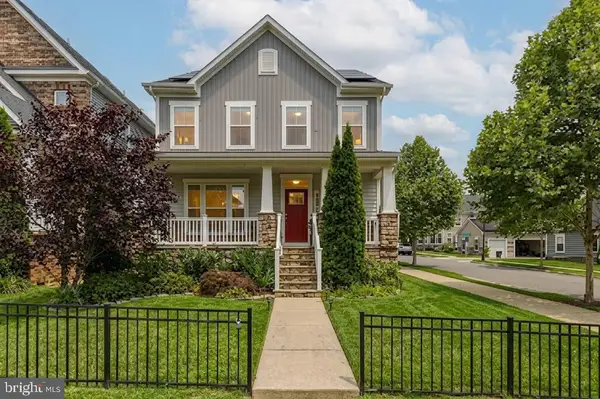 $799,000Active5 beds 4 baths3,561 sq. ft.
22110 Fulmer Ave, CLARKSBURG, MD 20871
MLS# MDMC2258400Listed by: REDFIN CORP - New
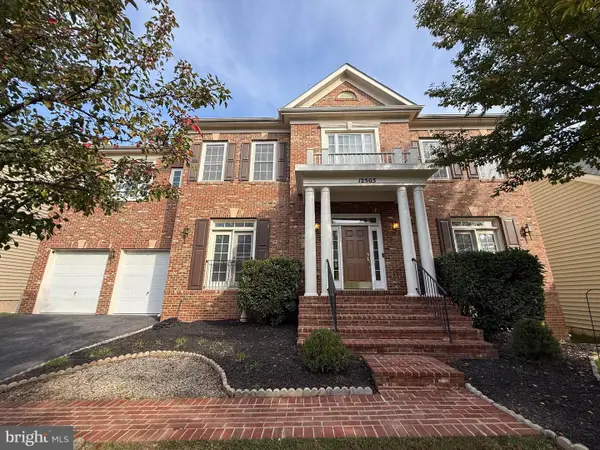 $1,299,000Active5 beds 5 baths6,671 sq. ft.
12505 Flint Tavern Ter, CLARKSBURG, MD 20871
MLS# MDMC2257784Listed by: BEST HOME REALTY


Protect your home and budget from life's surprises with an Assurant Home Warranty, backed by a partner that supports you through every step of homeownership. Explore Plans.
© 2023 - 2026 ERA Franchise Systems LLC. All rights reserved. ERA Franchise Systems LLC fully supports the principles of the Fair Housing Act and the Equal Opportunity Act. ERA, ERA Real Estate powered, and their respective logos are registered service marks of ERA Franchise Systems LLC. Each office is independently owned and operated.