
13767 Lakeside Dr, Clarksville, MD 21029
Local realty services provided by:ERA Byrne Realty
Listed by: jake northrop
Office: northrop realty
MLS#:MDHW2072782
Source:BRIGHTMLS
Price summary
- Price:$1,375,000
- Price per sq. ft.:$262.76
About this home
A rare offering in Clarksville, this distinctive four-level Victorian farmhouse is privately sited on 3.27 beautiful acres behind a gated entry. Offering 4 bedrooms, 3 full and 2 half baths, a detached 2-car garage and exceptional indoor-outdoor living, this property combines timeless character with thoughtfully updated spaces and remarkable versatility.
A private drive and professionally landscaped grounds are accented by extensive hardscaping, seasonal blooms, stone walkways and garden beds. A welcoming front porch with composite decking introduces the home, while the rear grounds are designed for entertaining with a screened porch featuring IPE decking, expansive stone patio, stacked-stone garden beds and a stone outdoor kitchen with electric service and direct gas cooking. A detached 2-car garage includes an upper level with remote-operated skylight, complemented by additional side parking and a storage shed with electric.
Inside, wide expanses of pine flooring and architectural details create warmth and character throughout the main level. The marble-floored foyer opens to a study/library with built-ins, formal living room with wood-burning fireplace and dining room with bay window and pivot door to the kitchen.
The remodeled farmhouse kitchen is the heart of the home, featuring soapstone countertops, three sinks, butcher-block island with microwave, breakfast bar, marble pastry slab, stainless-steel prep area with wine chiller, 6-burner Wolf gas range, hood and pot filler, Sub-Zero refrigerator and walk-in pantry. The kitchen opens to the family room with wood-burning fireplace and atrium doors to the stone patio. An adjoining breakfast area features a bay window, vaulted ceiling and double atrium doors to the screened porch.
Additional main-level spaces include a private office/den with attached powder room, sunroom with heated stone flooring, vaulted ceiling, built-in storage bench and access to the screened porch, plus a spacious mudroom with custom drop station, bench and built-in cubbies.
Upper Level One is dedicated to comfortable bedroom living. The primary suite features hardwood floors, two large walk-in dressing closets with custom wardrobe systems and a separate sitting room with lighted glass-display niches. The renovated primary bath offers a frameless shower, center bath beneath a clerestory window, skylights, dual vanities with storage towers, linen closet and private water closet. Bedrooms two and three feature walk-in closets and share a remodeled hall bath.
Upper Level Two creates an exceptional private guest, in-law or au-paire suite with an oversized fourth bedroom, walk-in closet, additional mirrored-door closet and attic storage. A remodeled full bath and separate loft with vaulted ceiling, walk-in closet and additional attic storage complete this versatile level.
The unfinished lower level offers excellent future potential with a wood-burning fireplace, double brick walk-up and substantial 600-amp electrical service.
Notable improvements include replacement windows (2024), freshly painted Hardi-Plank exterior and new interior lighting (2026), roof (2012), HVAC (2012), renovated baths (2012) and remodeled kitchen (2005). Three wood-burning fireplaces, central air, well and septic/sewer service complete this one-of-a-kind Clarksville property offering privacy, character, generous living spaces and exceptional entertaining possibilities. (Note: Some images are staged virtually)...
Contact an agent
Home facts
- Year built:1989
- Subdivision & Development:BRIGHTON PINES
- Listing ID #:MDHW2072782
- Added:47 day(s) ago
- Updated:October 04, 2026 at 08:13 AM
Rooms and interior
- Bedrooms:4
- Total bathrooms:5
- Full bathrooms:3
- Half bathrooms:2
- Flooring:Ceramic Tile, Hardwood, Heated, Marble, Partially Carpeted, Tile/Brick, Wood
- Dining Description:Dining Room, Formal/Separate Dining Room
- Bathrooms Description:Bathroom 2, Bathroom 3, Half Bath, Primary Bath(s), Primary Bathroom
- Kitchen Description:Breakfast Area, Built-In Microwave, Built-In Range, Built-Ins, Carpet, Crown Moldings, Dishwasher, Disposal, Exhaust Fan, Extra Refrigerator/Freezer, Kitchen - Country, Kitchen - Eat-In, Kitchen - Gourmet, Kitchen - Island, Kitchen - Table Space, Microwave, Oven - Double, Oven/Range - Gas, Pantry, Range Hood, Recessed Lighting, Refrigerator, Six Burner Stove, Stainless Steel Appliances, Upgraded Countertops
- Bedroom Description:Carpet, Primary Bedroom, Walk In Closet(s)
- Basement:Yes
- Basement Description:Unfinished, Walkout Stairs, Workshop
- Living area:5,233 sq. ft.
Heating and cooling
- Cooling:Ceiling Fan(s), Central A/C, Heat Pump(s), Programmable Thermostat, Zoned
- Heating:Heat Pump(s), Propane - Owned
Structure and exterior
- Roof:Architectural Shingle
- Year built:1989
- Building area:5,233 sq. ft.
- Lot area:3.27 Acres
- Lot Features:Backs to Trees, Front Yard, Landscaping, Premium, Private, Rear Yard
- Architectural Style:Colonial, Transitional
- Construction Materials:Frame, HardiPlank Type
- Exterior Features:BBQ Grill, Bump-outs, Deck(s), Extensive Hardscape, Patio(s), Porch(es), Screened, Secure Storage, Sidewalks, Stone Retaining Walls, Wrap Around
- Foundation Description:Slab
- Levels:4 Story
Utilities
- Water:Well
- Sewer:Private Septic Tank
Finances and disclosures
- Price:$1,375,000
- Price per sq. ft.:$262.76
- Tax amount:$16,127 (2026)
Features and amenities
- Laundry features:Dryer, Dryer In Unit, Has Laundry, Washer, Washer In Unit
- Amenities:200+ Amp Service, Air Filter System, Attic, Bay/Bow Windows, Built-Ins, Carpet, Ceiling Fan(s), Crown Moldings, Double Hung Windows, Double Pane Windows, Insulated Windows, Recessed Lighting, Storm Windows, Water Treat System, Window Treatments
Parking
- Parking description:Additional Storage Area, Detached Garage, Garage Door Opener, Oversized, Paved Driveway
- Garage:Yes
- Garage spaces:2
New listings near 13767 Lakeside Dr
- Coming Soon
 $750,000Coming Soon5 beds 4 baths2,845 sq. ft.
4871 Ten Oaks Rd, CLARKSVILLE, MD 21029
MLS# MDHW2074518Listed by: LONG & FOSTER REAL ESTATE, INC. - Coming Soon
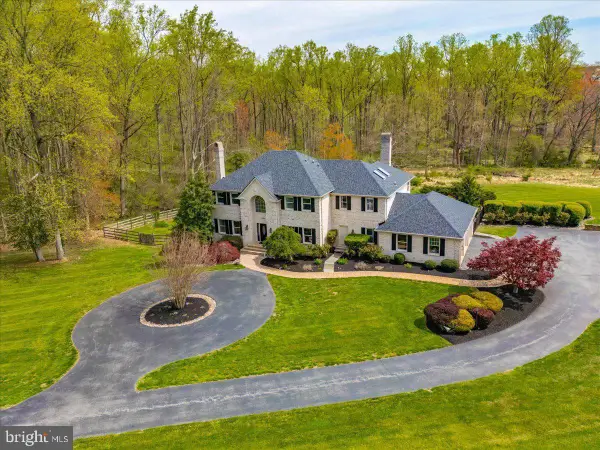 $1,520,000Coming Soon5 beds 5 baths5,865 sq. ft.
13094 12 Hills Rd, CLARKSVILLE, MD 21029
MLS# MDHW2074036Listed by: KC REALTY GROUP - Open Sun, 1 to 3pmNew
 $2,400,000Active5 beds 7 baths7,141 sq. ft.
11029 Blevins Dr, CLARKSVILLE, MD 21029
MLS# MDHW2074310Listed by: NORTHROP REALTY - Open Sun, 12 to 2pmNew
 $1,200,000Active4 beds 3 baths3,637 sq. ft.
13719 Lakeside Dr, CLARKSVILLE, MD 21029
MLS# MDHW2074598Listed by: HYATT & COMPANY REAL ESTATE, LLC - New
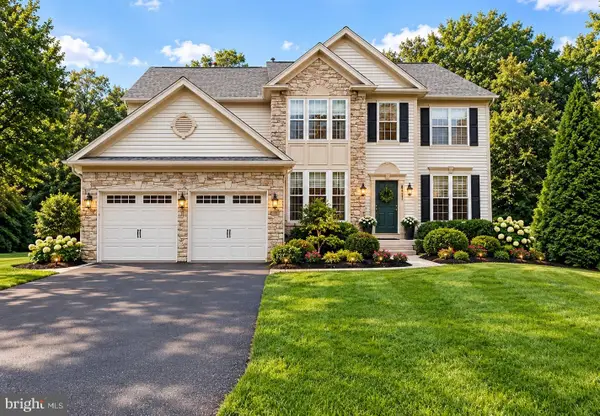 $980,000Active4 beds 3 baths2,826 sq. ft.
6437 Shannon Ct, CLARKSVILLE, MD 21029
MLS# MDHW2074606Listed by: HYATT & COMPANY REAL ESTATE, LLC - New
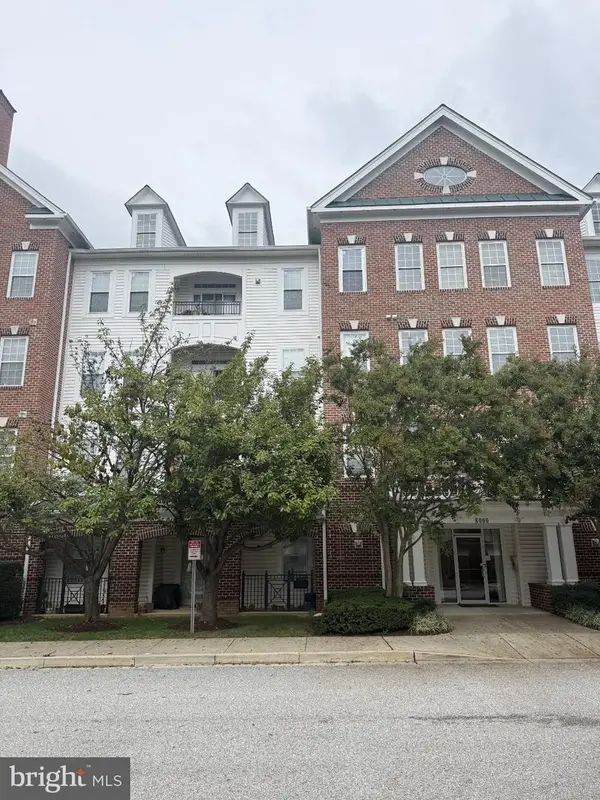 $440,000Active2 beds 2 baths1,399 sq. ft.
6000 Same Voyage Way #401, CLARKSVILLE, MD 21029
MLS# MDHW2071226Listed by: NORTHROP REALTY 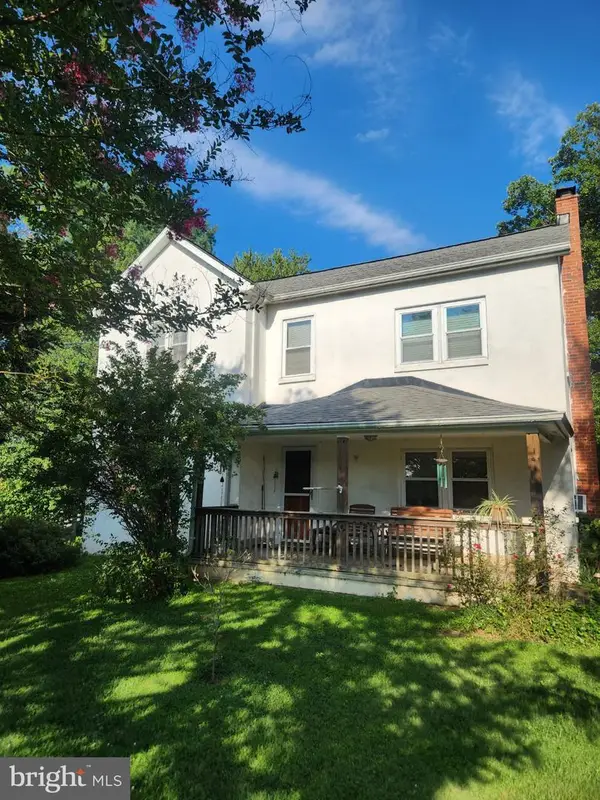 $475,000Active3 beds 1 baths1,336 sq. ft.
12397 Hall Shop Rd, FULTON, MD 20759
MLS# MDHW2073592Listed by: RE/MAX REALTY GROUP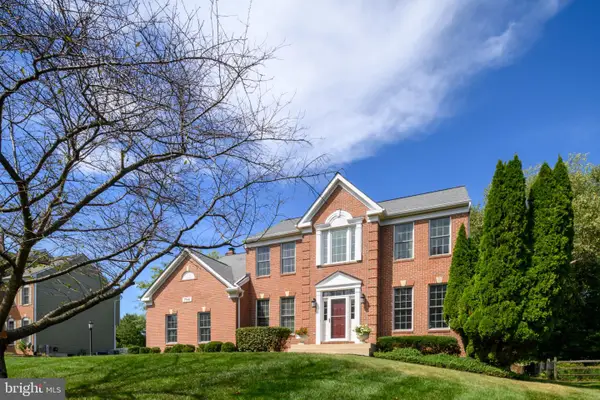 $1,175,000Pending4 beds 4 baths3,976 sq. ft.
7146 Moorland Dr, CLARKSVILLE, MD 21029
MLS# MDHW2074186Listed by: RE/MAX ADVANTAGE REALTY- Open Sun, 1 to 3pm
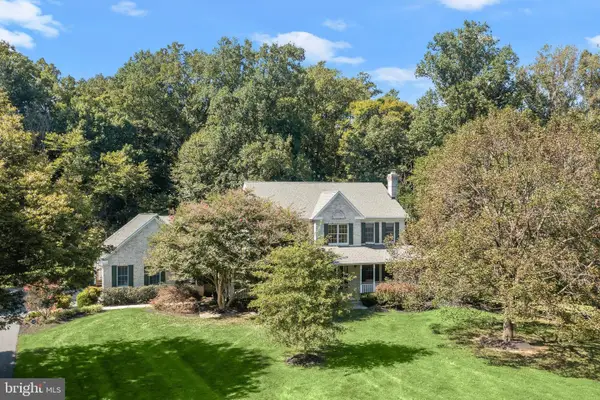 $1,500,000Active6 beds 6 baths6,414 sq. ft.
12074 Broad Meadow Ln, CLARKSVILLE, MD 21029
MLS# MDHW2074118Listed by: NORTHROP REALTY - Open Sat, 12 to 3pm
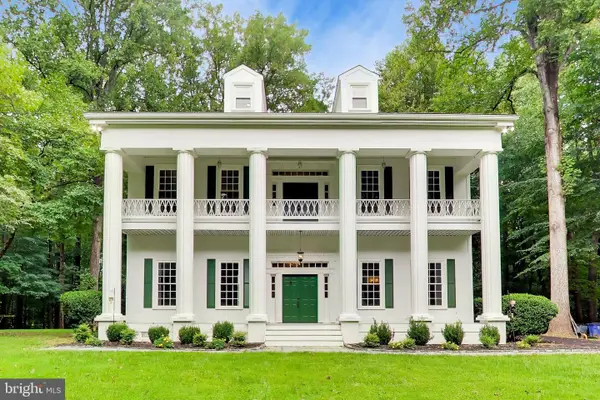 $1,265,000Active5 beds 4 baths4,184 sq. ft.
7302 Meadow Wood Way, CLARKSVILLE, MD 21029
MLS# MDHW2074146Listed by: REAL BROKER, LLC


Protect your home and budget from life's surprises with an Assurant Home Warranty, backed by a partner that supports you through every step of homeownership. Explore Plans.
© 2023 - 2026 ERA Franchise Systems LLC. All rights reserved. ERA Franchise Systems LLC fully supports the principles of the Fair Housing Act and the Equal Opportunity Act. ERA, ERA Real Estate powered, and their respective logos are registered service marks of ERA Franchise Systems LLC. Each office is independently owned and operated.