
7302 Meadow Wood Way, Clarksville, MD 21029
Local realty services provided by:Mountain Realty ERA Powered
Listed by: rebecca williams, norman slye
Office: real broker, llc.
MLS#:MDHW2074146
Source:BRIGHTMLS
Price summary
- Price:$1,265,000
- Price per sq. ft.:$302.34
About this home
Experience private acreage living at 7302 Meadow Wood Way. Situated on a premier 3-acre lot in the established Simpson Woods community, this distinctive Colonial offers privacy, space and architectural character in the heart of Clarksville. Tree-lined streets, mature trees and generous spacing between properties create a peaceful, low-density setting while keeping shopping, dining, recreation and the everyday conveniences of Clarksville just minutes away.
Built by a Georgia builder who brought the architectural influences of his own region north, the house draws on Greek Revival and Southern Colonial traditions. Full-height columns rise two stories to the roofline, framing an expansive, welcoming front porch and a second-floor balcony stretching across the façade. Decorative railings, pedimented dormers, traditional shutters and a recessed double-door entry complete the symmetrical exterior and create a memorable sense of arrival.
The interior keeps the promise the exterior makes. Inside, 4,184 square feet of finished living space, soaring 12-foot ceilings and original wide-plank pine floors amplify the spacious, sunlit footprint. Generously proportioned rooms, abundant natural light and a freshly painted neutral palette preserve the character of the house while providing a refined backdrop for modern living.
The entry level is thoughtfully arranged with a formal living room, formal dining room, study, powder room and kitchen with an informal dining area. The study is anchored by a wood-burning stove, adding warmth and character to a room equally suited for working, reading or relaxing. Five years of split firewood convey with the property.
The refreshed kitchen pairs the traditional character of the house with thoughtful updates, including quartz countertops, updated flooring, recessed lighting, a modern faucet and appliances updated within the last six years. The eat-in kitchen offers a relaxed alternative to the formal dining room and enjoys views of the deck and rear acreage.
Upstairs, the expansive owner’s suite features its own fireplace, an updated ensuite bath with a walk-in shower and dual vanity, and an adjoining room with a fireplace is ideal for a private sitting room, dressing room or study. Two additional rooms are located on this level and a second-floor laundry adds everyday convenience. Step outside onto the expansive upper balcony and take in views across the mature trees of Simpson Woods.
The house continues to a renovated third level completed in 2025, where the fifth bedroom, full bath and recreation room create an entirely additional level of living space. Two storage rooms and a dedicated HVAC system further enhance the functionality of this versatile upper level.
Outdoor living is an integral part of the property. The three-acre setting, with roughly half of the acreage cleared, open and the balance surrounded by mature trees, provides both usable outdoor space and privacy. An expansive front porch, second-floor balcony and rear deck offer multiple places to enjoy the setting, while the resurfaced driveway provides parking for 6+ vehicles.
Significant improvements include the roof (2022), windows (2017), porch decking (2025), driveway resurfacing (2026), new slate walkway and front landscaping (2026), soffits (2026), updated bathrooms (2025) and updates to the three-zone HVAC system.
With 4,184 square feet of finished living space, 5 bedrooms, 3.5 baths, original wide-plank pine floors, multiple fireplaces, a wood-burning stove, soaring ceilings, expansive balcony, welcoming front porch, rear deck and three private acres, 7302 Meadow Wood Way offers something increasingly difficult to replicate: distinctive architecture, substantial living space, usable acreage and the enduring character of an established Clarksville property.
*Interior photographs have been virtually staged to illustrate possible furniture placement and room use
*square footage includes recent updates...
Contact an agent
Home facts
- Year built:1985
- Subdivision & Development:SIMPSON WOODS
- Listing ID #:MDHW2074146
- Updated:September 15, 2026 at 01:46 PM
Rooms and interior
- Bedrooms:5
- Total bathrooms:4
- Full bathrooms:3
- Half bathrooms:1
- Flooring:Marble, Tile/Brick, Wood
- Dining Description:Formal/Separate Dining Room
- Bathrooms Description:Primary Bath(s)
- Kitchen Description:Cooktop, Crown Moldings, Dishwasher, Disposal, Icemaker, Kitchen - Eat-In, Kitchen - Island, Oven - Double, Pantry, Recessed Lighting, Refrigerator, Upgraded Countertops, Water Heater
- Bedroom Description:Walk In Closet(s)
- Living area:4,184 sq. ft.
Heating and cooling
- Cooling:Ceiling Fan(s), Central A/C
- Heating:Electric, Heat Pump(s)
Structure and exterior
- Year built:1985
- Building area:4,184 sq. ft.
- Lot area:3 Acres
- Lot Features:Cleared, Level, Private, Rear Yard, Trees/Wooded
- Architectural Style:Colonial
- Construction Materials:Frame
- Exterior Features:Deck(s), Porch(es)
- Foundation Description:Crawl Space
- Levels:3 Story
Schools
- High school:ATHOLTON
- Middle school:CLARKSVILLE
- Elementary school:POINTERS RUN
Utilities
- Water:Private
- Sewer:Private Septic Tank
Finances and disclosures
- Price:$1,265,000
- Price per sq. ft.:$302.34
- Tax amount:$11,476 (2026)
Features and amenities
- Laundry features:Dryer, Washer
- Amenities:Attic, Ceiling Fan(s), Crown Moldings, Double Pane Windows, Recessed Lighting
Parking
- Parking description:Asphalt Driveway
New listings near 7302 Meadow Wood Way
- Coming Soon
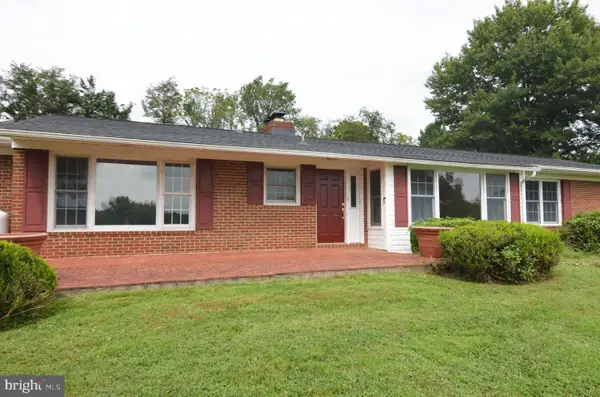 $975,000Coming Soon4 beds 4 baths4,400 sq. ft.
13170 Triadelphia Mill Rd, CLARKSVILLE, MD 21029
MLS# MDHW2074022Listed by: LONG & FOSTER REAL ESTATE, INC. - New
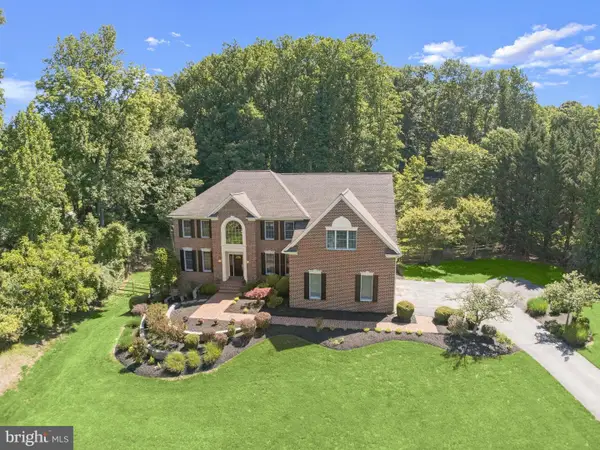 $1,299,000Active4 beds 5 baths6,117 sq. ft.
13501 Silent Lake Dr, CLARKSVILLE, MD 21029
MLS# MDHW2073998Listed by: NORTHROP REALTY - New
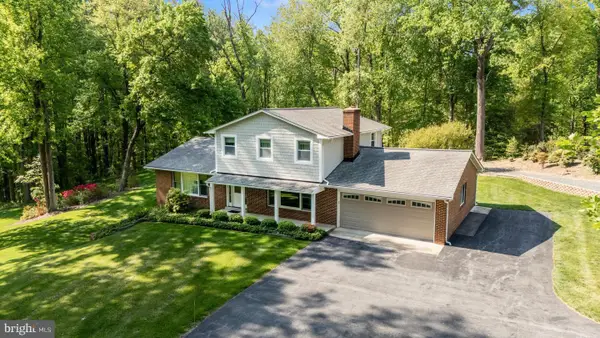 $775,000Active3 beds 3 baths2,934 sq. ft.
13949 Brighton Dam Rd, CLARKSVILLE, MD 21029
MLS# MDHW2073952Listed by: RE/MAX REALTY CENTRE, INC. - New
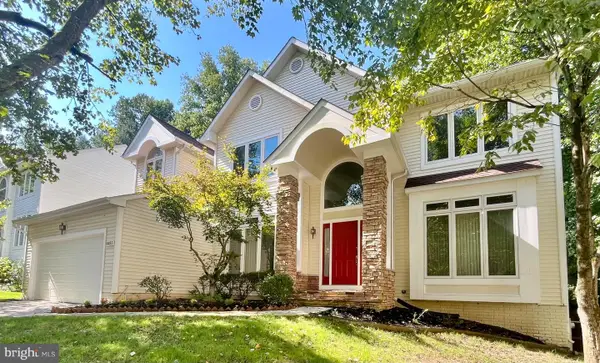 $990,000Active4 beds 3 baths3,437 sq. ft.
6493 Onward Trail, CLARKSVILLE, MD 21029
MLS# MDHW2073344Listed by: RE/MAX REALTY GROUP - New
 $850,000Active5 beds 4 baths2,856 sq. ft.
7501 Flamewood Dr, CLARKSVILLE, MD 21029
MLS# MDHW2072586Listed by: NORTHROP REALTY 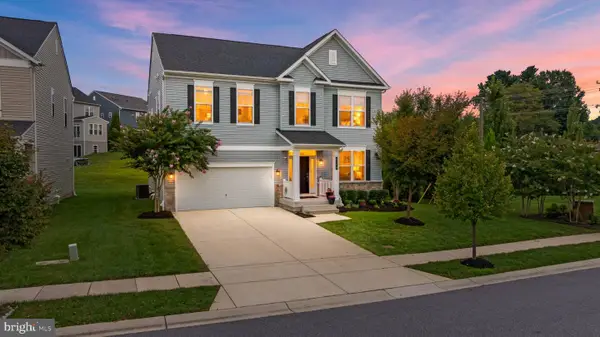 $1,275,000Pending5 beds 5 baths4,601 sq. ft.
6106 Flutie Ln, CLARKSVILLE, MD 21029
MLS# MDHW2073574Listed by: MONUMENT SOTHEBY'S INTERNATIONAL REALTY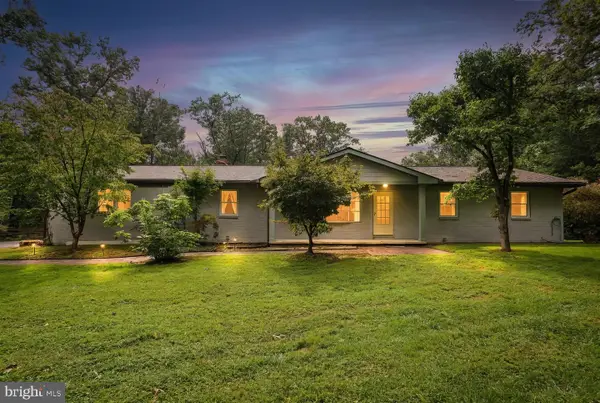 $825,000Active4 beds 4 baths3,532 sq. ft.
13515 Highland Rd, CLARKSVILLE, MD 21029
MLS# MDHW2073198Listed by: ANNE ARUNDEL PROPERTIES, INC. $1,770,000Active5 beds 5 baths6,640 sq. ft.
5816 Trotter Rd, CLARKSVILLE, MD 21029
MLS# MDHW2073180Listed by: HOMECOIN.COM $1,100,000Pending5 beds 3 baths3,788 sq. ft.
13295 Triadelphia Mill Rd, CLARKSVILLE, MD 21029
MLS# MDHW2073420Listed by: MARYLAND REAL ESTATE NETWORK


Protect your home and budget from life's surprises with an Assurant Home Warranty, backed by a partner that supports you through every step of homeownership. Explore Plans.
© 2023 - 2026 ERA Franchise Systems LLC. All rights reserved. ERA Franchise Systems LLC fully supports the principles of the Fair Housing Act and the Equal Opportunity Act. ERA, ERA Real Estate powered, and their respective logos are registered service marks of ERA Franchise Systems LLC. Each office is independently owned and operated.