
5027 Altogether Way, Clarksville, MD 21029
Local realty services provided by:Pagoda Realty ERA Powered
5027 Altogether Way,Clarksville, MD 21029
$1,750,000
- 6 Beds
- 6 Baths
- - sq. ft.
- Single family
- Coming Soon
Listed by: robert j lucido, tracy j. lucido
Office: keller williams lucido agency
MLS#:MDHW2071610
Source:BRIGHTMLS
Price summary
- Price:$1,750,000
- Monthly HOA dues:$100
About this home
**COMING SOON**
Contact an agent
Home facts
- Year built:2016
- Listing ID #:MDHW2071610
- Updated:July 20, 2026 at 01:40 PM
Rooms and interior
- Bedrooms:6
- Total bathrooms:6
- Full bathrooms:5
- Half bathrooms:1
- Flooring:Carpet, Hardwood
- Dining Description:Combination Kitchen/Dining, Dining Area, Dining Room
- Bathrooms Description:Full Bath, Half Bath, Primary Bathroom
- Kitchen Description:Built-In Microwave, Built-Ins, Butlers Pantry, Cooktop - Down Draft, Crown Moldings, Dishwasher, Disposal, Kitchen - Island, Oven - Double, Oven/Range - Gas, Range Hood, Recessed Lighting, Refrigerator, Stainless Steel Appliances, Water Heater
- Bedroom Description:Entry Level Bedroom, Primary Bedroom, Walk In Closet(s)
- Basement:Yes
- Basement Description:Daylight, Full, Fully Finished, Heated, Improved, Interior Access, Walkout Level
Heating and cooling
- Cooling:Central A/C
- Heating:Forced Air, Natural Gas
Structure and exterior
- Roof:Asphalt
- Year built:2016
- Lot Features:Backs to Trees, Landscaping
- Architectural Style:Colonial
- Construction Materials:Stone, Vinyl Siding
- Exterior Features:Porch(es)
- Foundation Description:Permanent
- Levels:3 Story
Schools
- High school:RIVER HILL
- Middle school:FOLLY QUARTER
- Elementary school:DAYTON OAKS
Utilities
- Water:Well
- Sewer:Septic Exists
Finances and disclosures
- Price:$1,750,000
- Tax amount:$16,474 (2026)
Features and amenities
- Laundry features:Dryer, Laundry, Washer
- Amenities:Built-Ins, Ceiling Fan(s), Crown Moldings, Double Pane Windows, Exposed Beams, Humidifer, Main Entrance Lock, Recessed Lighting, Smoke Detector
Parking
- Parking description:Attached Garage, Garage - Side Entry, Garage Door Opener, Inside Access
- Garage:Yes
- Garage spaces:3
New listings near 5027 Altogether Way
- Coming Soon
 $1,275,000Coming Soon5 beds 6 baths
6513 Kells Ct, CLARKSVILLE, MD 21029
MLS# MDHW2071408Listed by: KELLER WILLIAMS REALTY CENTRE - New
 $290,000Active3.75 Acres
Haviland Mill, CLARKSVILLE, MD 21029
MLS# MDHW2070986Listed by: COMPASS - Coming SoonOpen Sun, 2 to 4pm
 $1,095,000Coming Soon4 beds 4 baths
6608 Welcome Night Path, CLARKSVILLE, MD 21029
MLS# MDHW2071624Listed by: LONG & FOSTER REAL ESTATE, INC. - Coming Soon
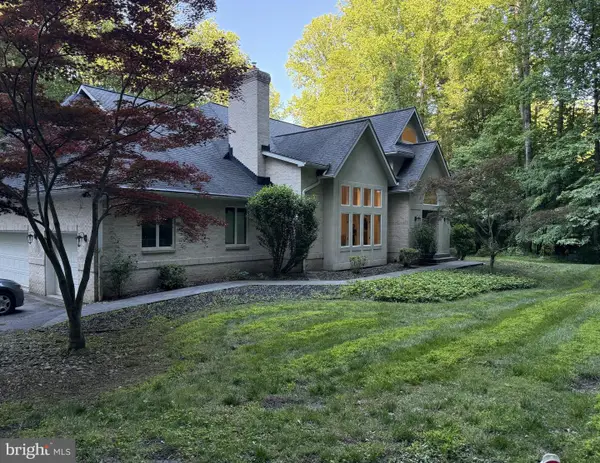 $1,900,000Coming Soon5 beds 6 baths
11860 Linden Chapel Rd, CLARKSVILLE, MD 21029
MLS# MDHW2069450Listed by: NORTHROP REALTY - Coming Soon
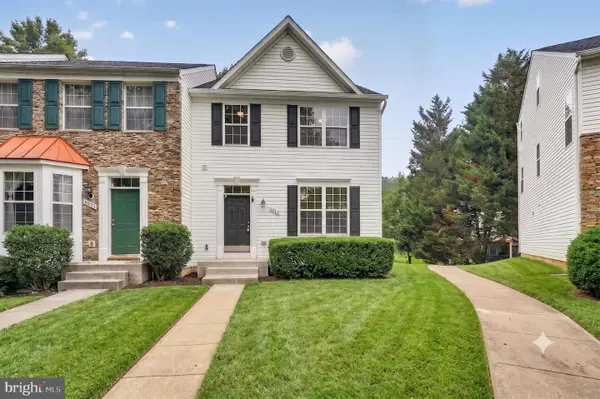 $689,000Coming Soon3 beds 3 baths
6049 Blue Point Ct, CLARKSVILLE, MD 21029
MLS# MDHW2071570Listed by: DMV LANDMARK REALTY, LLC 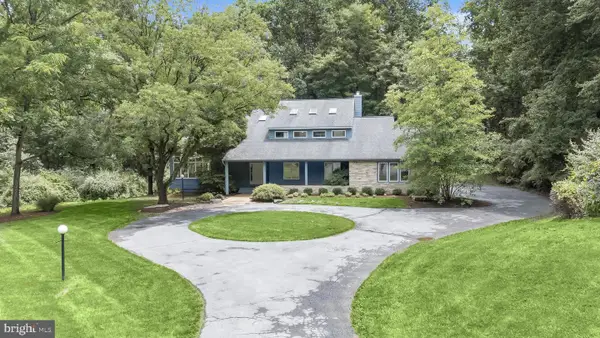 $1,250,000Pending6 beds 4 baths5,104 sq. ft.
12925 Wexford Park, CLARKSVILLE, MD 21029
MLS# MDHW2071246Listed by: LONG & FOSTER REAL ESTATE, INC.- Coming Soon
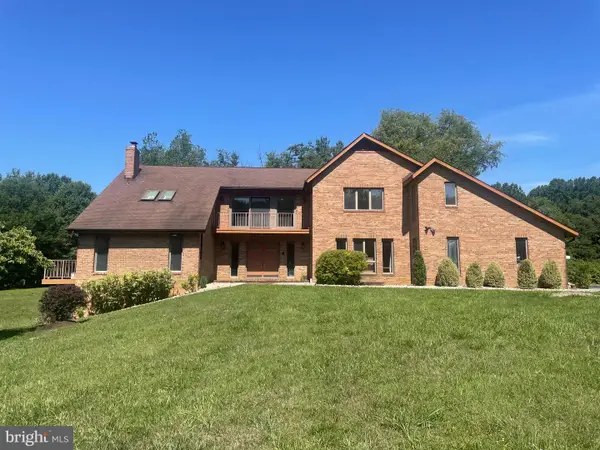 $1,250,000Coming Soon5 beds 5 baths
7274 Meadow Wood Way, CLARKSVILLE, MD 21029
MLS# MDHW2071282Listed by: MR. LISTER REALTY - Coming Soon
 $699,900Coming Soon3 beds 4 baths
5913 Mystic Ocean Ln #a4-33, CLARKSVILLE, MD 21029
MLS# MDHW2071234Listed by: BERKSHIRE HATHAWAY HOMESERVICES HOMESALE REALTY 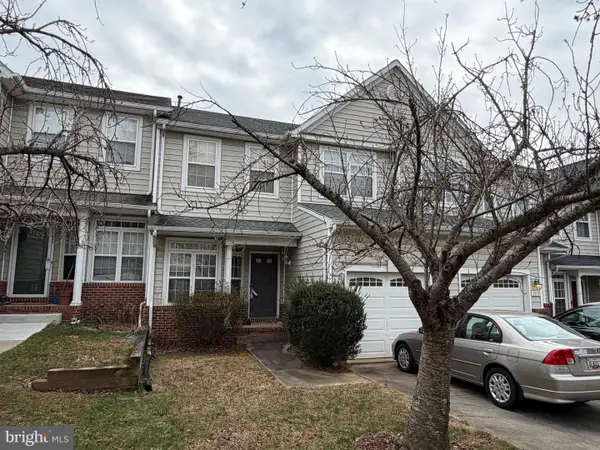 $640,000Pending3 beds 3 baths2,430 sq. ft.
5907 Gentle Call, CLARKSVILLE, MD 21029
MLS# MDHW2066328Listed by: COMPASS


Protect your home and budget from life's surprises with an Assurant Home Warranty, backed by a partner that supports you through every step of homeownership. Explore Plans.
© 2023 - 2026 ERA Franchise Systems LLC. All rights reserved. ERA Franchise Systems LLC fully supports the principles of the Fair Housing Act and the Equal Opportunity Act. ERA, ERA Real Estate powered, and their respective logos are registered service marks of ERA Franchise Systems LLC. Each office is independently owned and operated.