
11860 Linden Chapel Rd, Clarksville, MD 21029
Local realty services provided by:Pagoda Realty ERA Powered
Listed by: creig e northrop iii
Office: northrop realty
MLS#:MDHW2069450
Source:BRIGHTMLS
Price summary
- Price:$1,850,000
- Price per sq. ft.:$251.87
About this home
LIFESTYLE OPTIONS GALORE!
UPGRADED CHEF'S KITCHEN, 5 UPGRADED ENSUITE BEDROOMS & IN-LAW SECOND KITCHEN
Nestled on a picturesque 3.4-acre tree-fringed homesite, this exceptional Howard County estate offers the perfect blend of luxury, privacy, and multi-generational living. Thoughtfully updated with extensive improvements, this impressive residence features 5 bedrooms, 6 upgraded full baths, 1 half bath, a fully finished walk-out lower level with a second full kitchen, and a side-loading 3-car garage. A dramatic two-story foyer welcomes you with rich walnut flooring, a sweeping open staircase with elegant iron balusters, and stunning views. The formal living room is defined by architectural columns, a picture window with dramatic transoms, and a cozy fireplace with pellet insert. The foyer is sided by the living room and dining room that features walnut floors and a rear balcony deck, ideal for effortless indoor and outdoor entertaining. Designed for gourmet cooking and gathering, the upgraded chef's kitchen is the heart of the home, boasting a professional 48-inch gas range with dual ovens and eight burners, custom range hood with over-mantel, two dishwashers, prep sink, planning station, appliance panels, tile backsplash, oversized entertaining island, and designer pendant lighting. The adjoining breakfast room offers access to the spectacular tiered deck overlooking the private grounds. The adjacent family room invites gatherings, respite, reading or contemplation offering hardwood flooring that seamlessly unites both the expansive kitchen and the breathtaking sunroom, where three walls of windows and a soaring vaulted ceiling showcase panoramic views of the surrounding landscape.
The luxurious main-level primary suite provides exceptional convenience and privacy with hardwood flooring, a spacious sitting room, pocket doors, and a beautifully renovated spa-inspired primary bath (2026). A main-level laundry room and updated powder room complete the first floor. Upstairs, three generously sized bedrooms each enjoy private, fully upgraded ensuite baths and hardwood flooring, including a second primary suite ideal for extended family or guests. The fully finished walk-out lower level creates the perfect in-law or guest retreat, complete with a second fully equipped kitchen, fifth bedroom, two additional full baths, spacious recreation room with pellet fireplace, wet bar, projector-ready entertainment area, game and billiards space, abundant storage, and walk-out access to the rear deck and patio.
Outdoor living is equally impressive with a new tiered deck (2024), new stamped concrete patio (2024), circular driveway, vegetable garden, chicken coop, mature fig tree, and peaceful wooded surroundings that create a serene setting while still offering everyday convenience.
In summary, recent improvements include a new roof (2024), new tiered deck (2024), new stamped concrete patio (2024), renovated primary bath (2026), new water conditioner (2026), new electric hot water heater (2026), new lighting throughout the main living areas (2026), freshly sealed driveway (2026), and a radon mitigation system (2020). This one-of-a-kind property offers the perfect combination of elegant living, exceptional entertaining spaces, modern updates, and flexible accommodations for today's lifestyle; all surrounded by the beauty and tranquility of over three private acres....
Contact an agent
Home facts
- Year built:1992
- Subdivision & Development:CHAPEL WOODS
- Listing ID #:MDHW2069450
- Added:52 day(s) ago
- Updated:September 07, 2026 at 01:47 PM
Rooms and interior
- Bedrooms:5
- Total bathrooms:7
- Full bathrooms:6
- Half bathrooms:1
- Flooring:Ceramic Tile, Hardwood, Luxury Vinyl Plank
- Dining Description:Dining Area, Dining Room
- Bathrooms Description:Primary Bath(s), WhirlPool/HotTub
- Kitchen Description:2nd Kitchen, Breakfast Area, Built-Ins, Cooktop, Cooktop - Down Draft, Dishwasher, Disposal, Extra Refrigerator/Freezer, Icemaker, Kitchen - Eat-In, Kitchen - Gourmet, Kitchen - Island, Kitchen - Table Space, Microwave, Oven - Single, Oven - Wall, Oven/Range - Electric, Recessed Lighting, Refrigerator, Upgraded Countertops, Water Dispenser, Wet/Dry Bar
- Bedroom Description:Entry Level Bedroom, Primary Bedroom
- Basement:Yes
- Basement Description:Connecting Stairway, Daylight, Full, Fully Finished, Heated, Improved, Interior Access, Outside Entrance, Rear Entrance, Walkout Level, Windows
- Living area:7,345 sq. ft.
Heating and cooling
- Cooling:Ceiling Fan(s), Central A/C, Dehumidifier, Programmable Thermostat, Zoned
- Heating:Electric, Heat Pump(s)
Structure and exterior
- Roof:Architectural Shingle
- Year built:1992
- Building area:7,345 sq. ft.
- Lot area:3.42 Acres
- Lot Features:Backs to Trees, Landscaping, Premium, Trees/Wooded
- Architectural Style:Colonial
- Construction Materials:Brick, Combination, Stucco
- Exterior Features:Bump-outs, Deck(s), Extensive Hardscape, Flood Lights, Patio(s), Porch(es), Sidewalks
- Levels:3 Story
Utilities
- Water:Conditioner, Filter, Well
- Sewer:Septic Exists
Finances and disclosures
- Price:$1,850,000
- Price per sq. ft.:$251.87
- Tax amount:$18,552 (2025)
Features and amenities
- Laundry features:Dryer, Dryer In Unit, Has Laundry, Washer, Washer In Unit, Washer/Dryer Hookups Only
- Amenities:Atrium Windows, Built-Ins, Central Vaccum, Double Pane Windows, Electric Alarm, Humidifer, Motion Detectors, Recessed Lighting, Smoke Detector, Wet/Dry Bar
Parking
- Parking description:Attached Garage, Circular Driveway, Garage - Side Entry, Garage Door Opener, Off Street, Paved Driveway
- Garage:Yes
- Garage spaces:3
New listings near 11860 Linden Chapel Rd
- Coming SoonOpen Sat, 12 to 2pm
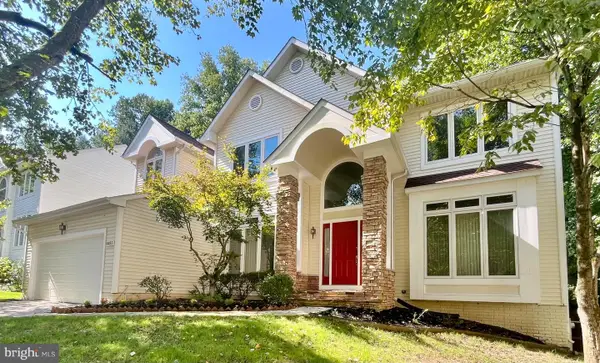 $990,000Coming Soon4 beds 3 baths3,437 sq. ft.
6493 Onward Trail, CLARKSVILLE, MD 21029
MLS# MDHW2073344Listed by: RE/MAX REALTY GROUP - Coming Soon
 $1,100,000Coming Soon5 beds 3 baths3,788 sq. ft.
13295 Triadelphia Mill Rd, CLARKSVILLE, MD 21029
MLS# MDHW2073420Listed by: MARYLAND REAL ESTATE NETWORK - Coming Soon
 $1,375,000Coming Soon4 beds 5 baths5,233 sq. ft.
13767 Lakeside Dr, CLARKSVILLE, MD 21029
MLS# MDHW2072782Listed by: NORTHROP REALTY - New
 $850,000Active5 beds 4 baths2,856 sq. ft.
7501 Flamewood Dr, CLARKSVILLE, MD 21029
MLS# MDHW2072586Listed by: NORTHROP REALTY - New
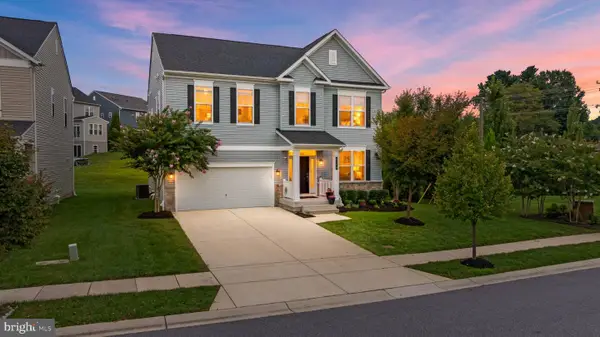 $1,275,000Active5 beds 5 baths4,601 sq. ft.
6106 Flutie Ln, CLARKSVILLE, MD 21029
MLS# MDHW2073574Listed by: MONUMENT SOTHEBY'S INTERNATIONAL REALTY - New
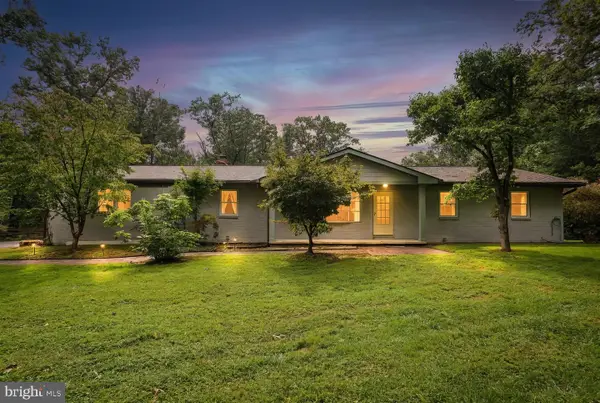 $825,000Active4 beds 4 baths3,532 sq. ft.
13515 Highland Rd, CLARKSVILLE, MD 21029
MLS# MDHW2073198Listed by: ANNE ARUNDEL PROPERTIES, INC. - New
 $1,770,000Active5 beds 5 baths6,640 sq. ft.
5816 Trotter Rd, CLARKSVILLE, MD 21029
MLS# MDHW2073180Listed by: HOMECOIN.COM 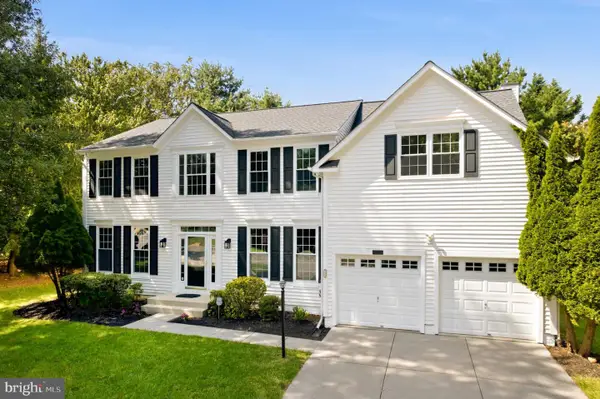 $1,050,000Pending4 beds 4 baths4,476 sq. ft.
6401 Western Star Run, CLARKSVILLE, MD 21029
MLS# MDHW2073168Listed by: SAMSON PROPERTIES- New
 $550,000Active3 beds 3 baths1,934 sq. ft.
5801 Clipper Ln #408, CLARKSVILLE, MD 21029
MLS# MDHW2073278Listed by: KELLER WILLIAMS LUCIDO AGENCY  $500,000Active2 beds 2 baths1,500 sq. ft.
5930 Great Star Dr #208, CLARKSVILLE, MD 21029
MLS# MDHW2071664Listed by: LONG & FOSTER REAL ESTATE, INC.


Protect your home and budget from life's surprises with an Assurant Home Warranty, backed by a partner that supports you through every step of homeownership. Explore Plans.
© 2023 - 2026 ERA Franchise Systems LLC. All rights reserved. ERA Franchise Systems LLC fully supports the principles of the Fair Housing Act and the Equal Opportunity Act. ERA, ERA Real Estate powered, and their respective logos are registered service marks of ERA Franchise Systems LLC. Each office is independently owned and operated.