
5801 Clipper Ln #302, Clarksville, MD 21029
Local realty services provided by:ERA Liberty Realty
5801 Clipper Ln #302,Clarksville, MD 21029
$459,000
- 2 Beds
- 2 Baths
- - sq. ft.
- Condominium
- Sold
Listed by: chen chen, andrew guo
Office: northrop realty
MLS#:MDHW2070254
Source:BRIGHTMLS
Sorry, we are unable to map this address
Price summary
- Price:$459,000
- Monthly HOA dues:$100.67
About this home
Beautifully updated 2-bedroom, 2-bath condominium in a highly desirable community, featuring new luxury vinyl plank flooring and fresh paint throughout. The open-concept floor plan offers spacious living and dining areas enhanced by elegant accent molding and sliding glass door access to a private balcony, perfect for relaxing and enjoying peaceful surroundings. The well-appointed kitchen features granite countertops, stainless steel appliances, recessed lighting, a charming breakfast nook, and picturesque tree-lined views. The spacious primary suite includes a walk-in closet and a private en-suite bath with a dual-sink vanity and shower. A generously sized second bedroom is complemented by a dual-entry full bathroom, providing convenience and flexibility for guests or family members. An attached garage provides convenient access and additional storage space. Ideally located near major commuter routes, shopping, dining, and entertainment, this move-in-ready home offers the perfect blend of comfort, style, and convenience....
Contact an agent
Home facts
- Year built:2005
- Subdivision & Development:RIVER HILL
- Listing ID #:MDHW2070254
- Added:76 day(s) ago
- Updated:September 03, 2026 at 05:55 AM
Rooms and interior
- Bedrooms:2
- Total bathrooms:2
- Full bathrooms:2
- Flooring:Carpet, Ceramic Tile, Luxury Vinyl Plank
- Dining Description:Dining Area, Dining Room
- Kitchen Description:Carpet, Crown Moldings, Dishwasher, Disposal, Icemaker, Refrigerator, Stainless Steel Appliances, Water Dispenser
- Bedroom Description:Carpet, Primary Bedroom, Walk In Closet(s)
Heating and cooling
- Cooling:Central A/C
- Heating:Forced Air, Natural Gas
Structure and exterior
- Year built:2005
- Architectural Style:Contemporary
- Construction Materials:Brick, Combination
- Exterior Features:Balcony, Exterior Lighting
- Levels:3 Story
Schools
- High school:RIVER HILL
- Middle school:CLARKSVILLE
- Elementary school:CLARKSVILLE
Utilities
- Water:Public
- Sewer:Public Sewer
Finances and disclosures
- Price:$459,000
- Tax amount:$5,307 (2025)
Features and amenities
- Laundry features:Dryer - Front Loading, Has Laundry, Laundry, Washer - Front Loading, Washer/Dryer Stacked
- Amenities:Carpet, Chair Railings, Crown Moldings, Double Hung Windows, Double Pane Windows, Main Entrance Lock, Smoke Detector
Parking
- Parking description:Attached Garage, Built In, Garage Door Opener, Inside Access, Private
- Garage:Yes
- Garage spaces:1
New listings near 5801 Clipper Ln #302
- Coming SoonOpen Sat, 12 to 2pm
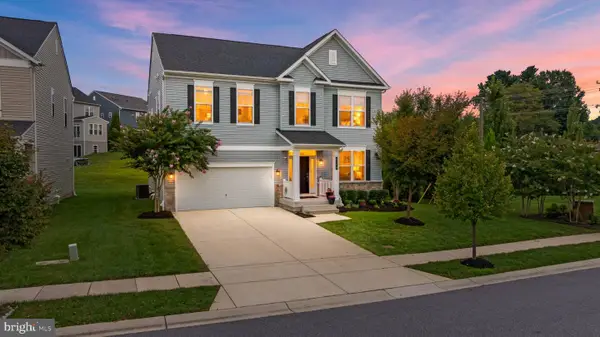 $1,275,000Coming Soon5 beds 5 baths4,601 sq. ft.
6106 Flutie Ln, CLARKSVILLE, MD 21029
MLS# MDHW2073574Listed by: MONUMENT SOTHEBY'S INTERNATIONAL REALTY - Coming Soon
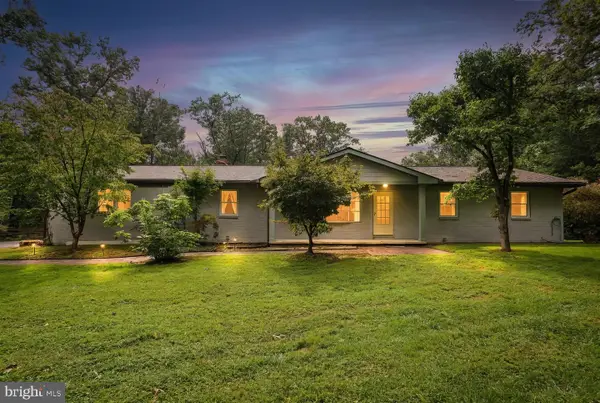 $825,000Coming Soon4 beds 4 baths3,532 sq. ft.
13515 Highland Rd, CLARKSVILLE, MD 21029
MLS# MDHW2073198Listed by: ANNE ARUNDEL PROPERTIES, INC. - Coming Soon
 $1,100,000Coming Soon5 beds 3 baths3,788 sq. ft.
13295 Triadelphia Mill Rd, CLARKSVILLE, MD 21029
MLS# MDHW2073420Listed by: MARYLAND REAL ESTATE NETWORK - Coming Soon
 $1,375,000Coming Soon4 beds 5 baths5,233 sq. ft.
13767 Lakeside Dr, CLARKSVILLE, MD 21029
MLS# MDHW2072782Listed by: NORTHROP REALTY - New
 $1,770,000Active5 beds 5 baths6,640 sq. ft.
5816 Trotter Rd, CLARKSVILLE, MD 21029
MLS# MDHW2073180Listed by: HOMECOIN.COM 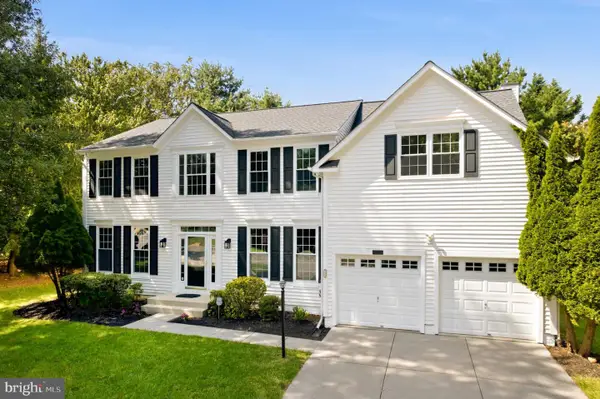 $1,050,000Pending4 beds 4 baths4,476 sq. ft.
6401 Western Star Run, CLARKSVILLE, MD 21029
MLS# MDHW2073168Listed by: SAMSON PROPERTIES- New
 $550,000Active3 beds 3 baths1,934 sq. ft.
5801 Clipper Ln #408, CLARKSVILLE, MD 21029
MLS# MDHW2073278Listed by: KELLER WILLIAMS LUCIDO AGENCY - New
 $500,000Active2 beds 2 baths1,500 sq. ft.
5930 Great Star Dr #208, CLARKSVILLE, MD 21029
MLS# MDHW2071664Listed by: LONG & FOSTER REAL ESTATE, INC. 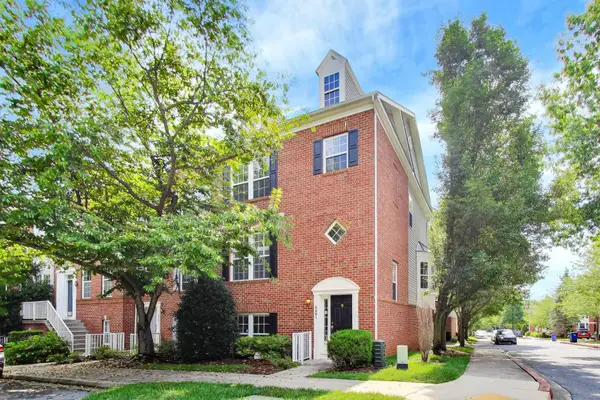 $720,000Active4 beds 4 baths2,212 sq. ft.
6001 Drum Taps Ct #a3-34, CLARKSVILLE, MD 21029
MLS# MDHW2072562Listed by: WEICHERT REALTORS - BLUE RIBBON $1,370,000Active4 beds 5 baths4,950 sq. ft.
5808 Trotter Rd, CLARKSVILLE, MD 21029
MLS# MDHW2072634Listed by: HOMECOIN.COM


Protect your home and budget from life's surprises with an Assurant Home Warranty, backed by a partner that supports you through every step of homeownership. Explore Plans.
© 2023 - 2026 ERA Franchise Systems LLC. All rights reserved. ERA Franchise Systems LLC fully supports the principles of the Fair Housing Act and the Equal Opportunity Act. ERA, ERA Real Estate powered, and their respective logos are registered service marks of ERA Franchise Systems LLC. Each office is independently owned and operated.