
5919 Trumpet Sound Ct #2, Clarksville, MD 21029
Local realty services provided by:O'BRIEN REALTY ERA POWERED
Listed by: keith jang
Office: northrop realty
MLS#:MDHW2067158
Source:BRIGHTMLS
Price summary
- Price:$650,000
- Price per sq. ft.:$331.63
- Monthly HOA dues:$156.33
About this home
$25K PRICE IMPROVEMENT! NOW OFFERED AT $650,000! Spacious Turn Key townhome in the highly sought-after Clarksville-River Hill community, beautifully updated throughout with fresh paint, stylish lighting, Renovated bathrooms, LVP flooring, new water heater, and more. A sun-filled open floor plan showcases gleaming hardwood flooring, recessed lighting, and seamless flow across the main level living spaces. The inviting living and dining areas open to a versatile family room or casual dining space featuring a cozy gas fireplace and access to the private deck. The chef’s kitchen is appointed with granite countertops, stainless steel appliances, and refreshed white cabinetry. Upstairs, the spacious primary bedroom retreat offers a large walk-in closet and a remodeled luxury en suite bathroom featuring a soaking tub, dual quartz vanity, glass-enclosed shower with decorative tile inlay, and stylish modern hardware accents. Two additional bedrooms and an updated hall bathroom complete the upper level.
The entry level includes a spacious recreation room, full bathroom, laundry area, and access to the attached two-car garage. Ideally located near major commuter routes, shopping, dining, and entertainment options, this exceptional home combines comfort, style, and convenience....
Contact an agent
Home facts
- Year built:2001
- Subdivision & Development:RIVER HILL
- Listing ID #:MDHW2067158
- Added:136 day(s) ago
- Updated:October 04, 2026 at 01:58 PM
Rooms and interior
- Bedrooms:3
- Total bathrooms:4
- Full bathrooms:3
- Half bathrooms:1
- Flooring:Carpet, Ceramic Tile, Hardwood, Luxury Vinyl Plank
- Dining Description:Dining Area, Dining Room
- Bathrooms Description:Primary Bath(s)
- Kitchen Description:Carpet, Dishwasher, Disposal, Microwave, Recessed Lighting, Refrigerator, Stainless Steel Appliances, Stove
- Bedroom Description:Carpet, Primary Bedroom, Walk In Closet(s)
- Basement:Yes
- Basement Description:Connecting Stairway, Fully Finished, Garage Access, Interior Access, Outside Entrance, Walkout Level
- Living area:1,960 sq. ft.
Heating and cooling
- Heating:Forced Air, Natural Gas
Structure and exterior
- Year built:2001
- Building area:1,960 sq. ft.
- Architectural Style:Colonial
- Construction Materials:Brick, Brick Front, Combination, Vinyl Siding
- Exterior Features:Deck(s), Exterior Lighting
- Levels:3 Story
Schools
- High school:RIVER HILL
- Middle school:CLARKSVILLE
- Elementary school:CLARKSVILLE
Utilities
- Water:Public
- Sewer:Public Sewer
Finances and disclosures
- Price:$650,000
- Price per sq. ft.:$331.63
- Tax amount:$8,581 (2025)
Features and amenities
- Laundry features:Dryer, Has Laundry, Laundry, Washer
- Amenities:Carpet, Double Hung Windows, Double Pane Windows, Main Entrance Lock, Recessed Lighting, Smoke Detector
Parking
- Parking description:Attached Garage, Concrete Driveway, Garage - Rear Entry, Garage Door Opener
- Garage:Yes
- Garage spaces:2
New listings near 5919 Trumpet Sound Ct #2
- Coming Soon
 $750,000Coming Soon5 beds 4 baths2,845 sq. ft.
4871 Ten Oaks Rd, CLARKSVILLE, MD 21029
MLS# MDHW2074518Listed by: LONG & FOSTER REAL ESTATE, INC. - Coming Soon
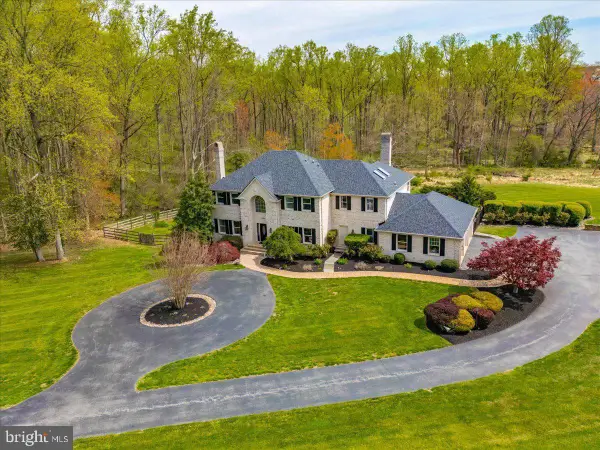 $1,520,000Coming Soon5 beds 5 baths5,865 sq. ft.
13094 12 Hills Rd, CLARKSVILLE, MD 21029
MLS# MDHW2074036Listed by: KC REALTY GROUP - Open Sun, 1 to 3pmNew
 $2,400,000Active5 beds 7 baths7,141 sq. ft.
11029 Blevins Dr, CLARKSVILLE, MD 21029
MLS# MDHW2074310Listed by: NORTHROP REALTY - Open Sun, 12 to 2pmNew
 $1,200,000Active4 beds 3 baths3,637 sq. ft.
13719 Lakeside Dr, CLARKSVILLE, MD 21029
MLS# MDHW2074598Listed by: HYATT & COMPANY REAL ESTATE, LLC - New
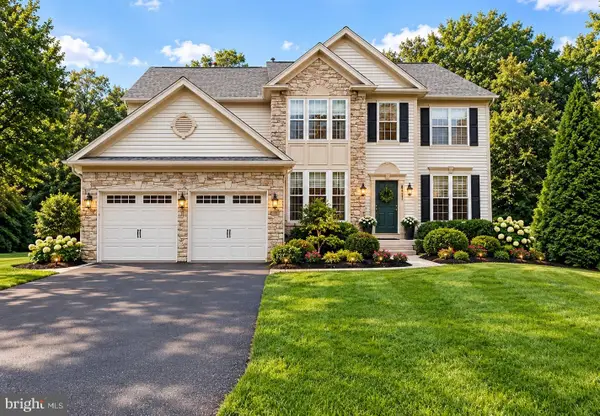 $980,000Active4 beds 3 baths2,826 sq. ft.
6437 Shannon Ct, CLARKSVILLE, MD 21029
MLS# MDHW2074606Listed by: HYATT & COMPANY REAL ESTATE, LLC - New
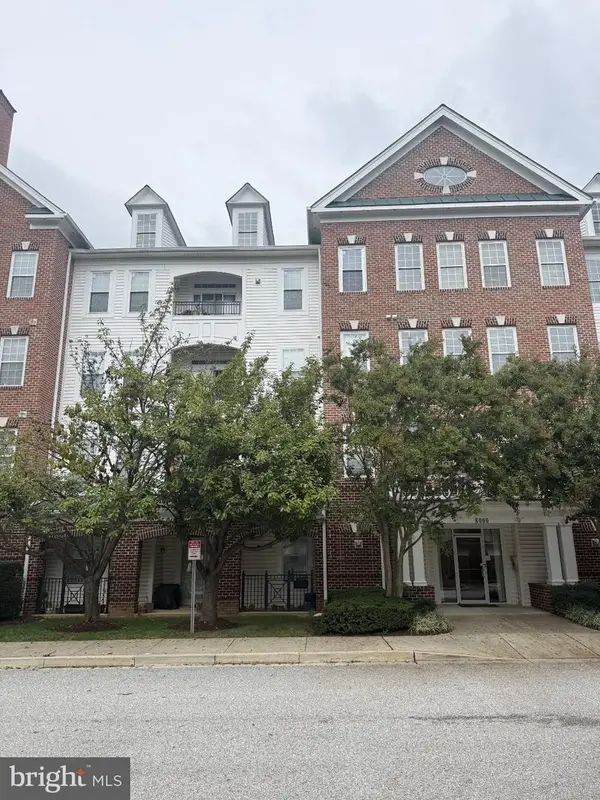 $440,000Active2 beds 2 baths1,399 sq. ft.
6000 Same Voyage Way #401, CLARKSVILLE, MD 21029
MLS# MDHW2071226Listed by: NORTHROP REALTY 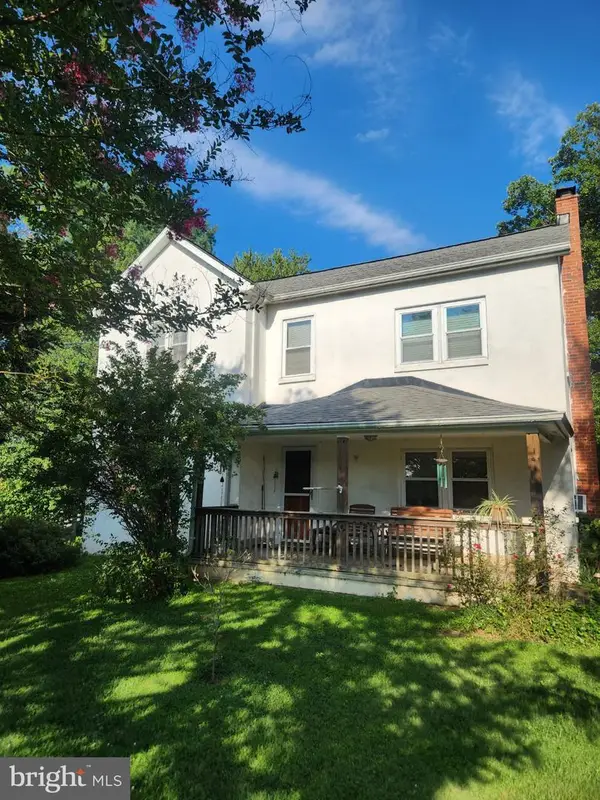 $475,000Active3 beds 1 baths1,336 sq. ft.
12397 Hall Shop Rd, FULTON, MD 20759
MLS# MDHW2073592Listed by: RE/MAX REALTY GROUP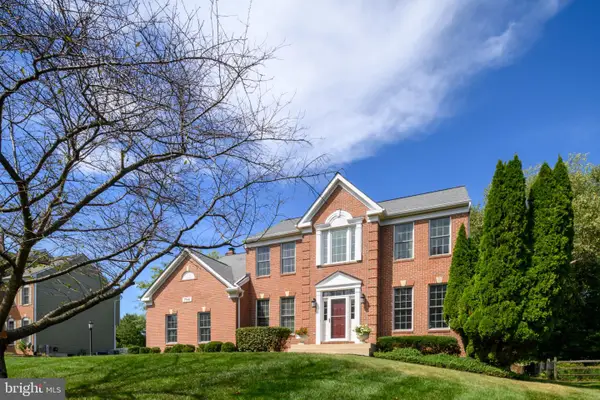 $1,175,000Pending4 beds 4 baths3,976 sq. ft.
7146 Moorland Dr, CLARKSVILLE, MD 21029
MLS# MDHW2074186Listed by: RE/MAX ADVANTAGE REALTY- Open Sun, 1 to 3pm
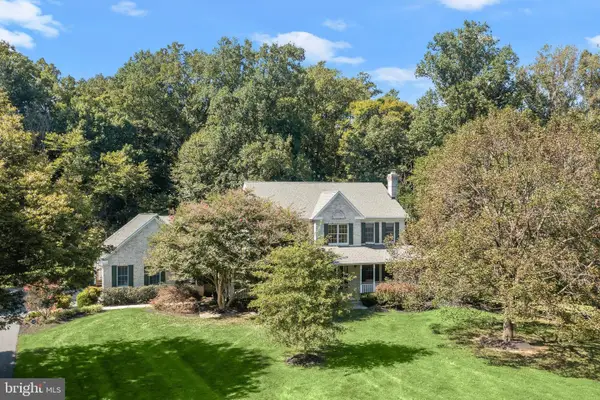 $1,500,000Active6 beds 6 baths6,414 sq. ft.
12074 Broad Meadow Ln, CLARKSVILLE, MD 21029
MLS# MDHW2074118Listed by: NORTHROP REALTY - Open Sat, 12 to 3pm
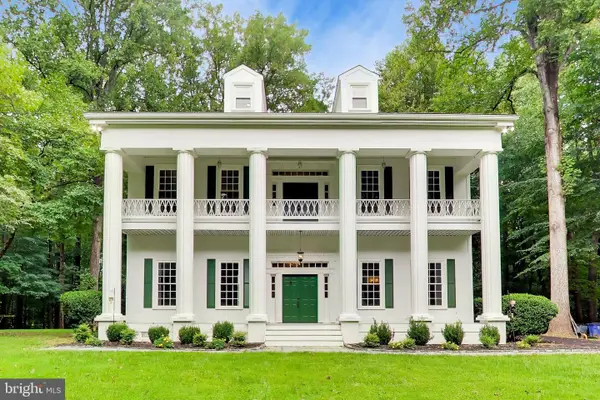 $1,265,000Active5 beds 4 baths4,184 sq. ft.
7302 Meadow Wood Way, CLARKSVILLE, MD 21029
MLS# MDHW2074146Listed by: REAL BROKER, LLC


Protect your home and budget from life's surprises with an Assurant Home Warranty, backed by a partner that supports you through every step of homeownership. Explore Plans.
© 2023 - 2026 ERA Franchise Systems LLC. All rights reserved. ERA Franchise Systems LLC fully supports the principles of the Fair Housing Act and the Equal Opportunity Act. ERA, ERA Real Estate powered, and their respective logos are registered service marks of ERA Franchise Systems LLC. Each office is independently owned and operated.