
5930 Great Star Dr #206, Clarksville, MD 21029
Local realty services provided by:ERA OakCrest Realty, Inc.
5930 Great Star Dr #206,Clarksville, MD 21029
$465,000
- 2 Beds
- 2 Baths
- 1,700 sq. ft.
- Condominium
- Active
Listed by: michelle boucher, greg boucher
Office: compass
MLS#:MDHW2070826
Source:BRIGHTMLS
Price summary
- Price:$465,000
- Price per sq. ft.:$273.53
- Monthly HOA dues:$110
About this home
NEW PRICE $465,000 - Take a fresh look at this move-in ready home, now reduced for a quick sale. Seller is offering your choice between this $35,000 recent price reduction or saving over $850 a month with an optional seller-paid interest rate buydown. This move-in ready freshly updated home offers an optional second garage as well.
Inside, you'll appreciate 1,700 square feet of sunlit luxury with gleaming hardwood laminate floors, fresh paint and new carpeting in the second bedroom, and generous storage throughout. The oversized eat-in kitchen offers plenty of storage, modern appliances and countertops and windows that overlook peaceful trees, creating the perfect setting to enjoy your morning coffee or tea as natural light fills the room.
The spacious living and dining areas provide an open, comfortable layout that's equally suited for entertaining family and friends or simply relaxing at home. Retreat to the tranquil primary suite, complete with a spacious bedroom and a luxurious ensuite bath designed for comfort and privacy.
Beautifully maintained and tastefully appointed with classic slat blinds, this move-in ready home offers the ease of one-level, lock-and-leave living without sacrificing space. Whether you need room for a second vehicle, hobbies, seasonal decor, a workshop, or additional storage, the rare combination of two garages and a dedicated storage unit provides flexibility that's hard to find.
Enjoy everything River Hill has to offer within easy reach in this prime location surrounded by shopping, great food, and the schools of River Hill.
Additional details: WH 2021, HVAC 2021, Refrigerator 2020, Oven 2021, Microwave 2021, Washer 2019, Kitchen remodel 2016, Flooring 2010, Carpet (2nd BR) 2026. Second garage available for $25,000. Seller-funded buy down terms and conditions are available from the agents....
Contact an agent
Home facts
- Year built:2003
- Subdivision & Development:FIELDSTONE AT RIVER HILL
- Listing ID #:MDHW2070826
- Added:94 day(s) ago
- Updated:October 05, 2026 at 05:36 AM
Rooms and interior
- Bedrooms:2
- Total bathrooms:2
- Full bathrooms:2
- Living area:1,700 sq. ft.
Heating and cooling
- Cooling:Central A/C
- Heating:Central, Electric, Energy Star Heating System
Structure and exterior
- Year built:2003
- Building area:1,700 sq. ft.
- Architectural Style:Traditional
- Construction Materials:Brick Veneer, Vinyl Siding
- Levels:4 Story
Utilities
- Water:Public
- Sewer:Public Sewer
Finances and disclosures
- Price:$465,000
- Price per sq. ft.:$273.53
- Tax amount:$6,634 (2025)
Features and amenities
- Laundry features:Dryer In Unit, Washer In Unit
- Amenities:Main Entrance Lock
Parking
- Parking description:Additional Storage Area, Attached Garage, Detached Garage, Garage - Rear Entry, Garage Door Opener, Inside Access
- Garage:Yes
- Garage spaces:2
New listings near 5930 Great Star Dr #206
- Coming Soon
 $750,000Coming Soon5 beds 4 baths2,845 sq. ft.
4871 Ten Oaks Rd, CLARKSVILLE, MD 21029
MLS# MDHW2074518Listed by: LONG & FOSTER REAL ESTATE, INC. - Coming Soon
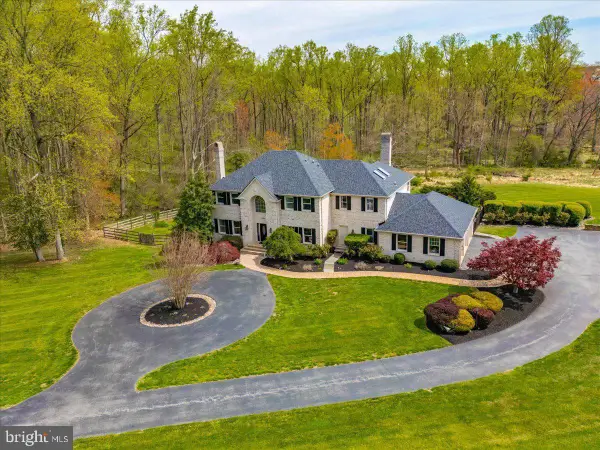 $1,520,000Coming Soon5 beds 5 baths5,865 sq. ft.
13094 12 Hills Rd, CLARKSVILLE, MD 21029
MLS# MDHW2074036Listed by: KC REALTY GROUP - New
 $2,400,000Active5 beds 7 baths7,141 sq. ft.
11029 Blevins Dr, CLARKSVILLE, MD 21029
MLS# MDHW2074310Listed by: NORTHROP REALTY - New
 $1,200,000Active4 beds 3 baths3,637 sq. ft.
13719 Lakeside Dr, CLARKSVILLE, MD 21029
MLS# MDHW2074598Listed by: HYATT & COMPANY REAL ESTATE, LLC - New
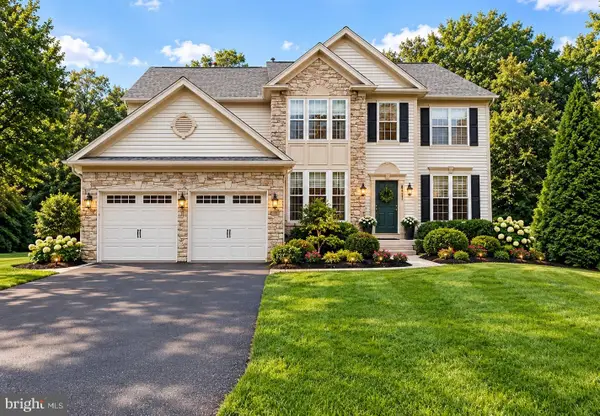 $980,000Active4 beds 3 baths2,826 sq. ft.
6437 Shannon Ct, CLARKSVILLE, MD 21029
MLS# MDHW2074606Listed by: HYATT & COMPANY REAL ESTATE, LLC - New
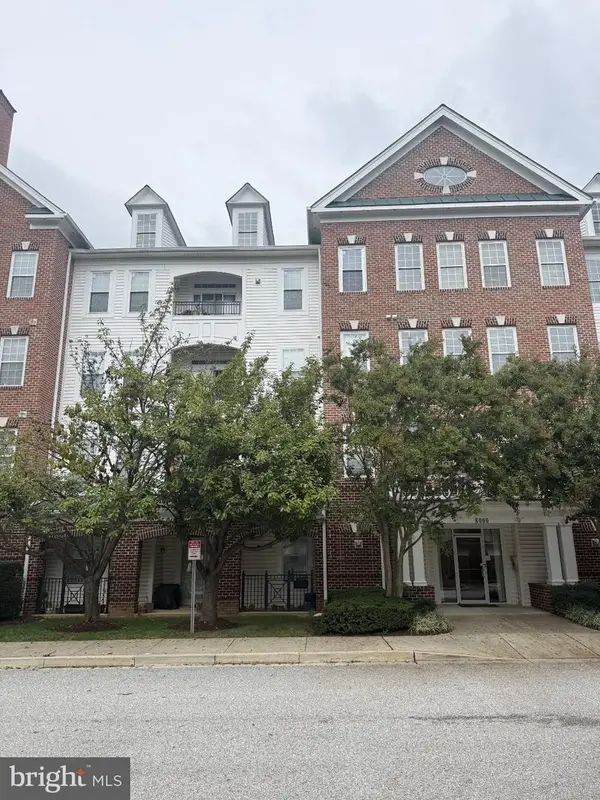 $440,000Active2 beds 2 baths1,399 sq. ft.
6000 Same Voyage Way #401, CLARKSVILLE, MD 21029
MLS# MDHW2071226Listed by: NORTHROP REALTY 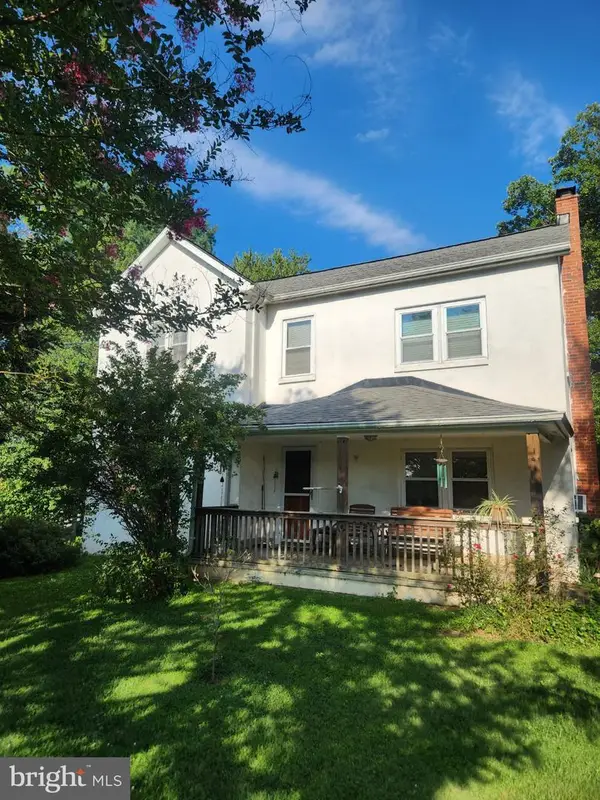 $475,000Active3 beds 1 baths1,336 sq. ft.
12397 Hall Shop Rd, FULTON, MD 20759
MLS# MDHW2073592Listed by: RE/MAX REALTY GROUP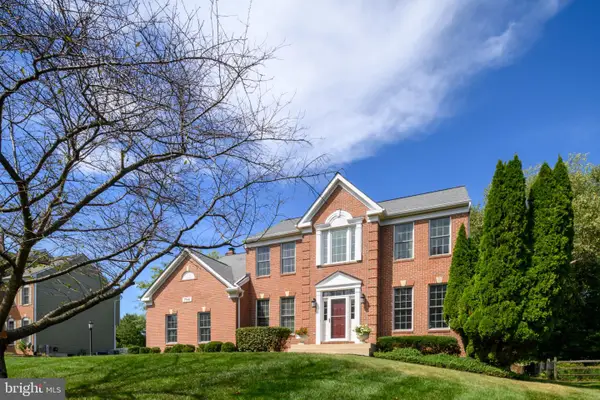 $1,175,000Pending4 beds 4 baths3,976 sq. ft.
7146 Moorland Dr, CLARKSVILLE, MD 21029
MLS# MDHW2074186Listed by: RE/MAX ADVANTAGE REALTY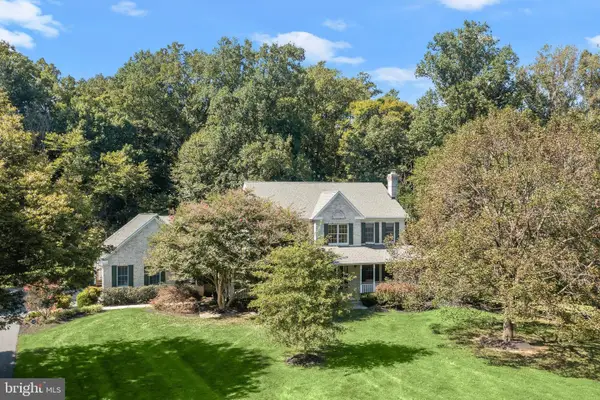 $1,500,000Active6 beds 6 baths6,414 sq. ft.
12074 Broad Meadow Ln, CLARKSVILLE, MD 21029
MLS# MDHW2074118Listed by: NORTHROP REALTY- Open Sat, 12 to 3pm
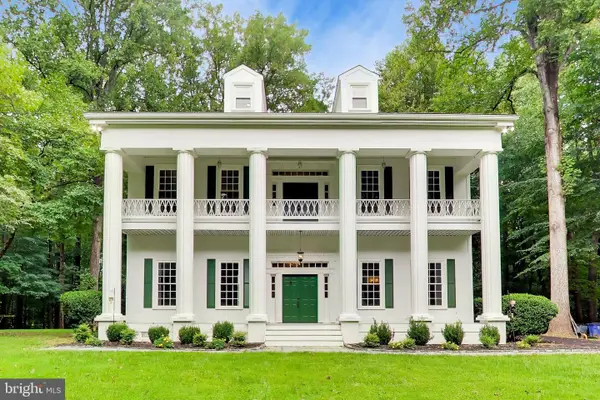 $1,265,000Active5 beds 4 baths4,184 sq. ft.
7302 Meadow Wood Way, CLARKSVILLE, MD 21029
MLS# MDHW2074146Listed by: REAL BROKER, LLC


Protect your home and budget from life's surprises with an Assurant Home Warranty, backed by a partner that supports you through every step of homeownership. Explore Plans.
© 2023 - 2026 ERA Franchise Systems LLC. All rights reserved. ERA Franchise Systems LLC fully supports the principles of the Fair Housing Act and the Equal Opportunity Act. ERA, ERA Real Estate powered, and their respective logos are registered service marks of ERA Franchise Systems LLC. Each office is independently owned and operated.