
6418 Erin Dr, Clarksville, MD 21029
Local realty services provided by:ERA Byrne Realty
6418 Erin Dr,Clarksville, MD 21029
$1,100,000
- 4 Beds
- 4 Baths
- - sq. ft.
- Single family
- Coming Soon
Listed by: christine k kogok
Office: keller williams realty centre
MLS#:MDHW2069058
Source:BRIGHTMLS
Price summary
- Price:$1,100,000
- Monthly HOA dues:$21.08
About this home
Coming Soon! Perfectly situated in the heart of Clarksville’s coveted Clarks Glen neighborhood, this beautifully maintained Colonial captures the essence of classic suburban living with an inviting, established feel. The home welcomes you with an abundance of natural light and gleaming hardwood floors that lead into a dramatic two-story family room, where a cozy gas fireplace serves as the centerpiece for quiet evenings. The expansive eat-in kitchen is a chef’s delight, featuring 42" cabinetry, quartz countertops, a center island, and a walk-in pantry, all complemented by gas cooking and a brand-new refrigerator. Whether you are working from home or hosting an elegant dinner, the main level accommodates every need with a private, built-in library/office and sun-drenched living and dining rooms that flow effortlessly for entertaining. Upstairs, brand-new carpeting flows through the four spacious bedrooms, including a serene primary suite that boasts a walk-in closet and an oversized bathroom with a deep soaking tub and separate shower. The living space extends to the finished walk-out lower level, which provides a versatile recreation room, a full bath, and a comfortable guest room. Outside, you can enjoy morning coffee on the expansive deck overlooking a private, fenced backyard, offering a peaceful sanctuary just minutes from Clarksville’s premier shopping, dining, and major commuter routes. New roof in 2023. More info and photos coming soon!...
Contact an agent
Home facts
- Year built:2001
- Listing ID #:MDHW2069058
- Added:1 day(s) ago
- Updated:May 27, 2026 at 08:45 PM
Rooms and interior
- Bedrooms:4
- Total bathrooms:4
- Full bathrooms:3
- Half bathrooms:1
- Dining Description:Formal/Separate Dining Room
- Bathrooms Description:Primary Bath(s)
- Kitchen Description:Built-In Microwave, Built-Ins, Carpet, Dishwasher, Disposal, Kitchen - Eat-In, Kitchen - Island, Kitchen - Table Space, Oven/Range - Gas, Pantry, Refrigerator
- Bedroom Description:Carpet, Walk In Closet(s)
- Basement:Yes
- Basement Description:Fully Finished, Walkout Level
Heating and cooling
- Cooling:Central A/C
- Heating:Forced Air, Natural Gas
Structure and exterior
- Year built:2001
- Construction Materials:Vinyl Siding
- Levels:3 Story
Schools
- High school:RIVER HILL
- Middle school:CLARKSVILLE
Utilities
- Water:Public
- Sewer:Public Sewer
Finances and disclosures
- Price:$1,100,000
- Tax amount:$13,431 (2025)
Features and amenities
- Laundry features:Dryer, Has Laundry, Hookup, Washer
- Amenities:Built-Ins, Carpet
Parking
- Parking description:Attached Garage, Garage - Side Entry
- Garage:Yes
- Garage spaces:2
New listings near 6418 Erin Dr
- Coming Soon
 $1,250,000Coming Soon5 beds 3 baths
5403 Talon Ct, CLARKSVILLE, MD 21029
MLS# MDHW2068994Listed by: KELLER WILLIAMS REALTY CENTRE - Coming Soon
 $2,300,000Coming Soon6 beds 5 baths
13003 12 Trees Ct, CLARKSVILLE, MD 21029
MLS# MDHW2068738Listed by: KELLER WILLIAMS LUCIDO AGENCY - Coming Soon
 $675,000Coming Soon3 beds 4 baths
5919 Trumpet Sound Ct #2, CLARKSVILLE, MD 21029
MLS# MDHW2067158Listed by: NORTHROP REALTY  $975,000Pending5 beds 4 baths2,349 sq. ft.
6311 Victorious Song Ln, CLARKSVILLE, MD 21029
MLS# MDHW2068750Listed by: KELLER WILLIAMS REALTY CENTRE- New
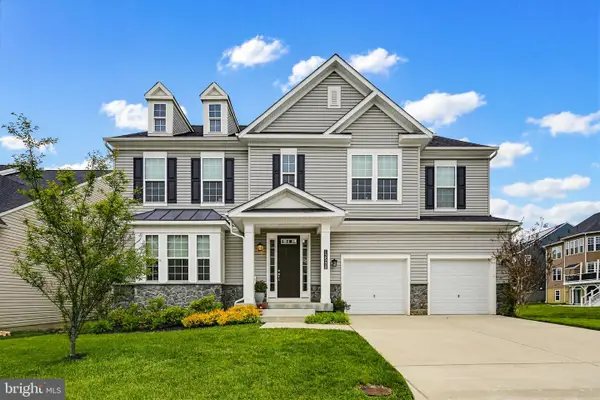 $1,630,000Active6 beds 5 baths5,935 sq. ft.
12598 Vincents Way, CLARKSVILLE, MD 21029
MLS# MDHW2068476Listed by: MONUMENT SOTHEBY'S INTERNATIONAL REALTY - New
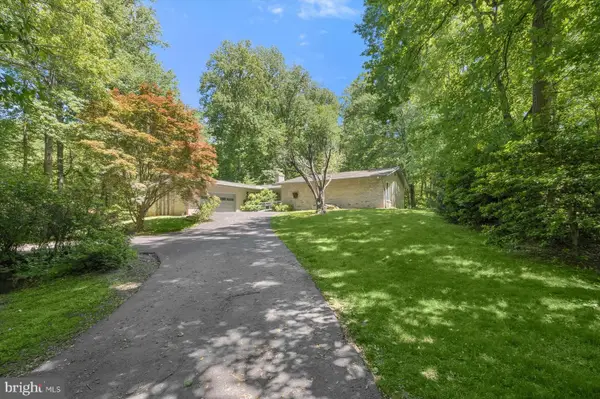 $779,000Active3 beds 3 baths2,920 sq. ft.
13922 Wayside Dr, CLARKSVILLE, MD 21029
MLS# MDHW2067914Listed by: SAMSON PROPERTIES 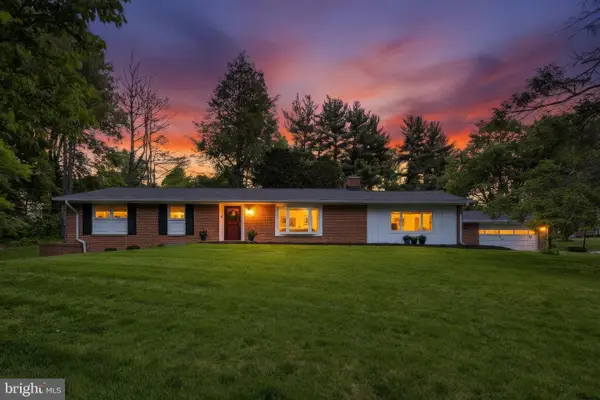 $875,000Pending4 beds 3 baths3,118 sq. ft.
6702 Whitegate Rd, CLARKSVILLE, MD 21029
MLS# MDHW2068494Listed by: COLDWELL BANKER REALTY- Coming SoonOpen Sat, 10am to 12pm
 $675,000Coming Soon3 beds 4 baths
6520 Haviland Mill Rd, CLARKSVILLE, MD 21029
MLS# MDHW2068342Listed by: KELLER WILLIAMS LUCIDO AGENCY  $725,000Active3 beds 4 baths2,444 sq. ft.
5912 Mystic Ocean Ln #a4-24, CLARKSVILLE, MD 21029
MLS# MDHW2068452Listed by: KELLER WILLIAMS LUCIDO AGENCY


Protect your home and budget from life's surprises with an Assurant Home Warranty, backed by a partner that supports you through every step of homeownership. Explore Plans.
© 2023 - 2026 ERA Franchise Systems LLC. All rights reserved. ERA Franchise Systems LLC fully supports the principles of the Fair Housing Act and the Equal Opportunity Act. ERA, ERA Real Estate powered, and their respective logos are registered service marks of ERA Franchise Systems LLC. Each office is independently owned and operated.