
12504 National Pike, Clear Spring, MD 21722
Local realty services provided by:ERA Martin Associates
12504 National Pike,Clear Spring, MD 21722
$365,000
- 4 Beds
- 3 Baths
- - sq. ft.
- Single family
- Sold
Listed by: james w watson
Office: burch real estate group, llc.
MLS#:MDWA2038376
Source:BRIGHTMLS
Sorry, we are unable to map this address
Price summary
- Price:$365,000
About this home
Welcome to this spacious and well-built 4-bedroom, 2.5-bath brick and stone rancher, ideally situated on two lots totaling 0.52 acres in the charming town of Clear Spring, MD. Offering over 3,026 square feet of living space, this solidly constructed home features a durable metal roof and a layout designed for comfortable everyday living.
Enter through the convenient mudroom into the heart of the home, where the kitchen boasts gas cooking and an adjoining dining area perfect for family meals and entertaining. The inviting living room provides ample space to gather, while the generously sized primary bedroom features its own fireplace and private half bath. Three additional bedrooms have original hardwood floors.
The full unfinished basement offers endless possibilities for expansion or storage and includes a second fireplace, half bath, laundry area with utility sink, utility room, and access to an enclosed porch overlooking the side yard.
Outside, enjoy relaxing in the sunroom complete with a full awning for shade and a heated floor for comfort. The partially fenced backyard opens to breathtaking panoramic countryside views, creating the perfect setting to unwind. A detached two-car garage with large side windows and an expansive asphalt driveway accommodating four or more vehicles provide exceptional parking and workspace.
This home has much potential to be your dream home and is ready for your personal touches. Conveniently located as the first home coming into town—or the last one leaving—you'll enjoy the perfect combination of small-town charm, scenic surroundings, and easy access to nearby amenities. This unique property offers space, quality construction, and incredible views that are ready to be enjoyed. Schedule your viewing today!...
Contact an agent
Home facts
- Year built:1966
- Subdivision & Development:NONE
- Listing ID #:MDWA2038376
- Added:45 day(s) ago
- Updated:August 27, 2026 at 05:35 AM
Rooms and interior
- Bedrooms:4
- Total bathrooms:3
- Full bathrooms:2
- Half bathrooms:1
- Flooring:Hardwood, Laminate Plank
- Dining Description:Dining Room
- Bedroom Description:Primary Bedroom
- Basement:Yes
- Basement Description:Connecting Stairway, Unfinished, Walkout Level
Heating and cooling
- Cooling:Central A/C
- Heating:Central, Electric
Structure and exterior
- Roof:Metal
- Year built:1966
- Lot Features:Adjoins - Open Space, Front Yard, Level, Rear Yard
- Architectural Style:Ranch/Rambler
- Construction Materials:Brick, Stone
- Foundation Description:Concrete Perimeter
- Levels:2 Stories
Utilities
- Water:Public
- Sewer:Public Septic
Finances and disclosures
- Price:$365,000
- Tax amount:$2,875 (2025)
Parking
- Parking description:Additional Storage Area, Asphalt Driveway, Detached Garage, Garage - Front Entry, Oversized
- Garage:Yes
- Garage spaces:2
New listings near 12504 National Pike
- Coming Soon
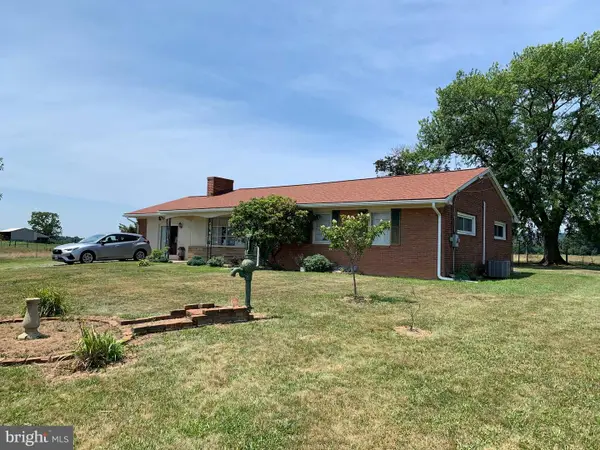 $299,900Coming Soon3 beds 2 baths1,693 sq. ft.
13644 Saint Paul Rd, CLEAR SPRING, MD 21722
MLS# MDWA2039018Listed by: REAL ESTATE INNOVATIONS - New
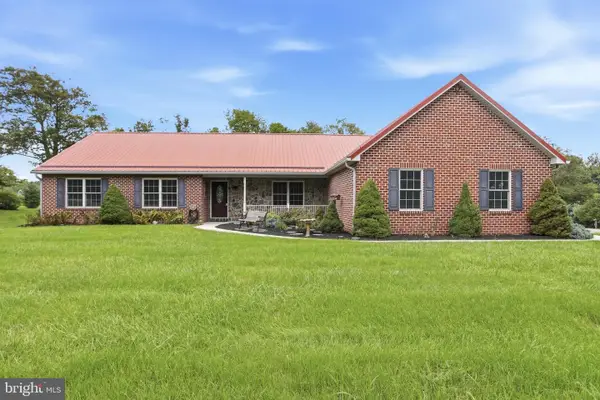 $550,000Active3 beds 4 baths4,650 sq. ft.
13107 National Pike, CLEAR SPRING, MD 21722
MLS# MDWA2039578Listed by: BERKSHIRE HATHAWAY HOMESERVICES HOMESALE REALTY - Open Sat, 12 to 2pmNew
 $695,000Active3 beds 4 baths3,231 sq. ft.
14122 Mercersburg Rd, CLEAR SPRING, MD 21722
MLS# MDWA2039582Listed by: THE KW COLLECTIVE 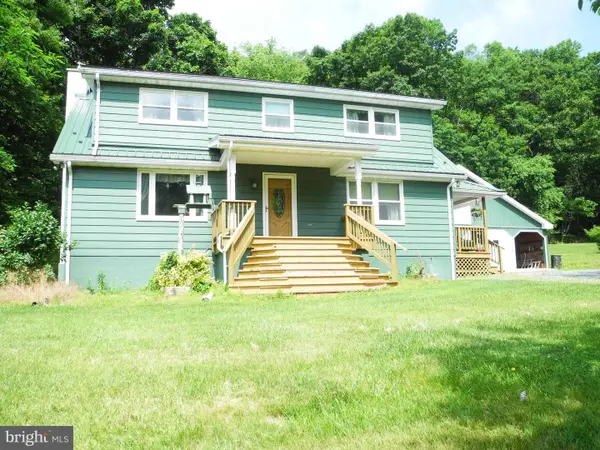 $424,985Active3 beds 2 baths1,521 sq. ft.
13204 Draper Rd, CLEAR SPRING, MD 21722
MLS# MDWA2038820Listed by: REAL ESTATE INNOVATIONS $264,500Pending38.27 Acres
0 Hanging Rock Rd, CLEAR SPRING, MD 21722
MLS# MDWA2039058Listed by: RE/MAX 1ST ADVANTAGE $169,000Pending3 beds 1 baths1,212 sq. ft.
29 Martin St, CLEAR SPRING, MD 21722
MLS# MDWA2038814Listed by: MACKINTOSH , INC. $159,900Active108 Acres
-5 Island Dam, CLEAR SPRING, MD 21722
MLS# MDWA2038618Listed by: MACKINTOSH, INC. $164,900Active2 beds 1 baths1,072 sq. ft.
12527 Rockdale Rd, CLEAR SPRING, MD 21722
MLS# MDWA2038584Listed by: COLDWELL BANKER PREMIER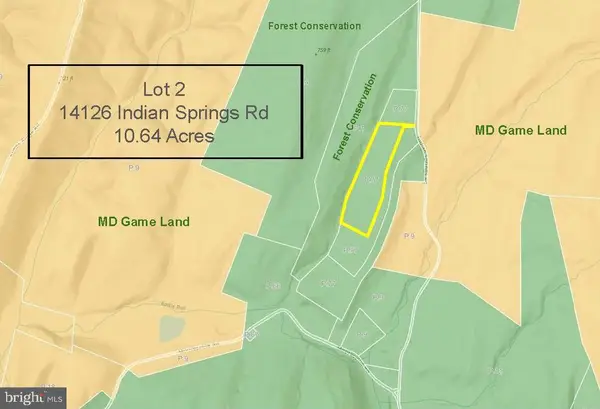 $349,000Active10.64 Acres
14126 Indian Springs Rd, CLEAR SPRING, MD 21722
MLS# MDWA2038298Listed by: RE/MAX 1ST ADVANTAGE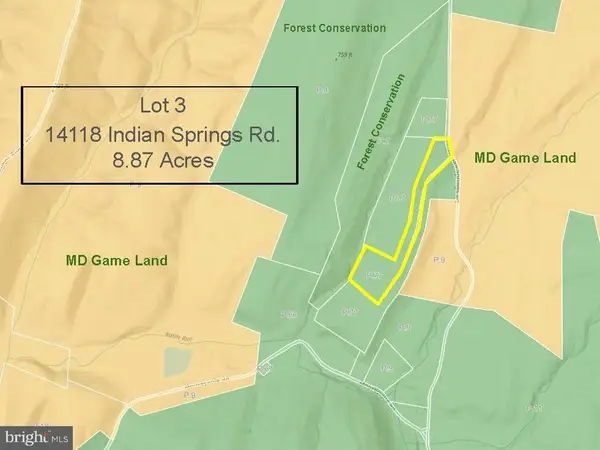 $290,000Active8.87 Acres
14118 Indian Springs Rd, CLEAR SPRING, MD 21722
MLS# MDWA2038300Listed by: RE/MAX 1ST ADVANTAGE


Protect your home and budget from life's surprises with an Assurant Home Warranty, backed by a partner that supports you through every step of homeownership. Explore Plans.
© 2023 - 2026 ERA Franchise Systems LLC. All rights reserved. ERA Franchise Systems LLC fully supports the principles of the Fair Housing Act and the Equal Opportunity Act. ERA, ERA Real Estate powered, and their respective logos are registered service marks of ERA Franchise Systems LLC. Each office is independently owned and operated.