
13644 Saint Paul Rd, Clear Spring, MD 21722
Local realty services provided by:ERA Central Realty Group
13644 Saint Paul Rd,Clear Spring, MD 21722
$299,900
- 3 Beds
- 2 Baths
- 1,693 sq. ft.
- Single family
- Active
Listed by: joan e mclernon
Office: real estate innovations
MLS#:MDWA2039018
Source:BRIGHTMLS
Price summary
- Price:$299,900
- Price per sq. ft.:$177.14
About this home
OPEN HOUSE Sunday Sept 20th from 1pm - 3 pm. Wonderful opportunity!! Gorgeous 360 views of rolling Clear Spring farmland frame this 60's Brick Rancher! Hardwood Floors! Brick Fireplace in Liv Rm w/Timberline Wood Stove! Gorgeous updated Hall bath features tile floor/walls, double walk-in shower & vanity w/granite top! Newer roof rear 6 yrs old & front 1 yr old! Carport converted to Family Rm & second full bath/main level laundry off kitchen in the late 80's. Would also make a GREAT main level Primary BR/Bath Suite or Private In-law suite as a 4th br option if needed! No worries about losing a fam rm - there is a 2nd Brick fireplace in the unfinished basement providing an alternate opportunity to create a second area for TV, entertaining, play area, hobbies - very flexible ! New water heater 2026, well & septic 2010+/-. Interior needs some cosmetic TLC re original wallpaper, paint, refin or paint original wood kitchen cabinets with vintage black hammered HI hinges!, refin or paint wood dutch door to family rm, plaster touch up, etc. Original windows, Heat Pump installed 2019+/-(?) original baseboard heat system remains but is inoperable, Seller not knowledgeable about repairs needed. Boiler and Oil Tank remain in basement. Structural bracing added to front foundation wall in 2023 due to pressure from tree roots in front yard. Selling AS-IS. House may go FHA/USDA/VA however seller has very limited ability for lender required if needed....
Contact an agent
Home facts
- Year built:1966
- Subdivision & Development:CLEAR SPRING
- Listing ID #:MDWA2039018
- Added:52 day(s) ago
- Updated:September 26, 2026 at 01:51 PM
Rooms and interior
- Bedrooms:3
- Total bathrooms:2
- Full bathrooms:2
- Flooring:Carpet, Hardwood, Laminate Plank, Vinyl
- Dining Description:Combination Kitchen/Dining
- Bathrooms Description:Primary Bath(s)
- Kitchen Description:Cooktop, Exhaust Fan, Kitchen - Country, Kitchen - Eat-In, Kitchen - Table Space, Oven - Wall, Range Hood, Refrigerator
- Bedroom Description:Entry Level Bedroom
- Basement:Yes
- Basement Description:Connecting Stairway, Full, Interior Access, Outside Entrance, Rear Entrance, Space For Rooms, Unfinished, Walkout Stairs
- Living area:1,693 sq. ft.
Heating and cooling
- Cooling:Ceiling Fan(s), Central A/C, Heat Pump(s)
- Heating:Electric, Heat Pump(s), Wood, Wood Burn Stove
Structure and exterior
- Year built:1966
- Building area:1,693 sq. ft.
- Lot area:0.6 Acres
- Lot Features:Adjoins - Open Space, Front Yard, Level, Open, Rear Yard, Road Frontage, Rural, SideYard(s)
- Architectural Style:Ranch/Rambler
- Construction Materials:Brick
- Exterior Features:Outbuilding(s), Patio(s), Porch(es)
- Foundation Description:Block
- Levels:2 Stories
Utilities
- Water:Well
- Sewer:On Site Septic
Finances and disclosures
- Price:$299,900
- Price per sq. ft.:$177.14
- Tax amount:$2,381 (2026)
Features and amenities
- Laundry features:Dryer, Washer
- Amenities:Ceiling Fan(s)
Parking
- Parking description:Gravel Driveway
New listings near 13644 Saint Paul Rd
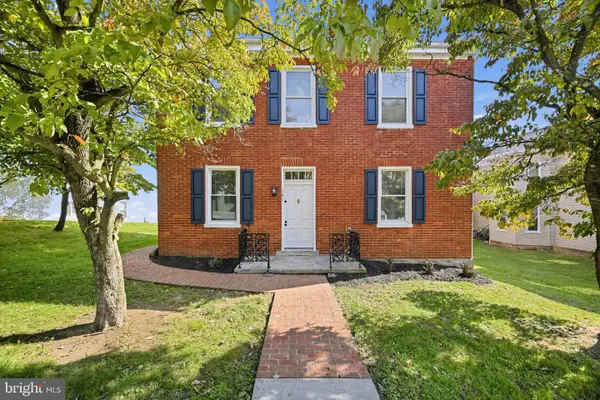 $364,900Active4 beds 2 baths2,426 sq. ft.
141 Cumberland St, CLEAR SPRING, MD 21722
MLS# MDWA2040016Listed by: HOMECOIN.COM $345,000Pending3 beds 2 baths2,424 sq. ft.
12526 Ashton Rd, CLEAR SPRING, MD 21722
MLS# MDWA2040008Listed by: RE/MAX RESULTS $399,900Pending4 beds 2 baths1,914 sq. ft.
13835 Mcintosh Cir, CLEAR SPRING, MD 21722
MLS# MDWA2039368Listed by: KELLER WILLIAMS REALTY CENTRE $339,900Active6 beds -- baths3,616 sq. ft.
21 S Martin St S, CLEAR SPRING, MD 21722
MLS# MDWA2039770Listed by: REAL ESTATE INNOVATIONS $379,999Active4 beds 3 baths2,352 sq. ft.
Address Withheld By Seller, CLEAR SPRING, MD 21722
MLS# MDWA2039750Listed by: METROPOL REALTY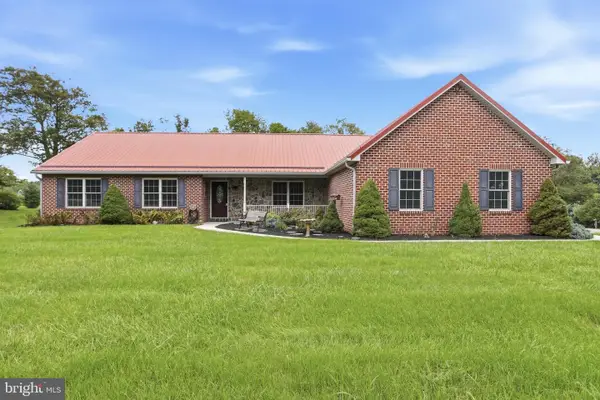 $535,000Active3 beds 4 baths4,650 sq. ft.
13107 National Pike, CLEAR SPRING, MD 21722
MLS# MDWA2039578Listed by: BERKSHIRE HATHAWAY HOMESERVICES HOMESALE REALTY $695,000Pending3 beds 4 baths3,231 sq. ft.
14122 Mercersburg Rd, CLEAR SPRING, MD 21722
MLS# MDWA2039582Listed by: THE KW COLLECTIVE $150,000Active108 Acres
-5 Island Dam, CLEAR SPRING, MD 21722
MLS# MDWA2038618Listed by: MACKINTOSH, INC. $164,900Pending2 beds 1 baths1,072 sq. ft.
12527 Rockdale Rd, CLEAR SPRING, MD 21722
MLS# MDWA2038584Listed by: COLDWELL BANKER PREMIER


Protect your home and budget from life's surprises with an Assurant Home Warranty, backed by a partner that supports you through every step of homeownership. Explore Plans.
© 2023 - 2026 ERA Franchise Systems LLC. All rights reserved. ERA Franchise Systems LLC fully supports the principles of the Fair Housing Act and the Equal Opportunity Act. ERA, ERA Real Estate powered, and their respective logos are registered service marks of ERA Franchise Systems LLC. Each office is independently owned and operated.