
11501 Keystone Ave, Clinton, MD 20735
Local realty services provided by:Pagoda Realty ERA Powered
11501 Keystone Ave,Clinton, MD 20735
$449,900
- 4 Beds
- 3 Baths
- 2,688 sq. ft.
- Single family
- Active
Upcoming open houses
- Sat, Nov 0701:00 pm - 03:00 pm
Listed by: april cain-van overbeek
Office: samson properties
MLS#:MDPG2223666
Source:BRIGHTMLS
Price summary
- Price:$449,900
- Price per sq. ft.:$167.37
About this home
An Assumable VA Mortgage at Just 2.375%!
Looking for a home with character, space, and a little something extra? Welcome to 11501 Keystone Avenue in Clinton, MD! This charming, well-maintained raised-ranch home in the Crestview Manor neighborhood offers comfortable living, beautiful hardwood floors, and a flexible layout with room to make it your own.
The main level features a welcoming living room with a cozy fireplace, a dining area, and a kitchen with modern cabinetry and stainless steel appliances. The beautiful hardwood floors add warmth and character, making this home feel inviting from the moment you walk in.
Need room for guests or extended family? You’ll love the lower level! With its own private entrance, one bedroom, and one full bathroom, it’s a great space for hosting visitors, accommodating family, or simply enjoying a little extra privacy. There’s also plenty of storage throughout the home, so you’ll have room for all the things that make life comfortable.
Contact an agent
Home facts
- Year built:1961
- Subdivision & Development:CRESTVIEW MANOR
- Listing ID #:MDPG2223666
- Added:1 day(s) ago
- Updated:October 24, 2026 at 10:39 AM
Rooms and interior
- Bedrooms:4
- Total bathrooms:3
- Full bathrooms:3
- Dining Description:Dining Area
- Kitchen Description:Built-In Microwave, Carpet, Dishwasher, Refrigerator, Stainless Steel Appliances, Stove, Water Heater
- Bedroom Description:Carpet
- Basement:Yes
- Basement Description:Daylight, Full, Fully Finished, Outside Entrance
- Living area:2,688 sq. ft.
Heating and cooling
- Cooling:Central A/C
- Heating:90% Forced Air, Natural Gas
Structure and exterior
- Year built:1961
- Building area:2,688 sq. ft.
- Lot area:0.29 Acres
- Architectural Style:Raised Ranch/Rambler
- Construction Materials:Brick
- Foundation Description:Slab
- Levels:2 Stories
Utilities
- Water:Public
- Sewer:Public Sewer
Finances and disclosures
- Price:$449,900
- Price per sq. ft.:$167.37
- Tax amount:$5,619 (2026)
Features and amenities
- Laundry features:Dryer, Washer
- Amenities:Carpet
Parking
- Parking description:Attached Garage, Garage - Side Entry
- Garage:Yes
- Garage spaces:2
New listings near 11501 Keystone Ave
- Coming Soon
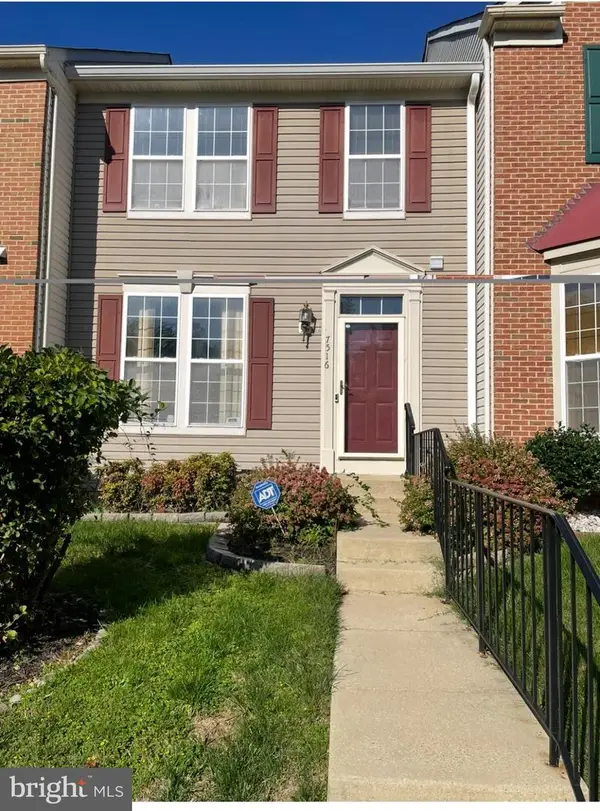 $410,000Coming Soon3 beds 4 baths2,248 sq. ft.
7516 Serenade Circle Cir, CLINTON, MD 20735
MLS# MDPG2223488Listed by: LONG & FOSTER REAL ESTATE, INC. - Coming Soon
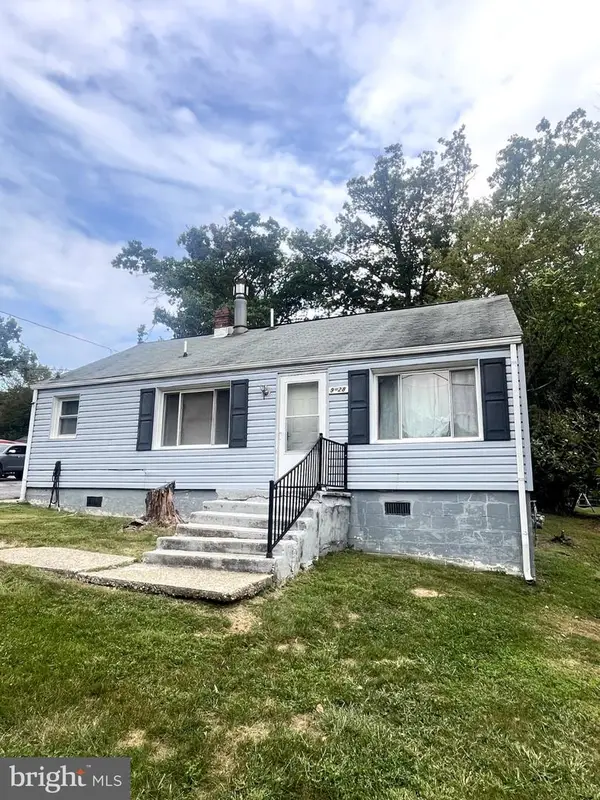 $324,999Coming Soon2 beds 1 baths870 sq. ft.
9528 Temple Hill Rd, CLINTON, MD 20735
MLS# MDPG2220412Listed by: REAL BROKER, LLC - Coming Soon
 $455,000Coming Soon4 beds 3 baths2,250 sq. ft.
6825 Groveton Dr, CLINTON, MD 20735
MLS# MDPG2221692Listed by: NORTHROP REALTY - Coming Soon
 $465,000Coming Soon3 beds 2 baths4,661 sq. ft.
11425 Brandywine Rd, CLINTON, MD 20735
MLS# MDPG2220204Listed by: CENTURY 21 REDWOOD REALTY - Coming Soon
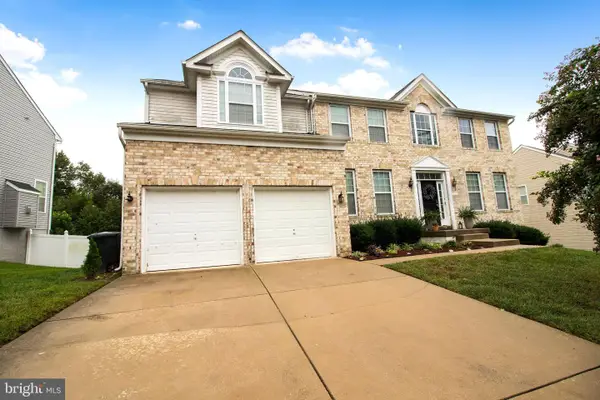 $669,900Coming Soon5 beds 5 baths3,360 sq. ft.
7211 Cimmaron Ash Ct, CLINTON, MD 20735
MLS# MDPG2215266Listed by: SAMSON PROPERTIES - New
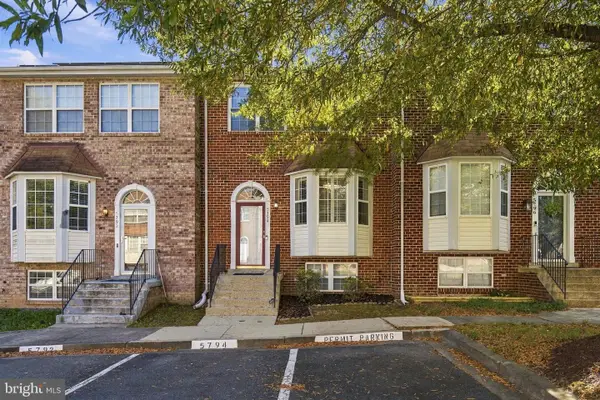 $365,000Active3 beds 3 baths1,372 sq. ft.
5794 E Boniwood Turn, CLINTON, MD 20735
MLS# MDPG2222530Listed by: COMPASS - New
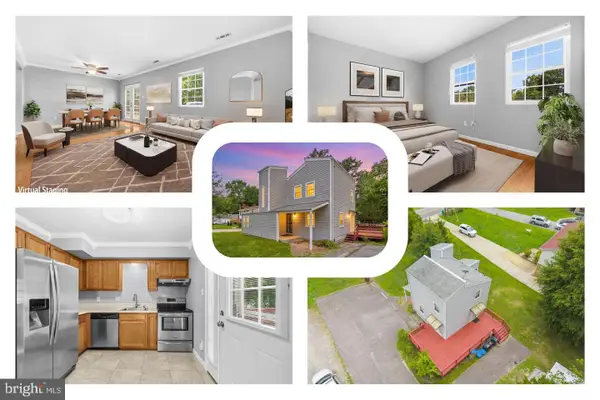 $374,999Active3 beds 2 baths1,307 sq. ft.
9401 Dangerfield Rd, CLINTON, MD 20735
MLS# MDPG2223056Listed by: REDFIN CORP - Open Sat, 10am to 12pmNew
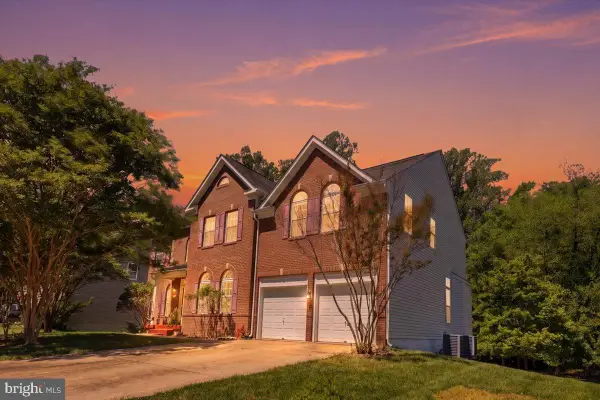 $649,997Active4 beds 4 baths3,924 sq. ft.
8114 Holly Ln, CLINTON, MD 20735
MLS# MDPG2223148Listed by: EXP REALTY, LLC - Open Sat, 12:30 to 2:30pmNew
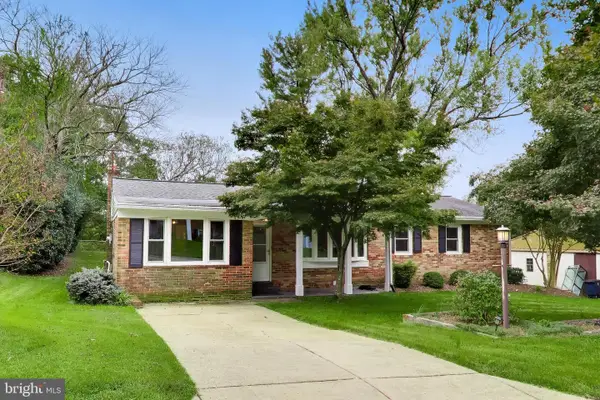 $415,000Active3 beds 2 baths1,373 sq. ft.
6205 Edward Dr, CLINTON, MD 20735
MLS# MDPG2222348Listed by: WEICHERT REALTORS - BLUE RIBBON


Protect your home and budget from life's surprises with an Assurant Home Warranty, backed by a partner that supports you through every step of homeownership. Explore Plans.
© 2023 - 2026 ERA Franchise Systems LLC. All rights reserved. ERA Franchise Systems LLC fully supports the principles of the Fair Housing Act and the Equal Opportunity Act. ERA, ERA Real Estate powered, and their respective logos are registered service marks of ERA Franchise Systems LLC. Each office is independently owned and operated.