
6825 Groveton Dr, Clinton, MD 20735
Local realty services provided by:ERA Valley Realty
6825 Groveton Dr,Clinton, MD 20735
$455,000
- 4 Beds
- 3 Baths
- 2,250 sq. ft.
- Single family
- Coming Soon
Listed by: jacqueline hoyer, mbaimba kamara
Office: northrop realty
MLS#:MDPG2221692
Source:BRIGHTMLS
Price summary
- Price:$455,000
- Price per sq. ft.:$202.22
About this home
MOVE-IN READY • MAJOR UPGRADES • NO HOA Welcome to 6825 Groveton Drive, a spacious 4-bedroom, 3-bath brick home situated on approximately 1/4 acre in Clinton’s Crestview Manor community.
This home checks ALL the boxes offering the combination you are searching for – space, upgrades, outdoor living, convenient parking, with many of the major big-ticket improvements ALREADY completed.
Recent upgrades include a NEW ROOF (2025), NEW HVAC SYSTEM (2026), NEW DECK (2026), NEW HOT WATER HEATER (2023), new upper-level flooring (2025), new lower-level flooring (2026), and a newly renovated lower-level bathroom. The kitchen is equipped with a NEW refrigerator and stove (2025), along with a newer washer and dryer.
With 4 bedrooms and 3 baths, there’s plenty of room for comfortable everyday living, guests, a home office, or additional flexible living space. Step outside to the NEW deck overlooking the spacious fenced yard—perfect for entertaining, cookouts, outdoor dining, or simply relaxing at home. The in-ground irrigation system installed in 2025 adds even more convenience.
A garage and parking for up to four vehicles provides plenty of room for owners and guests—and with NO HOA, you’ll enjoy added freedom without monthly association dues.
Conveniently located for commuting to Washington, DC, Northern Virginia, and major military installations throughout the region. OR access to your choice of entertainment, shopping, dining countless amenities within a comfortable radius.
With extensive updates already completed, generous indoor and outdoor space, NO HOA, and a convenient location,
6825 Groveton Drive is ready for YOU - the new owner.
DON'T WAIT! Schedule your private showing today!...
Contact an agent
Home facts
- Year built:1971
- Subdivision & Development:CRESTVIEW MANOR
- Listing ID #:MDPG2221692
- Updated:October 07, 2026 at 11:53 PM
Rooms and interior
- Bedrooms:4
- Total bathrooms:3
- Full bathrooms:3
- Kitchen Description:Dishwasher, Exhaust Fan, Icemaker, Microwave, Refrigerator, Stove
- Basement:Yes
- Basement Description:Fully Finished
- Living area:2,250 sq. ft.
Heating and cooling
- Heating:Central, Hot Water
Structure and exterior
- Year built:1971
- Building area:2,250 sq. ft.
- Lot area:0.23 Acres
- Architectural Style:Split Foyer
- Construction Materials:Brick
- Levels:2 Stories
Schools
- High school:SURRATTSVILLE
- Middle school:STEPHEN DECATUR
- Elementary school:WALDON WOODS
Utilities
- Water:Public
- Sewer:Public Sewer
Finances and disclosures
- Price:$455,000
- Price per sq. ft.:$202.22
- Tax amount:$5,679 (2026)
Features and amenities
- Laundry features:Dryer, Has Laundry, Washer
- Amenities:Main Entrance Lock, Smoke Detector
Parking
- Parking description:Attached Garage, Paved Driveway
- Garage:Yes
- Garage spaces:4
New listings near 6825 Groveton Dr
- Coming Soon
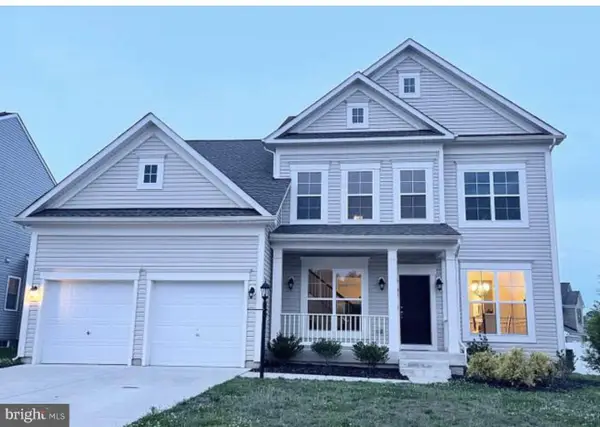 $710,000Coming Soon5 beds 5 baths5,904 sq. ft.
6104 Hunt Weber Dr, CLINTON, MD 20735
MLS# MDPG2221892Listed by: BENNETT REALTY SOLUTIONS - Coming Soon
 $405,000Coming Soon4 beds 2 baths1,272 sq. ft.
8317 Schultz Rd, CLINTON, MD 20735
MLS# MDPG2221730Listed by: SAMSON PROPERTIES - Coming Soon
 $465,000Coming Soon3 beds 2 baths4,661 sq. ft.
11425 Brandywine Rd, CLINTON, MD 20735
MLS# MDPG2220204Listed by: CENTURY 21 REDWOOD REALTY - Coming Soon
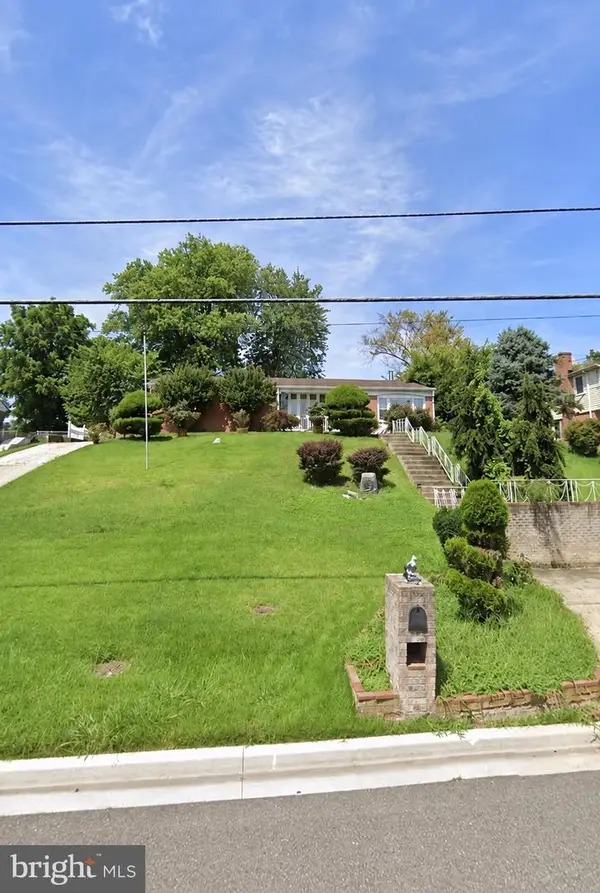 $299,000Coming Soon3 beds 1 baths1,373 sq. ft.
11309 Brandywine Rd, CLINTON, MD 20735
MLS# MDPG2217098Listed by: SAMSON PROPERTIES - Coming Soon
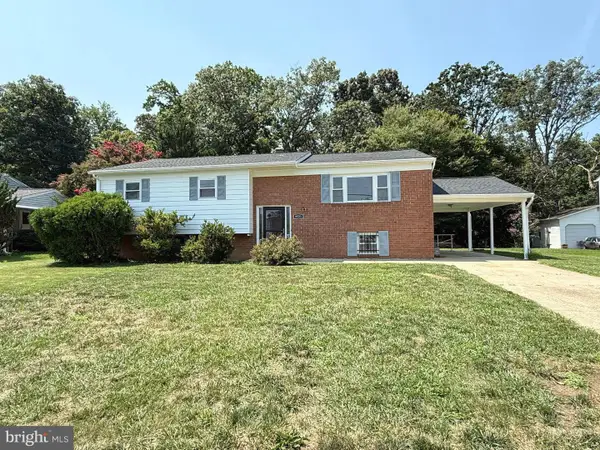 $475,000Coming Soon5 beds 3 baths2,707 sq. ft.
9521 Gwynndale Dr, CLINTON, MD 20735
MLS# MDPG2215590Listed by: SAMSON PROPERTIES - Coming Soon
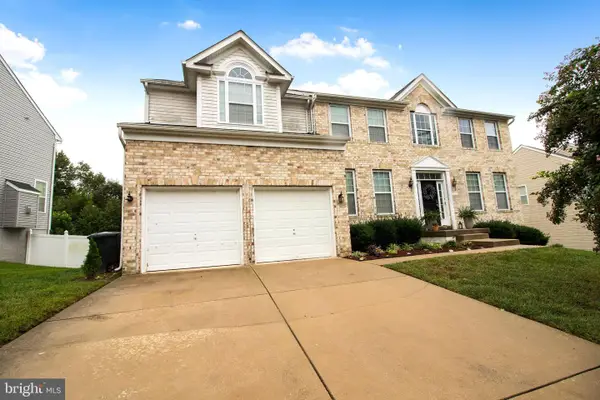 $669,900Coming Soon5 beds 5 baths3,360 sq. ft.
7211 Cimmaron Ash Ct, CLINTON, MD 20735
MLS# MDPG2215266Listed by: SAMSON PROPERTIES - New
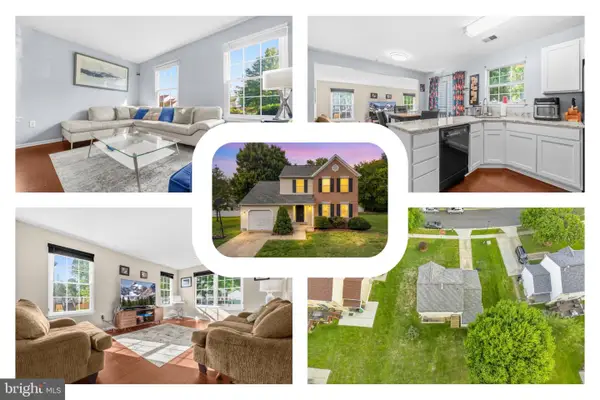 $479,000Active4 beds 4 baths2,560 sq. ft.
7108 E Clinton St, CLINTON, MD 20735
MLS# MDPG2221862Listed by: REDFIN CORP - New
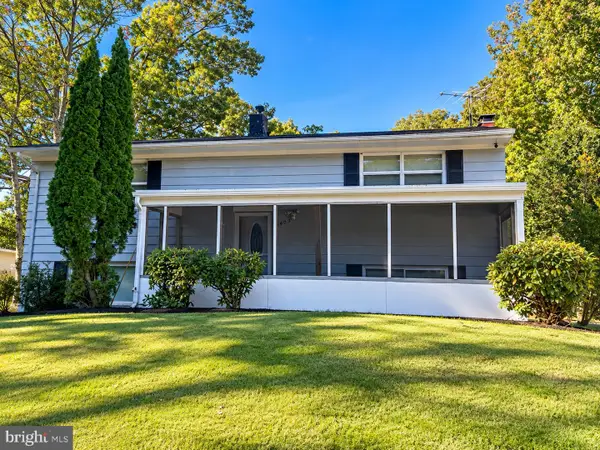 $400,000Active4 beds 2 baths1,026 sq. ft.
9405 Miller Ct, CLINTON, MD 20735
MLS# MDPG2221772Listed by: LONG & FOSTER REAL ESTATE, INC. - New
 $419,990Active3 beds 2 baths1,616 sq. ft.
9711 Temple Hill Rd, CLINTON, MD 20735
MLS# MDPG2221106Listed by: SAMSON PROPERTIES


Protect your home and budget from life's surprises with an Assurant Home Warranty, backed by a partner that supports you through every step of homeownership. Explore Plans.
© 2023 - 2026 ERA Franchise Systems LLC. All rights reserved. ERA Franchise Systems LLC fully supports the principles of the Fair Housing Act and the Equal Opportunity Act. ERA, ERA Real Estate powered, and their respective logos are registered service marks of ERA Franchise Systems LLC. Each office is independently owned and operated.