
11709 Lauer Ct, Clinton, MD 20735
Local realty services provided by:ERA Central Realty Group
11709 Lauer Ct,Clinton, MD 20735
$675,000
- 5 Beds
- 4 Baths
- - sq. ft.
- Single family
- Sold
Listed by: kelly a jackson
Office: samson properties
MLS#:MDPG2211670
Source:BRIGHTMLS
Sorry, we are unable to map this address
Price summary
- Price:$675,000
About this home
This Clinton MD 2 Story exudes curb appeal, oversized cul-de-sac lot and lush greenery greet you Welcome to your new home...a spacious brick-front Colonial situated on approximately three-quarters of an acre in the Mary Catherine Estates neighborhood. Offering 5 bedrooms, 3.5 baths, and more than 3,100 above ground (over 4,500 total finished) square feet of living space, this home provides the room, flexibility, and outdoor space today’s buyers are looking for. The main level features an inviting floor plan designed for functionality and entertaining. The kitchen is appointed with granite countertops, custom cabinets, an island, stainless appliances, and opens to comfortable gathering spaces, including a family room highlighted by a stone-accented fireplace. Step outside to the low-maintenance deck overlooking the expansive yard, an ideal setting for outdoor dining, gardening, recreation, or simply enjoying additional privacy. An ample sized living room, formal diningroom, powder room, and office with French doors complete the main level. Every room is large. Upstairs, the generously sized bedrooms provide comfortable accommodations for the household. The primary suite includes a sitting room, glamour bath and ample closet space. The finished lower level expands the home’s versatility with a recreation room, guest bedroom, and additional space for a media room, exercise space, playroom, or guest retreat. Additional highlights include luxury vinyl plank flooring, a two-car garage, ample driveway parking, a newer roof, updated water heater, zoned heating and cooling, and no HOA. Located in Prince George’s County, this Clinton, MD home offers convenient access to Joint Base Andrews, Southern Maryland, Washington, DC, major commuter routes, shopping, dining, parks, and more. For buyers searching for a 5 bedroom home with a finished basement (that could be a private entry apartment), two-car garage, large yard, and no HOA, this home deserves immediate consideration....
Contact an agent
Home facts
- Year built:2003
- Subdivision & Development:MARY-CATHERINE ESTATES
- Listing ID #:MDPG2211670
- Added:50 day(s) ago
- Updated:September 06, 2026 at 06:00 AM
Rooms and interior
- Bedrooms:5
- Total bathrooms:4
- Full bathrooms:3
- Half bathrooms:1
- Rooms Total:13
- Flooring:Ceramic Tile, Engineered Wood, Luxury Vinyl Plank
- Dining Description:Dining Room, Formal/Separate Dining Room
- Bathrooms Description:Primary Bath(s)
- Kitchen Description:Built-In Microwave, Dishwasher, Disposal, Kitchen - Country, Kitchen - Gourmet, Kitchen - Island, Oven/Range - Gas, Pantry, Refrigerator, Upgraded Countertops, Water Heater
- Basement:Yes
- Basement Description:Full, Fully Finished, Sump Pump, Walkout Stairs
Heating and cooling
- Cooling:Ceiling Fan(s), Central A/C
- Heating:Central, Natural Gas
Structure and exterior
- Roof:Composite
- Year built:2003
- Architectural Style:Colonial
- Construction Materials:Brick, Frame
- Exterior Features:Deck(s)
- Foundation Description:Concrete Perimeter
- Levels:3 Story
Utilities
- Water:Public
- Sewer:Public Sewer
Finances and disclosures
- Price:$675,000
- Tax amount:$8,125 (2026)
Features and amenities
- Laundry features:Laundry
- Amenities:Ceiling Fan(s)
Parking
- Parking description:Asphalt Driveway, Attached Garage, Garage - Front Entry
- Garage:Yes
- Garage spaces:2
New listings near 11709 Lauer Ct
- Coming Soon
 $560,000Coming Soon5 beds 3 baths2,298 sq. ft.
7600 Mezmer Ln, CLINTON, MD 20735
MLS# MDPG2216314Listed by: SAMSON PROPERTIES - Coming Soon
 $490,000Coming Soon4 beds 3 baths1,586 sq. ft.
5905 Kirby Rd, CLINTON, MD 20735
MLS# MDPG2216686Listed by: REAL BROKER, LLC - Coming Soon
 $565,900Coming Soon4 beds 4 baths2,584 sq. ft.
10103 Goldfinch Ct, CLINTON, MD 20735
MLS# MDPG2216052Listed by: BENNETT REALTY SOLUTIONS - Coming Soon
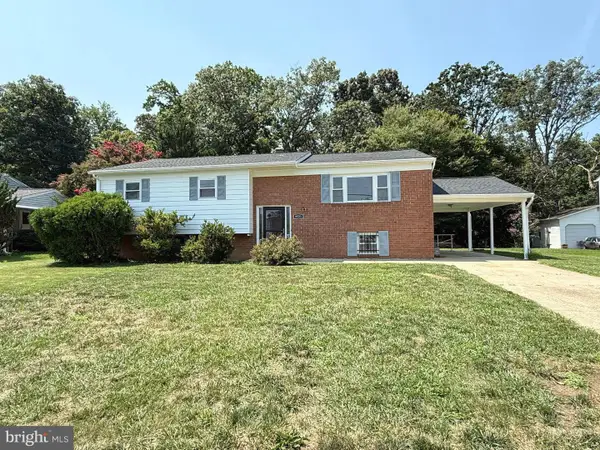 $450,000Coming Soon5 beds 3 baths2,707 sq. ft.
9521 Gwynndale Dr, CLINTON, MD 20735
MLS# MDPG2215590Listed by: SAMSON PROPERTIES - Coming Soon
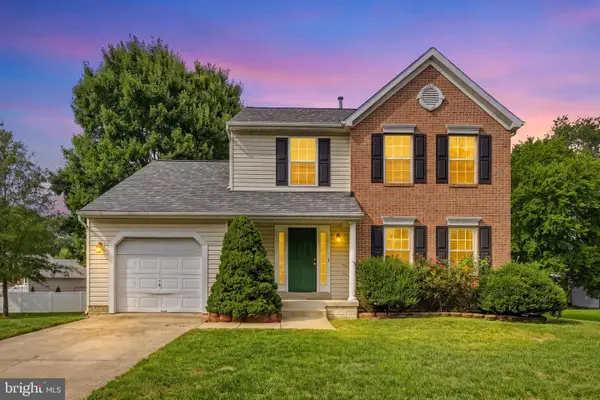 $489,999Coming Soon4 beds 4 baths2,560 sq. ft.
7108 E Clinton St, CLINTON, MD 20735
MLS# MDPG2215510Listed by: REDFIN CORP - Coming Soon
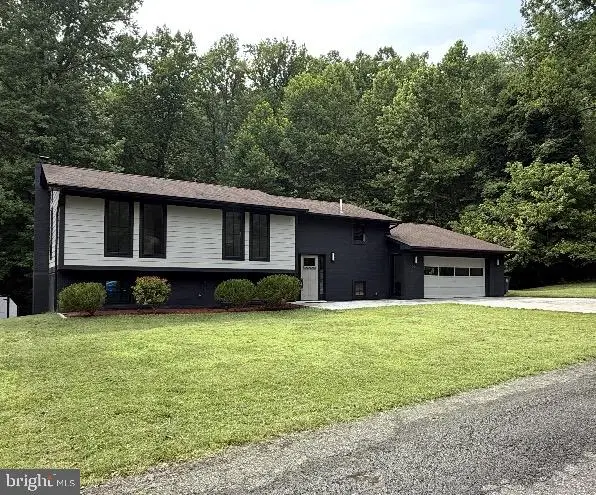 $620,000Coming Soon4 beds 3 baths2,260 sq. ft.
9901 Turret Ln, CLINTON, MD 20735
MLS# MDPG2211218Listed by: ENGEL & VOLKERS ANNAPOLIS - Coming Soon
 $499,900Coming Soon5 beds 3 baths1,170 sq. ft.
2402 Joseph Dr, CLINTON, MD 20735
MLS# MDPG2212486Listed by: FAB REALTY LLC - New
 $485,000Active4 beds 3 baths2,340 sq. ft.
2505 Joseph Dr, CLINTON, MD 20735
MLS# MDPG2218198Listed by: SAMSON PROPERTIES - New
 $475,000Active3 beds 3 baths2,096 sq. ft.
8926 Santeetlah Rd, CLINTON, MD 20735
MLS# MDPG2217910Listed by: REDFIN CORP - New
 $620,000Active4 beds 4 baths2,440 sq. ft.
5411 Tinkers Creek Pl, CLINTON, MD 20735
MLS# MDPG2217854Listed by: LONG & FOSTER REAL ESTATE, INC.


Protect your home and budget from life's surprises with an Assurant Home Warranty, backed by a partner that supports you through every step of homeownership. Explore Plans.
© 2023 - 2026 ERA Franchise Systems LLC. All rights reserved. ERA Franchise Systems LLC fully supports the principles of the Fair Housing Act and the Equal Opportunity Act. ERA, ERA Real Estate powered, and their respective logos are registered service marks of ERA Franchise Systems LLC. Each office is independently owned and operated.