
2505 Joseph Dr, Clinton, MD 20735
Local realty services provided by:ERA Byrne Realty
2505 Joseph Dr,Clinton, MD 20735
$485,000
- 4 Beds
- 3 Baths
- 2,340 sq. ft.
- Single family
- Active
Upcoming open houses
- Sat, Sep 0511:00 am - 02:00 pm
Listed by: frank h evans jr., ebony jones
Office: samson properties
MLS#:MDPG2218198
Source:BRIGHTMLS
Price summary
- Price:$485,000
- Price per sq. ft.:$207.26
About this home
Bring all offers, motivated Seller!!!
This charming split foyer home, nestled in the desirable Pyles & Welches neighborhood, offers a perfect blend of comfort and functionality. This all-brick remodeled residence features four spacious bedrooms and three full bathrooms, ensuring ample space for relaxation and privacy. Step inside to discover a warm and inviting atmosphere, highlighted by an electric fireplace with elegant tile accent, perfect for gathering with loved ones. The combination dining and living area creates a seamless flow for entertaining, while the kitchen boasts an island, quartz countertops and stainless steel appliances ideal for casual meals and morning coffee. The owner's suite features an updated bathroom with standing shower. The fully finished basement, complete with outside and side entrances, provides versatile space that can be transformed into a home office, playroom, or guest suite and another full updated bathroom.
Enjoy the convenience of an attached carport and additional off-street parking, ensuring you and your guests always have a place to park. The generous 0.23-acre lot offers plenty of outdoor space for gardening or enjoying the fresh air. This home is not just a place to live; it's a place where memories can be made. Conviently located between Clinton and Fort Washington, the options for your daily commute are numerous. Don't miss the opportunity to make it your own!...
Contact an agent
Home facts
- Year built:1970
- Subdivision & Development:PYLES & WELCHES
- Listing ID #:MDPG2218198
- Added:1 day(s) ago
- Updated:September 05, 2026 at 02:21 PM
Rooms and interior
- Bedrooms:4
- Total bathrooms:3
- Full bathrooms:3
- Dining Description:Combination Dining/Living
- Bathrooms Description:Primary Bath(s)
- Kitchen Description:Dishwasher, Kitchen - Table Space, Refrigerator, Stove
- Basement:Yes
- Basement Description:Fully Finished, Outside Entrance, Side Entrance
- Living area:2,340 sq. ft.
Heating and cooling
- Cooling:Central A/C
- Heating:Electric, Heat Pump(s)
Structure and exterior
- Year built:1970
- Building area:2,340 sq. ft.
- Lot area:0.23 Acres
- Architectural Style:Split Foyer
- Construction Materials:Brick
- Levels:2 Stories
Utilities
- Water:Public
- Sewer:Public Sewer
Finances and disclosures
- Price:$485,000
- Price per sq. ft.:$207.26
- Tax amount:$5,283 (2026)
Features and amenities
- Laundry features:Dryer, Washer
Parking
- Parking description:Attached Carport, Off Street
New listings near 2505 Joseph Dr
- Coming Soon
 $560,000Coming Soon5 beds 3 baths2,298 sq. ft.
7600 Mezmer Ln, CLINTON, MD 20735
MLS# MDPG2216314Listed by: SAMSON PROPERTIES - Coming Soon
 $490,000Coming Soon4 beds 3 baths1,586 sq. ft.
5905 Kirby Rd, CLINTON, MD 20735
MLS# MDPG2216686Listed by: REAL BROKER, LLC - Coming Soon
 $565,900Coming Soon4 beds 4 baths2,584 sq. ft.
10103 Goldfinch Ct, CLINTON, MD 20735
MLS# MDPG2216052Listed by: BENNETT REALTY SOLUTIONS - Coming Soon
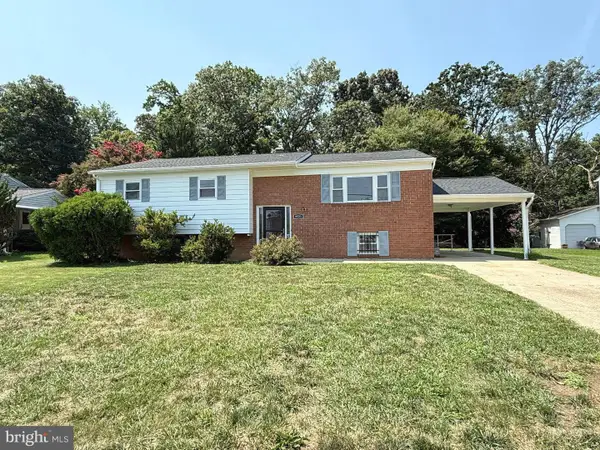 $450,000Coming Soon5 beds 3 baths2,707 sq. ft.
9521 Gwynndale Dr, CLINTON, MD 20735
MLS# MDPG2215590Listed by: SAMSON PROPERTIES - Coming Soon
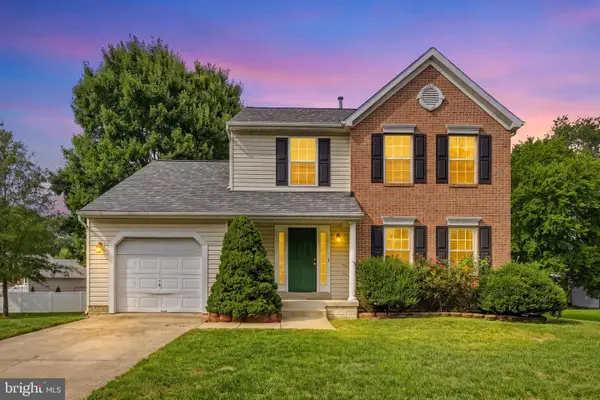 $489,999Coming Soon4 beds 4 baths2,560 sq. ft.
7108 E Clinton St, CLINTON, MD 20735
MLS# MDPG2215510Listed by: REDFIN CORP - Coming Soon
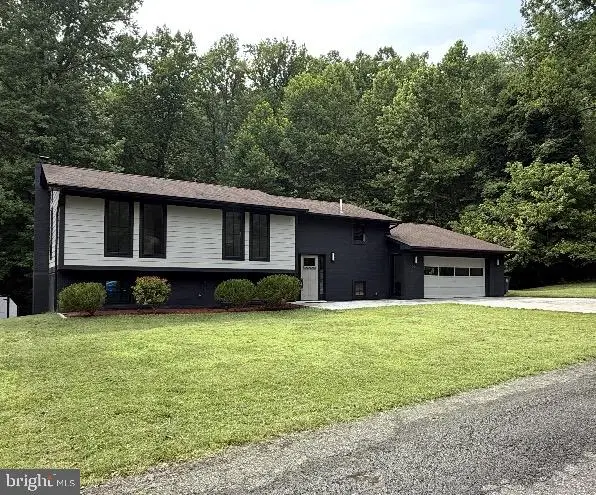 $620,000Coming Soon4 beds 3 baths2,260 sq. ft.
9901 Turret Ln, CLINTON, MD 20735
MLS# MDPG2211218Listed by: ENGEL & VOLKERS ANNAPOLIS - Coming Soon
 $499,900Coming Soon5 beds 3 baths1,170 sq. ft.
2402 Joseph Dr, CLINTON, MD 20735
MLS# MDPG2212486Listed by: FAB REALTY LLC - Open Sat, 1 to 3pmNew
 $475,000Active3 beds 3 baths2,096 sq. ft.
8926 Santeetlah Rd, CLINTON, MD 20735
MLS# MDPG2217910Listed by: REDFIN CORP - New
 $620,000Active4 beds 4 baths2,440 sq. ft.
5411 Tinkers Creek Pl, CLINTON, MD 20735
MLS# MDPG2217854Listed by: LONG & FOSTER REAL ESTATE, INC.


Protect your home and budget from life's surprises with an Assurant Home Warranty, backed by a partner that supports you through every step of homeownership. Explore Plans.
© 2023 - 2026 ERA Franchise Systems LLC. All rights reserved. ERA Franchise Systems LLC fully supports the principles of the Fair Housing Act and the Equal Opportunity Act. ERA, ERA Real Estate powered, and their respective logos are registered service marks of ERA Franchise Systems LLC. Each office is independently owned and operated.