
12711 Jean Way, Clinton, MD 20735
Local realty services provided by:Mountain Realty ERA Powered
12711 Jean Way,Clinton, MD 20735
$299,999
- 3 Beds
- 2 Baths
- 1,170 sq. ft.
- Single family
- Pending
Listed by: mary e. warren
Office: taylor properties
MLS#:MDPG2217174
Source:BRIGHTMLS
Price summary
- Price:$299,999
- Price per sq. ft.:$256.41
About this home
INVESTORS DELIGHT! Bring your contractor and your vision to this 3-bedroom, 2-bathroom home offering massive upside potential. This property is an Estate Sale and is being sold strictly in AS-IS condition with no repairs. The interior has been completely cleaned out and is primed for a total renovation. Entry into the property is strictly AT YOUR OWN RISK. Please note there is a very strong, persistent odor upon entering the property. Due to the moisture and air quality conditions, there may also be mold present, though it has not been tested. Masks are highly recommended for all indoor showings. Other highlights include a two-car attached garage, and a storage shed located on the side of the house.
Contact an agent
Home facts
- Year built:1971
- Subdivision & Development:PYLES & WELCHES
- Listing ID #:MDPG2217174
- Added:8 day(s) ago
- Updated:September 06, 2026 at 07:38 AM
Rooms and interior
- Bedrooms:3
- Total bathrooms:2
- Full bathrooms:2
- Basement:Yes
- Basement Description:Outside Entrance, Rear Entrance
- Living area:1,170 sq. ft.
Heating and cooling
- Heating:90% Forced Air, Electric
Structure and exterior
- Year built:1971
- Building area:1,170 sq. ft.
- Lot area:0.24 Acres
- Architectural Style:Raised Ranch/Rambler
- Construction Materials:Brick
- Levels:2 Stories
Utilities
- Water:Public
- Sewer:Public Sewer
Finances and disclosures
- Price:$299,999
- Price per sq. ft.:$256.41
- Tax amount:$4,499 (2025)
Parking
- Parking description:Attached Garage, Garage - Front Entry
- Garage:Yes
- Garage spaces:2
New listings near 12711 Jean Way
- Coming Soon
 $560,000Coming Soon5 beds 3 baths2,298 sq. ft.
7600 Mezmer Ln, CLINTON, MD 20735
MLS# MDPG2216314Listed by: SAMSON PROPERTIES - Coming Soon
 $490,000Coming Soon4 beds 3 baths1,586 sq. ft.
5905 Kirby Rd, CLINTON, MD 20735
MLS# MDPG2216686Listed by: REAL BROKER, LLC - Coming Soon
 $565,900Coming Soon4 beds 4 baths2,584 sq. ft.
10103 Goldfinch Ct, CLINTON, MD 20735
MLS# MDPG2216052Listed by: BENNETT REALTY SOLUTIONS - Coming Soon
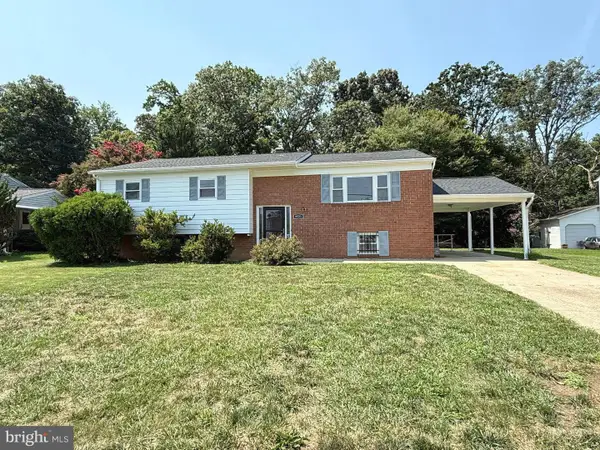 $450,000Coming Soon5 beds 3 baths2,707 sq. ft.
9521 Gwynndale Dr, CLINTON, MD 20735
MLS# MDPG2215590Listed by: SAMSON PROPERTIES - Coming Soon
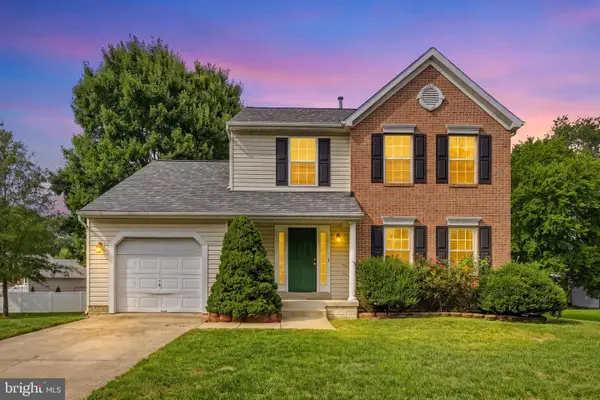 $489,999Coming Soon4 beds 4 baths2,560 sq. ft.
7108 E Clinton St, CLINTON, MD 20735
MLS# MDPG2215510Listed by: REDFIN CORP - Coming Soon
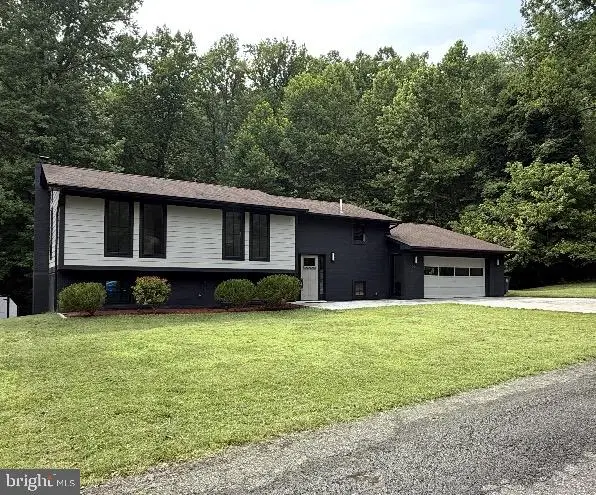 $620,000Coming Soon4 beds 3 baths2,260 sq. ft.
9901 Turret Ln, CLINTON, MD 20735
MLS# MDPG2211218Listed by: ENGEL & VOLKERS ANNAPOLIS - Coming Soon
 $499,900Coming Soon5 beds 3 baths1,170 sq. ft.
2402 Joseph Dr, CLINTON, MD 20735
MLS# MDPG2212486Listed by: FAB REALTY LLC - New
 $485,000Active4 beds 3 baths2,340 sq. ft.
2505 Joseph Dr, CLINTON, MD 20735
MLS# MDPG2218198Listed by: SAMSON PROPERTIES - New
 $475,000Active3 beds 3 baths2,096 sq. ft.
8926 Santeetlah Rd, CLINTON, MD 20735
MLS# MDPG2217910Listed by: REDFIN CORP - New
 $620,000Active4 beds 4 baths2,440 sq. ft.
5411 Tinkers Creek Pl, CLINTON, MD 20735
MLS# MDPG2217854Listed by: LONG & FOSTER REAL ESTATE, INC.


Protect your home and budget from life's surprises with an Assurant Home Warranty, backed by a partner that supports you through every step of homeownership. Explore Plans.
© 2023 - 2026 ERA Franchise Systems LLC. All rights reserved. ERA Franchise Systems LLC fully supports the principles of the Fair Housing Act and the Equal Opportunity Act. ERA, ERA Real Estate powered, and their respective logos are registered service marks of ERA Franchise Systems LLC. Each office is independently owned and operated.