
5521 Tinkers Creek Pl, Clinton, MD 20735
Local realty services provided by:ERA Byrne Realty
5521 Tinkers Creek Pl,Clinton, MD 20735
$460,000
- 4 Beds
- 3 Baths
- 2,462 sq. ft.
- Single family
- Active
Listed by: janell m mcilwain, karen a gray
Office: samson properties
MLS#:MDPG2213768
Source:BRIGHTMLS
Price summary
- Price:$460,000
- Price per sq. ft.:$186.84
About this home
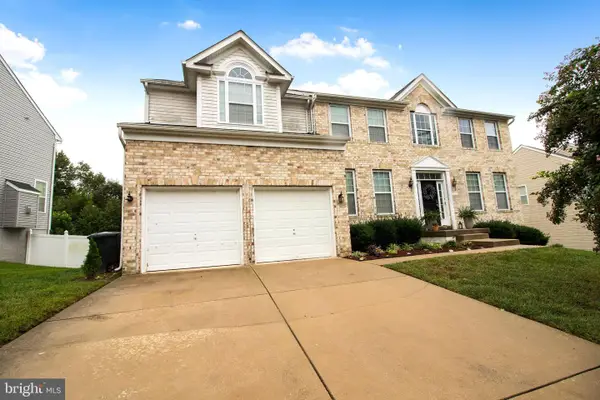
INVESTMENT / REDEVELOPMENT OPPORTUNITY | CLINTON, MD! Bring your vision to this homesite located in an established neighborhood with mature surroundings and existing community amenities. The previous residence sustained a total fire loss, and the property is being sold strictly AS IS.
This property presents an excellent opportunity for builders, investors, or buyers looking to construct a new home. Existing utility connections may provide added value for future development; however, buyers are responsible for verifying the availability and condition of all utilities.
Buyer to perform all due diligence regarding zoning, permits, utility availability, demolition requirements (if applicable), environmental concerns, and all county requirements related to redevelopment and rebuilding. Seller makes no representations or warranties regarding the condition of the property or its suitability for any particular use.
A unique chance to build your dream home or next investment project in a well-established location....
Contact an agent
Home facts
- Year built:1989
- Subdivision & Development:KIRBY WOODS PLAT 1
- Listing ID #:MDPG2213768
- Added:49 day(s) ago
- Updated:September 28, 2026 at 01:56 PM
Rooms and interior
- Bedrooms:4
- Total bathrooms:3
- Full bathrooms:2
- Half bathrooms:1
- Dining Description:Dining Room
- Basement:Yes
- Basement Description:Poured Concrete
- Living area:2,462 sq. ft.
Heating and cooling
- Heating:Forced Air
Structure and exterior
- Year built:1989
- Building area:2,462 sq. ft.
- Lot area:0.37 Acres
- Architectural Style:Colonial
- Construction Materials:Frame
- Foundation Description:Concrete Perimeter
- Levels:3 Story
Utilities
- Water:Public
- Sewer:Public Sewer
Finances and disclosures
- Price:$460,000
- Price per sq. ft.:$186.84
- Tax amount:$7,532 (2025)
Parking
- Parking description:Attached Garage, Garage - Front Entry
- Garage:Yes
- Garage spaces:2
New listings near 5521 Tinkers Creek Pl
- Coming Soon
 $465,000Coming Soon3 beds 2 baths4,661 sq. ft.
11425 Brandywine Rd, CLINTON, MD 20735
MLS# MDPG2220204Listed by: CENTURY 21 REDWOOD REALTY - Coming Soon
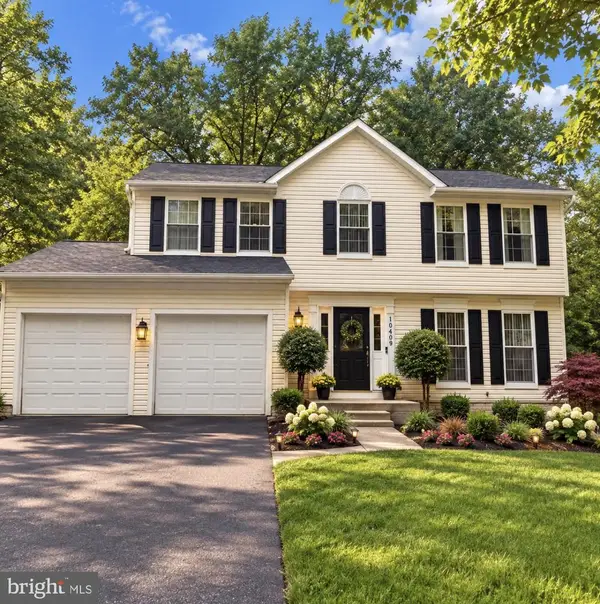 $540,000Coming Soon4 beds 4 baths1,840 sq. ft.
10409 Oursler Park Dr, CLINTON, MD 20735
MLS# MDPG2219808Listed by: EXIT ESSENTIALS REALTY, LLC - Coming Soon
 $449,000Coming Soon5 beds 3 baths2,160 sq. ft.
9410 Small Dr, CLINTON, MD 20735
MLS# MDPG2217294Listed by: SPRING HILL REAL ESTATE, LLC. - Coming Soon
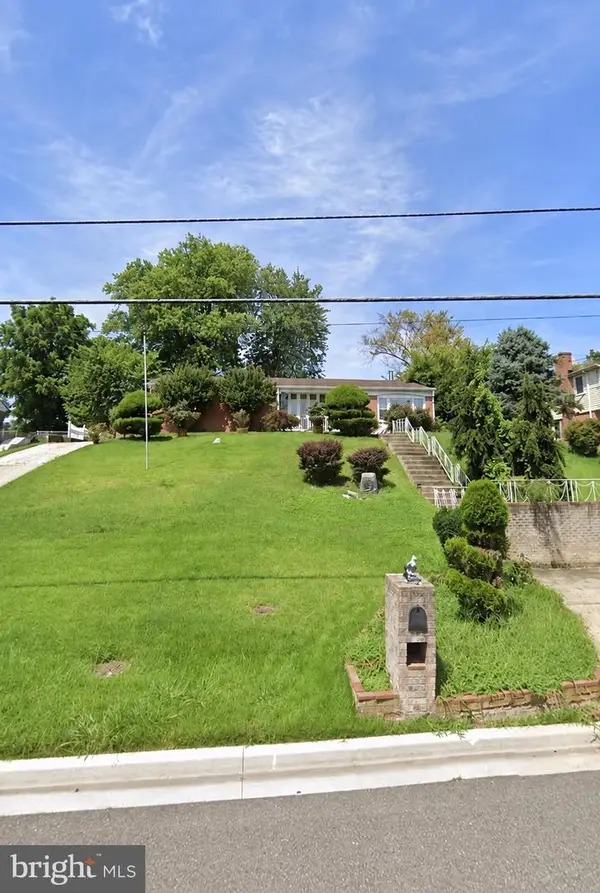 $299,000Coming Soon3 beds 1 baths1,373 sq. ft.
11309 Brandywine Rd, CLINTON, MD 20735
MLS# MDPG2217098Listed by: SAMSON PROPERTIES - Coming Soon
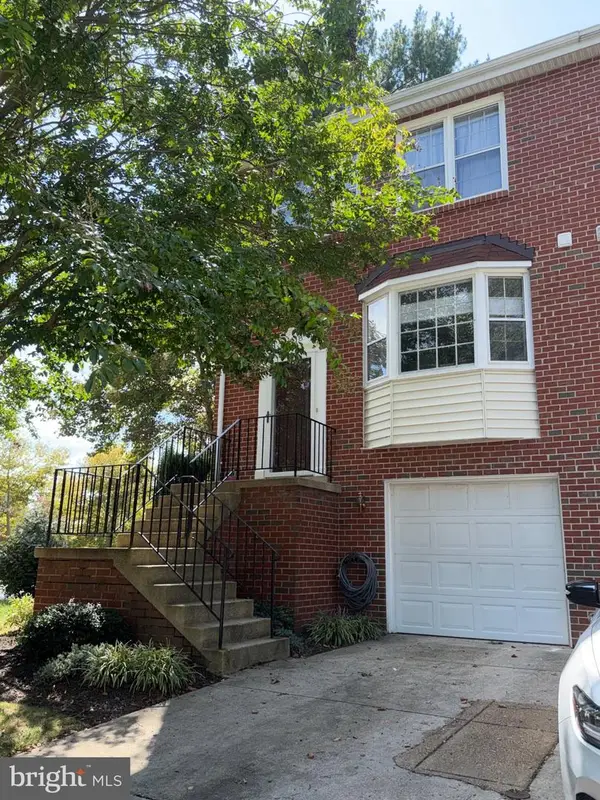 $380,000Coming Soon3 beds 4 baths1,368 sq. ft.
11418 Cosca Park Pl, CLINTON, MD 20735
MLS# MDPG2218874Listed by: WEICHERT, REALTORS - Coming Soon
 $560,000Coming Soon5 beds 3 baths2,298 sq. ft.
7600 Mezmer Ln, CLINTON, MD 20735
MLS# MDPG2216314Listed by: SAMSON PROPERTIES - Coming Soon
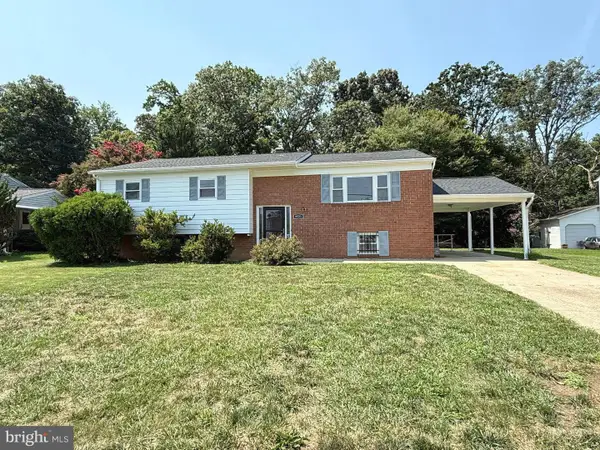 $475,000Coming Soon5 beds 3 baths2,707 sq. ft.
9521 Gwynndale Dr, CLINTON, MD 20735
MLS# MDPG2215590Listed by: SAMSON PROPERTIES - Coming Soon
 $669,900Coming Soon5 beds 5 baths3,360 sq. ft.
7211 Cimmaron Ash Ct, CLINTON, MD 20735
MLS# MDPG2215266Listed by: SAMSON PROPERTIES - New
 $529,900Active4 beds 4 baths2,098 sq. ft.
5902 Mardella Blvd, CLINTON, MD 20735
MLS# MDPG2220166Listed by: RISE REAL ESTATE, LLC - New
 $405,000Active4 beds 2 baths1,272 sq. ft.
8317 Schultz Rd, CLINTON, MD 20735
MLS# MDPG2220148Listed by: COMPASS


Protect your home and budget from life's surprises with an Assurant Home Warranty, backed by a partner that supports you through every step of homeownership. Explore Plans.
© 2023 - 2026 ERA Franchise Systems LLC. All rights reserved. ERA Franchise Systems LLC fully supports the principles of the Fair Housing Act and the Equal Opportunity Act. ERA, ERA Real Estate powered, and their respective logos are registered service marks of ERA Franchise Systems LLC. Each office is independently owned and operated.